By the numbers
How this listing measures up
$/sqft
$430
vs Cranston median
+54%
community avg $616K
Sqft per bedroom
737
Year built
2016
Annual taxes
$6,016
2025
Garage
2 spaces
$/sqft distribution
Where this listing sits in Cranston
Of 96 active residential listings in Cranston,
this property at $430/sqft
sits in the $400–450 range.
Other active listings
This listing's price range
This listing
About this property
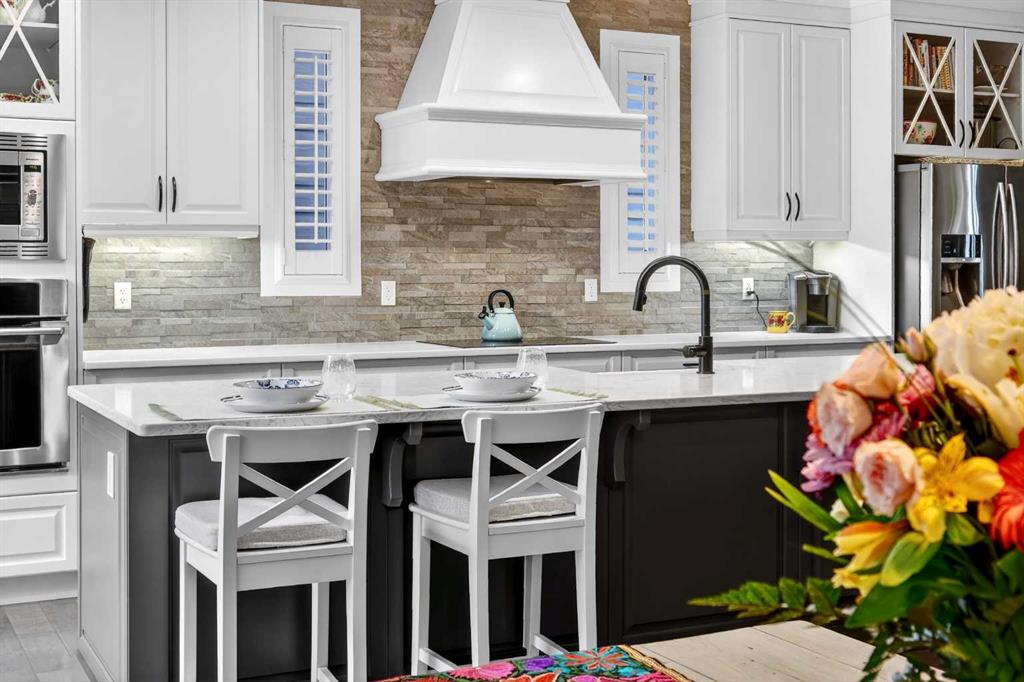
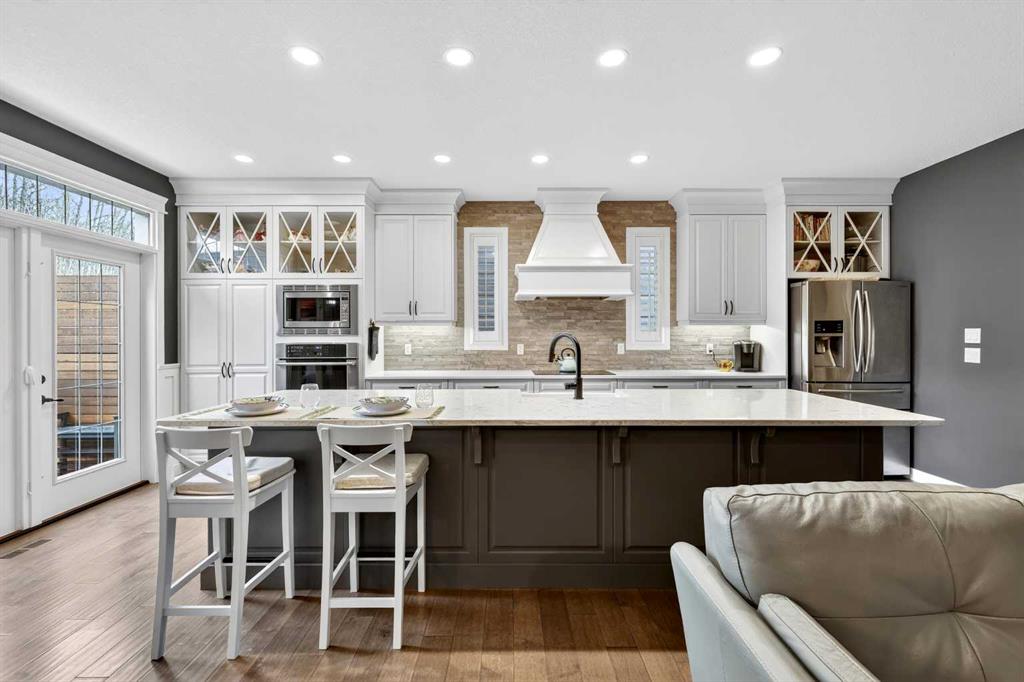
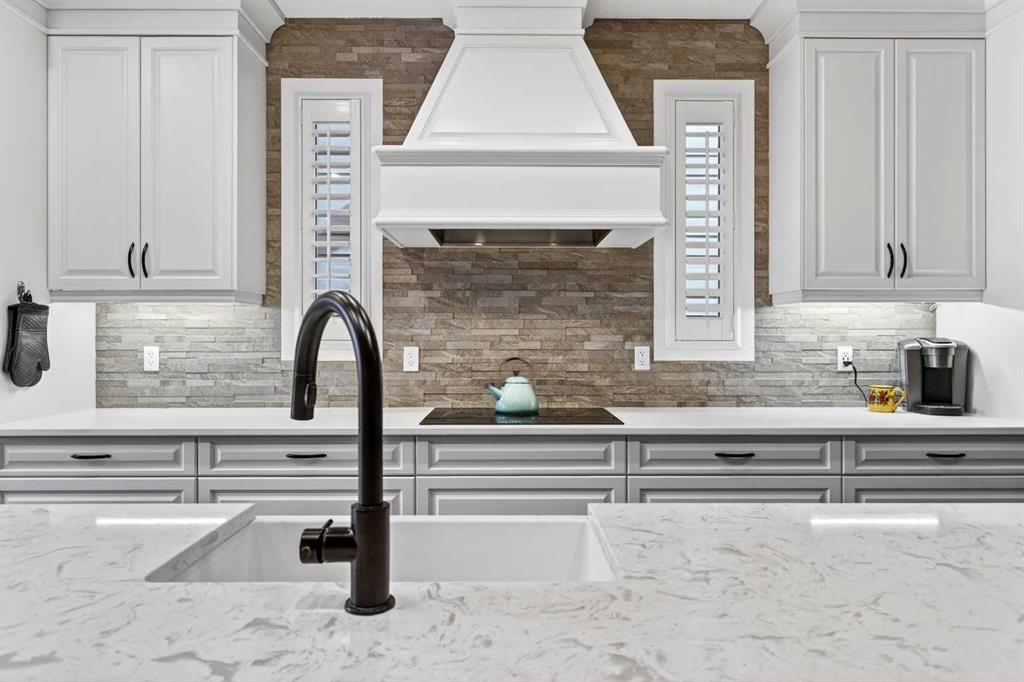
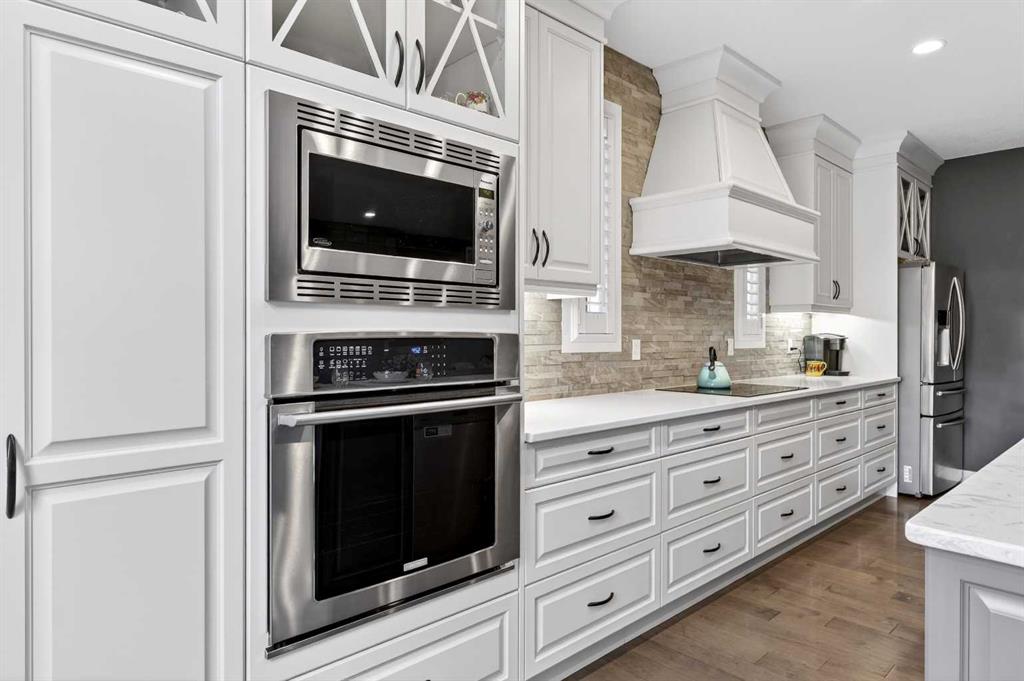
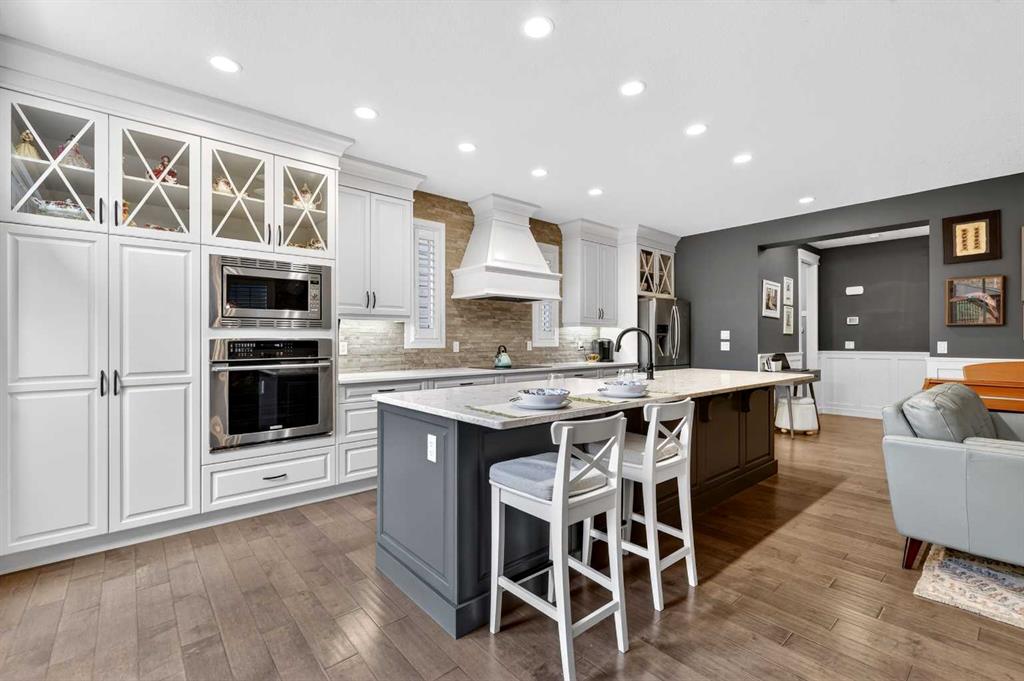
Tucked into a quiet cul-de-sac in the prestigious Riverstone enclave of Cranston, just moments from the winding pathways of the Bow River and the natural beauty of Fish Creek Park, this exceptional residence offers a rare blend of refined luxury and immersive nature. Proudly offered for the first time by its original owners, this thoughtfully customized home is anything but cookie-cutter—every detail has been carefully curated to create a warm, elevated living experience. Set against a picturesque escarpment, the elongated backyard is truly a private sanctuary—designed for those who appreciate the art of outdoor living. A fully enclosed sunroom seamlessly bridges indoor and outdoor spaces, while a beautifully positioned pergola, garden beds, and multiple lounging areas—including a low deck and patio—invite you to follow the sun or seek shade throughout the day. A cast iron fence frames the rear of the property, preserving uninterrupted views of the surrounding nature and enhancing the sense of tranquility. Inside, nearly 2,900 sq ft of beautifully developed living space showcases timeless craftsmanship and elevated finishes throughout. A welcoming front alcove with built-in bench leads to elegant double French doors, opening into a warm and inviting living room anchored by a striking floor-to-ceiling stone fireplace. Rich engineered hardwood flows seamlessly into the chef-inspired kitchen, where a massive flush island, two-tone custom cabinetry, full-height stone backsplash, and premium appliance package—including built-in oven and microwave, induction cooktop, and Miele dishwasher—create both function and statement. A Blanco Silgranit sink, custom hood fan, plantation shutters, and classic wainscoting add refined character, while four sets of garden doors with transoms flood the main floor with natural light and connect effortlessly to the outdoors. A spacious mudroom and elegant powder room complete the level. Upstairs, a unique and airy layout offers a vaulted bonus room, two generous bedrooms, and a serene primary retreat overlooking the greenspace. The spa-inspired ensuite features dual vanities, a private water closet, and an expansive steam shower with full-height tile, built-in bench, and oversized glass enclosure. A bright den or office space and a large walk-in closet extend from the primary, offering flexibility and function. A full bathroom and a well-appointed laundry room with built-in cabinetry and folding counter complete the upper level. The professionally finished basement by the builder adds even more versatility, with a spacious family room, an additional bedroom, and a full bathroom—perfect for guests or extended family. This home is loaded with upgrades, including soaring ceilings, 3-zone furnace, central air conditioning, heated oversized garage, 7-foot doors on the main and upper levels and so much more! A truly rare offering in one of Calgary’s most sought-after communities—where luxury meets lifestyle in its most natural setting.
Property details
| Bedrooms | 3 |
| Bathrooms | 4.0 |
| Style | 2 Storey |
| Heating | Forced Air,Natural Gas |
| Cooling | Central Air |
| Flooring | Carpet,Hardwood,Tile |
| Levels | Two |
| Basement | Full |
| Basement development | Finished |
| Interior features | Double Vanity,Granite Counters,High Ceilings,Kitchen Island,Open Floorplan,Vaulted Ceiling(s),Vinyl Windows,Walk-In Closet(s) |
| Appliances | Built-In Oven,Central Air Conditioner,Dishwasher,Dryer,Garage Control(s),Induction Cooktop,Microwave,Range Hood,Refrigerator,Washer,Window Coverings |
| Inclusions | Alarm-No Contract, Shed, Pergola, Shoe Shelves in Mud Room, Shelf in Water Closet, Garage Shelving, Gas Heater in Garage, All TV Mounts, Mail Box |
| Laundry | Laundry Room,Upper Level |
| Lot size | 5112.00 sqft |
| Frontage | 34.16 ft |
| Lot features | Back Yard,Backs on to Park/Green Space,Cul-De-Sac,Few Trees,Fruit Trees/Shrub(s),Greenbelt,Landscaped,No Neighbours Behind |
| Exterior features | BBQ gas line,Private Yard |
| Fencing | Fenced |
| Patio | Deck,Patio,Pergola |
| Year built | 2016 |
| Construction materials | Stone,Stucco,Wood Siding |
| Roof | Asphalt Shingle |
| Foundation | Poured Concrete |
| Parking features | Double Garage Attached,Heated Garage,Oversized |
| Garage spaces | 2 |
| Parking total | 4 |
| Annual taxes | $6,016 |
| Tax year | 2025 |
| Possession | Negotiable |
| Zoning | R-G |
| Title | Fee Simple |
| Restrictions | Utility Right Of Way |
| Neighbourhood | Cranston |
| Community features | Clubhouse,Park,Playground,Schools Nearby,Shopping Nearby,Sidewalks,Street Lights,Tennis Court(s),Walking/Bike Paths |
| List AOR | Calgary |
Location
Sold comparables in Cranston
219 recent sales in Cranston
VOW members see sold prices, sold dates, and full comparable details. Free registration; takes 30 seconds.
Sign up to see sold dataAbout Cranston
AI-generated summaryCranston is a well-established southeast Calgary community known for its scenic ridge views, strong sense of community, and family-friendly atmosphere. The Cranston Residents Association and Century Hall amenity centre give it a distinct neighbourhood identity.
91 active listings with an average list price of $623,331
Homes are averaging 39 days on market, suggesting a balanced but competitive environment
Cranston borders Fish Creek Provincial Park, offering exceptional natural green space access
Housing
Housing stock is predominantly single-family detached homes, with a mix of townhomes and condos offering entry-level options across various price points.
Transit
Cranston is primarily car-dependent, though it is served by Calgary Transit bus routes connecting residents to the nearby BRT and Seton area amenities.
Amenities
Residents enjoy close proximity to the Seton Urban District, which includes South Health Campus, YMCA, Cineplex, and a wide range of shops and restaurants.
Who lives here
Cranston attracts families, young professionals, and move-up buyers drawn by good schools, parks, and access to Fish Creek Provincial Park.
This neighbourhood summary was generated by AI for general orientation only. Verify details with the City of Calgary and your REALTOR® before making decisions.
Browse Calgary homes by feature
Similar listings in Cranston

$619,000
60 Cranfield Park SE
Listed by The Real Estate District — Matt Launhardt

$628,800
16 Cranarch Grove SE
Listed by eXp Realty — Jason Manarintr, David Luu
$237,500
461 Cranbrook Square SE
Listed by Royal LePage Mission Real Estate — Cody Swayze, Bryan Adolph

$1,225,000
176 Cranbrook Drive SE
Listed by Charles — Marti Bogue