



By the numbers
How this listing measures up
$/sqft
$559
vs Panorama Hills median
+116%
community avg $555K
Sqft per bedroom
536
Year built
2007
Annual taxes
$5,908
2025
Garage
2 spaces
$/sqft distribution
Where this listing sits in Panorama Hills
Of 99 active residential listings in Panorama Hills,
this property at $559/sqft
sits in the $550–600 range.
Other active listings
This listing's price range
This listing
About this property
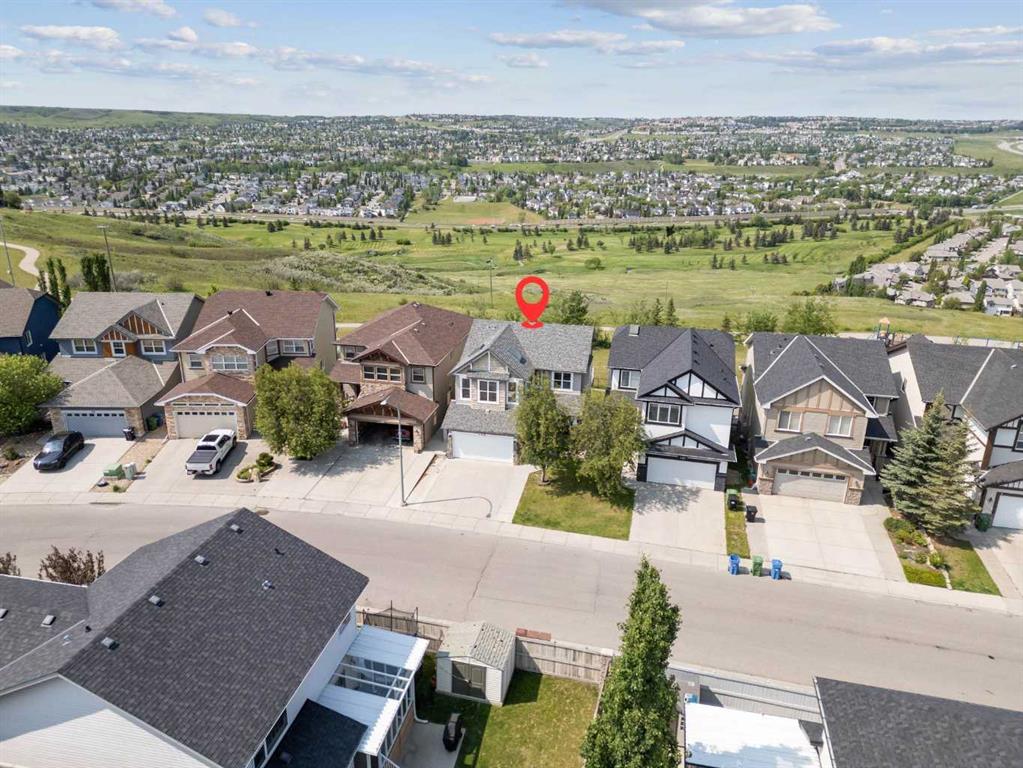
Welcome to this beautifully renovated home (2025), offering spectacular panoramic views of the city in the highly sought-after community of Panorama Hills. This family-friendly neighbourhood provides access to excellent schools from Kindergarten through high school, along with a wide range of amenities.
Enjoy stunning, year-round views from all three levels—breathtaking during the day, captivating at night, and impressive in every season.
This move-in-ready home has been thoughtfully updated with modern finishes throughout. All renovations were completed in 2025 and include new contemporary railings, stylish flooring, sleek light fixtures, fully updated bathrooms, and brand-new appliances. Major mechanical upgrades include a new hot water tank, furnace, air conditioning system, and roof—offering comfort, efficiency, and peace of mind for years to come.
The open-concept main floor is bathed in natural light, offering a warm and welcoming ambiance throughout. A dedicated home office provides the perfect space for remote work or study. The expansive kitchen seamlessly flows into the dining and living areas, making it ideal for both everyday living and entertaining. A thoughtfully designed mudroom adds both functionality and everyday convenience to the home.
Step out onto the oversized deck spanning nearly 600 SQ FT, finished with durable Trex decking that offers long-lasting performance with minimal maintenance—perfect for hosting gatherings or taking in the breathtaking city views year-round.
The second floor offers a stunning vaulted bonus room with beautiful skylights that fill the space with natural light—an ideal spot for relaxing, entertaining, or spending time with family. This level also includes a spacious primary suite and two generously sized bedrooms. The views from the upper level are even more breathtaking, offering an elevated perspective of the city skyline.
The fully finished walkout basement features an illegal suite, offering excellent flexibility and functionality. With large windows throughout, the space is bright and welcoming with an abundance of natural light. It includes a private bedroom, a custom-designed bathroom, a kitchen, a combined living and dining area, and its own laundry room—making it ideal for extended family or potential rental income.
This vibrant neighbourhood offers unmatched convenience, with nearby schools, parks, grocery stores, a recreation centre, movie theatre, and public transit—all just minutes away. Plus, enjoy quick and easy access to downtown and a wide range of additional amenities. Rare opportunity to own in a prime location with unbeatable views and exceptional convenience.
Property details
| Bedrooms | 4 |
| Bathrooms | 4.0 |
| Style | 2 Storey |
| Heating | Fireplace(s),Forced Air,Natural Gas |
| Cooling | Central Air |
| Flooring | Carpet,Ceramic Tile,Laminate |
| Levels | Two |
| Basement | Full |
| Basement development | Finished |
| Interior features | No Animal Home,No Smoking Home,Skylight(s),Vaulted Ceiling(s) |
| Appliances | Built-In Electric Range,Built-In Refrigerator,Dishwasher,Gas Cooktop,Microwave,Oven-Built-In,Washer/Dryer Stacked,Window Coverings |
| Inclusions | BASEMENT FRIDGE/ELETRIC STOVE/OTR MICROWAVE/WASHER/DRYER |
| Laundry | Main Level |
| Lot size | 4520.00 sqft |
| Frontage | 38.81 ft |
| Lot features | Backs on to Park/Green Space,Views |
| Exterior features | Private Yard |
| Fencing | Fenced |
| Patio | Front Porch |
| Year built | 2007 |
| Construction materials | Asphalt,Concrete,Stone,Vinyl Siding,Wood Frame |
| Roof | Asphalt |
| Foundation | Poured Concrete |
| Parking features | Double Garage Attached,Front Drive |
| Garage spaces | 2 |
| Parking total | 4 |
| Annual taxes | $5,908 |
| Tax year | 2025 |
| Possession | Negotiable |
| Zoning | R-G |
| Title | Fee Simple |
| Restrictions | None Known |
| Neighbourhood | Panorama Hills |
| Community features | Clubhouse,Golf,Playground,Schools Nearby,Shopping Nearby,Walking/Bike Paths |
| List AOR | Calgary |
Location
Sold comparables in Panorama Hills
154 recent sales in Panorama Hills
VOW members see sold prices, sold dates, and full comparable details. Free registration; takes 30 seconds.
Sign up to see sold dataAbout Panorama Hills
AI-generated summaryA large, family-oriented suburban community in Calgary's far northwest with a friendly, quiet atmosphere and plenty of green space. Well-established yet still growing, it offers a polished suburban lifestyle with strong community pride.
One of Calgary's largest residential communities by population
Features an extensive network of ponds, parks, and walking trails
Well-served by multiple public and Catholic schools within the community
Housing
Predominantly detached single-family homes ranging from entry-level to estate properties, with a growing number of townhomes and low-rise condos near commercial areas.
Transit
Served by Calgary Transit bus routes with connections to major roadways including Stoney Trail and Country Hills Boulevard; the community is car-dependent for most daily needs.
Amenities
Residents enjoy the Panorama Hills Community Centre, several schools, the nearby Country Hills Town Centre for shopping and dining, and extensive walking paths and ponds throughout the neighbourhood.
Who lives here
Primarily young and established families, many of whom are drawn by the newer housing stock, good schools, and safe, quiet streets.
This neighbourhood summary was generated by AI for general orientation only. Verify details with the City of Calgary and your REALTOR® before making decisions.
Browse Calgary homes by feature
Similar listings in Panorama Hills

$809,000
98 Panamount Villas NW
Listed by TREC The Real Estate Company — Leonilyn Pedron
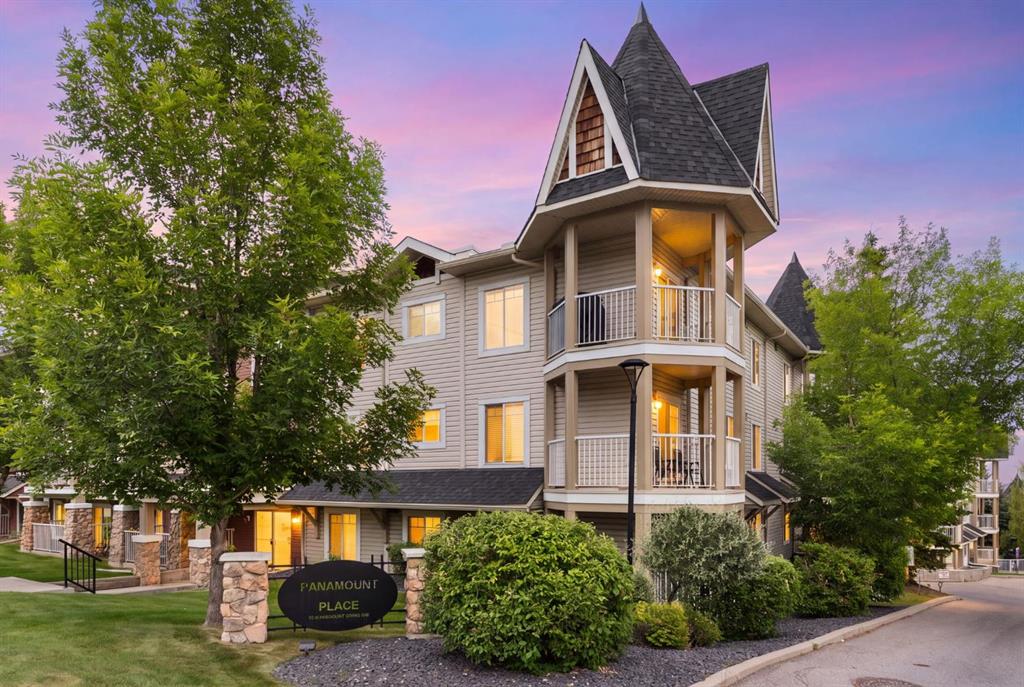
$219,900
1102-70 Panamount Drive NW
Listed by Royal LePage Benchmark — Heather Dougall
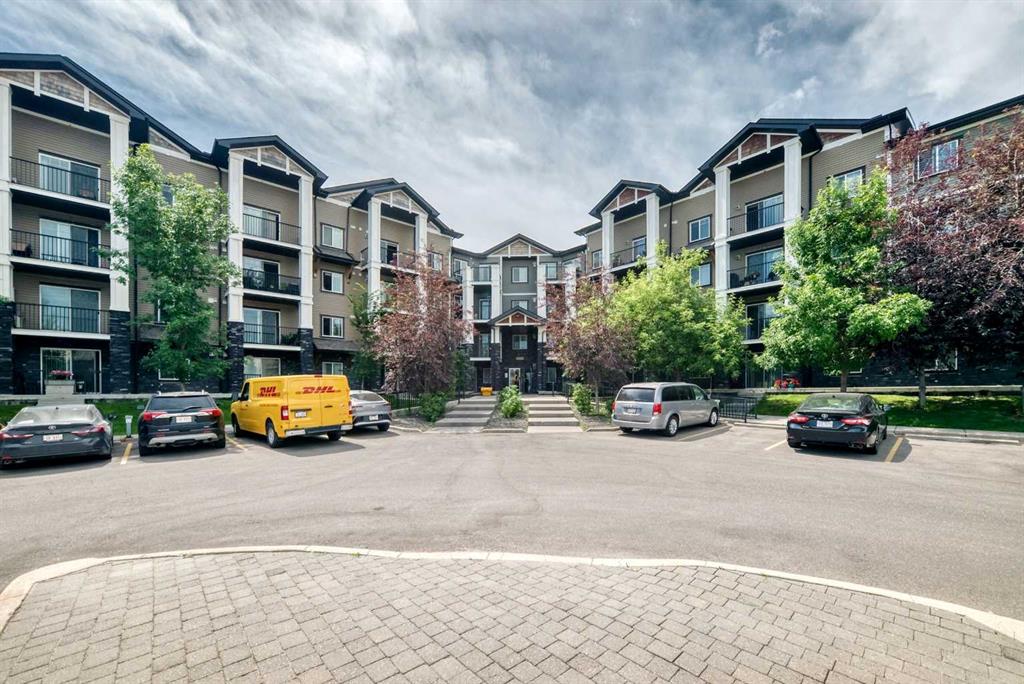
$305,000
2212-175 Panatella Hill NW
Listed by Century 21 Bamber Realty LTD. — Mike Dreger, Doreen Dreger
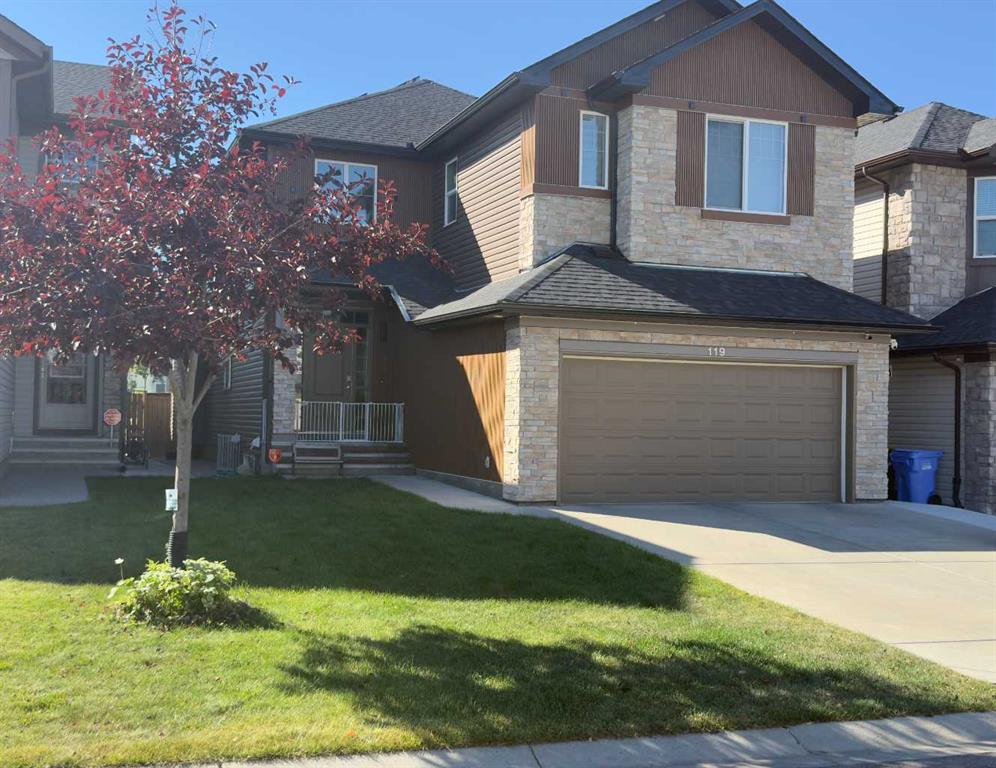
$1,099,900
119 Panton Landing NW
Listed by Century 21 Bravo Realty — Nadeem Chaudhry