By the numbers
How this listing measures up
$/sqft
$492
vs Old Rodeo Grounds median
+22%
community avg $557K
Sqft per bedroom
345
Year built
1972
Annual taxes
$3,647
2025
Garage
2 spaces
About this property
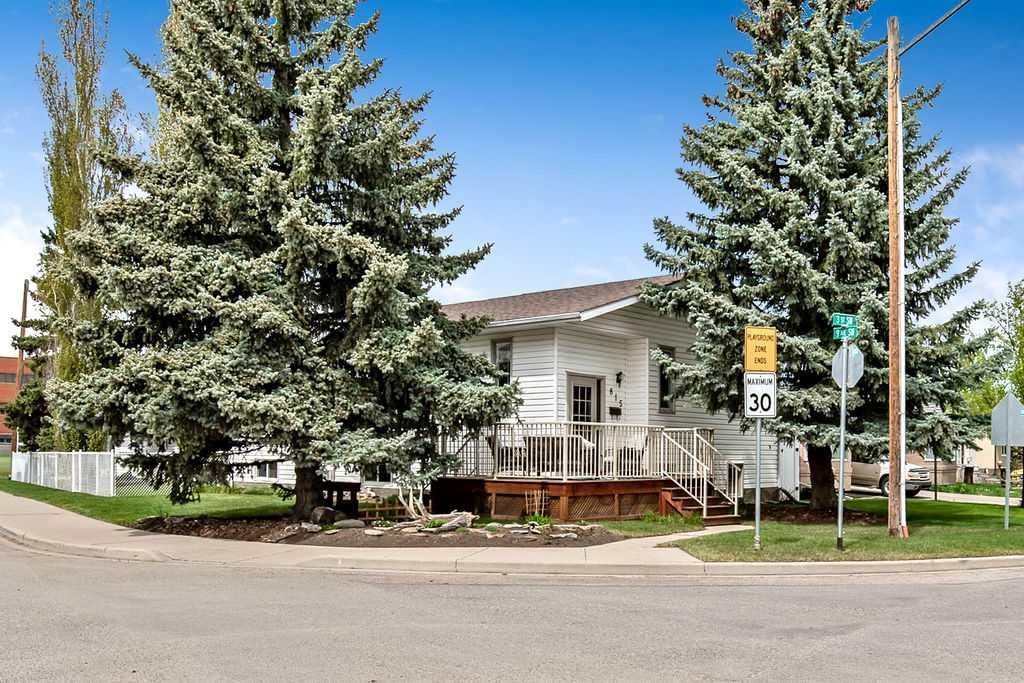
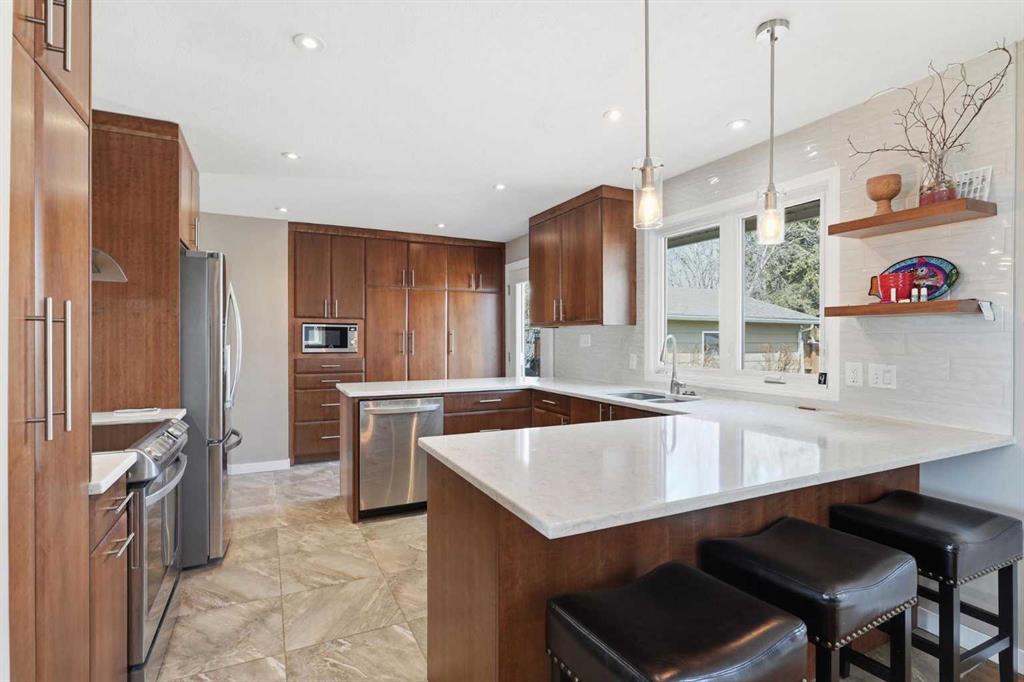
Welcome to this beautifully updated 4 bedroom, 3 bathroom 4-level split located on 12th Ave SW—one of the most desirable streets in High River—set on an oversized 80’x115’ lot. This home has seen a great refresh both inside and out. The main floor and upper level feature hardwood flooring, along with a stunning new kitchen complete with custom cabinetry, quartz countertops, and stainless steel appliances. Upstairs offers 3 bedrooms, a 4 piece bathroom, and a 3 piece ensuite in the primary bedroom. One level down includes a spacious family room with a high-efficiency wood-burning fireplace, a 4th bedroom, a 3 piece bathroom, and a laundry room with a walk-up second entrance to the backyard. The lower level features a functional kitchenette with ample cabinetry, sink, and refrigerator, along with an open concept living space. Outside, enjoy the oversized deck, double detached garage, and dedicated RV parking pad, along with plenty of grass area, a shed, and a garden to round out the backyard space.
Property details
| Bedrooms | 4 |
| Bathrooms | 3.0 |
| Style | 4 Level Split |
| Heating | Forced Air,Natural Gas |
| Cooling | None |
| Flooring | Carpet,Ceramic Tile,Hardwood |
| Levels | 4 Level Split |
| Basement | Full |
| Basement development | Finished |
| Interior features | Vinyl Windows |
| Appliances | Dishwasher,Electric Stove,Garage Control(s),Microwave,Range Hood,Refrigerator,Washer/Dryer,Window Coverings |
| Inclusions | n/a |
| Laundry | Laundry Room |
| Lot size | 9210.00 sqft |
| Frontage | 79.99 ft |
| Lot features | Back Lane,Back Yard,Front Yard,See Remarks |
| Exterior features | Other,Private Yard |
| Fencing | Fenced |
| Patio | Deck |
| Year built | 1972 |
| Construction materials | Wood Frame,Wood Siding |
| Roof | Asphalt Shingle |
| Foundation | Poured Concrete |
| Parking features | Double Garage Attached,RV Access/Parking |
| Garage spaces | 2 |
| Parking total | 3 |
| Annual taxes | $3,647 |
| Tax year | 2025 |
| Possession | Negotiable |
| Zoning | TND |
| Title | Fee Simple |
| Restrictions | None Known |
| Neighbourhood | Old Rodeo Grounds |
| Community features | Other,Schools Nearby,Shopping Nearby,Street Lights,Walking/Bike Paths |
| List AOR | Calgary |
Location
Sold comparables in Old Rodeo Grounds
3 recent sales in Old Rodeo Grounds
VOW members see sold prices, sold dates, and full comparable details. Free registration; takes 30 seconds.
Sign up to see sold dataAbout Old Rodeo Grounds
AI-generated summaryOld Rodeo Grounds is a quiet, established residential community in northeast Calgary with a tight-knit character and a nod to the city's western heritage.
Only 2 active listings indicate a very low-inventory market
Average list price of $557,450 sits below many Calgary inner-city communities
Homes are averaging 55 days on market, suggesting a more measured pace of sales
Housing
The neighbourhood features a mix of older single-family detached homes and modest bungalows typical of mid-century Calgary development.
Transit
Transit options are limited, making personal vehicles the primary mode of transportation for most residents.
Amenities
Residents are within reasonable driving distance of amenities along major northeast corridors, including grocery stores, schools, and recreational facilities.
Who lives here
Primarily long-term homeowners and families who value affordability and a low-key community atmosphere.
This neighbourhood summary was generated by AI for general orientation only. Verify details with the City of Calgary and your REALTOR® before making decisions.