By the numbers
How this listing measures up
$/sqft
$417
vs Canals median
+94%
community avg $541K
Sqft per bedroom
629
Year built
2015
Annual taxes
$6,339
2025
Garage
2 spaces
$/sqft distribution
Where this listing sits in Canals
Of 31 active residential listings in Canals,
this property at $417/sqft
sits in the $400–450 range.
Other active listings
This listing's price range
This listing
About this property
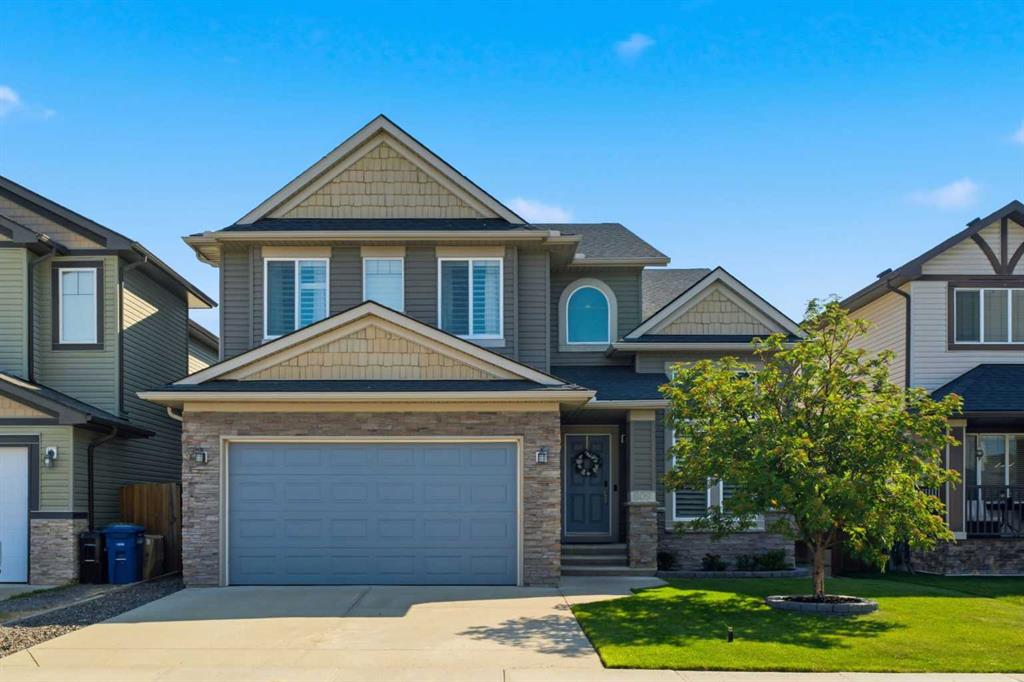
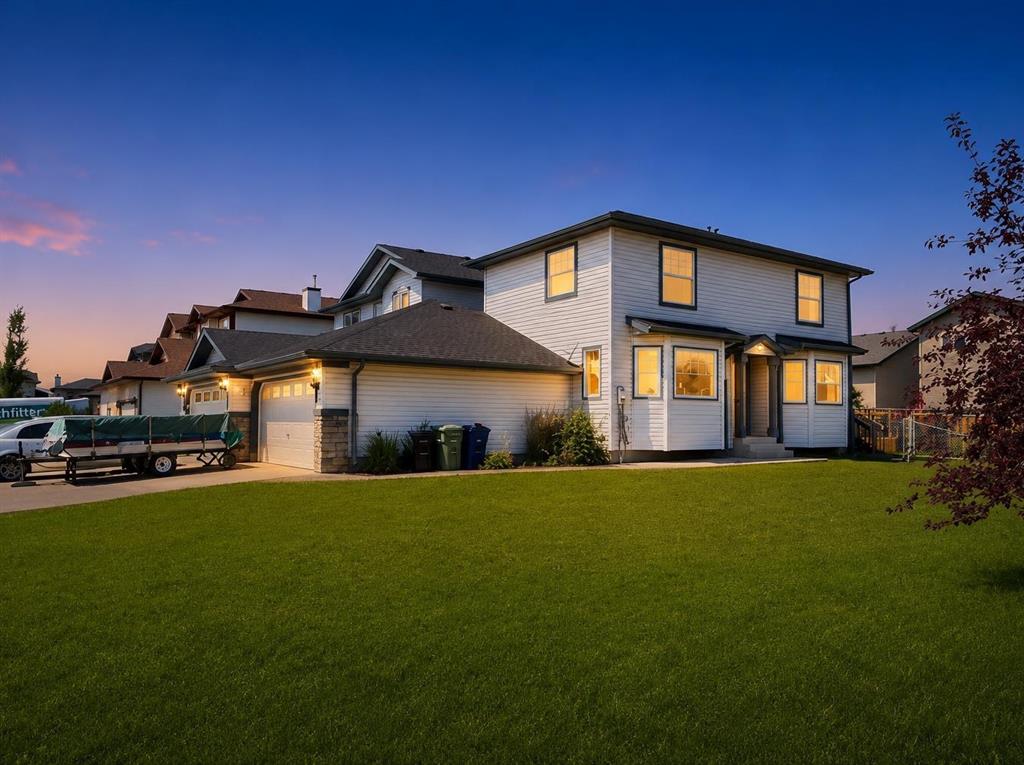
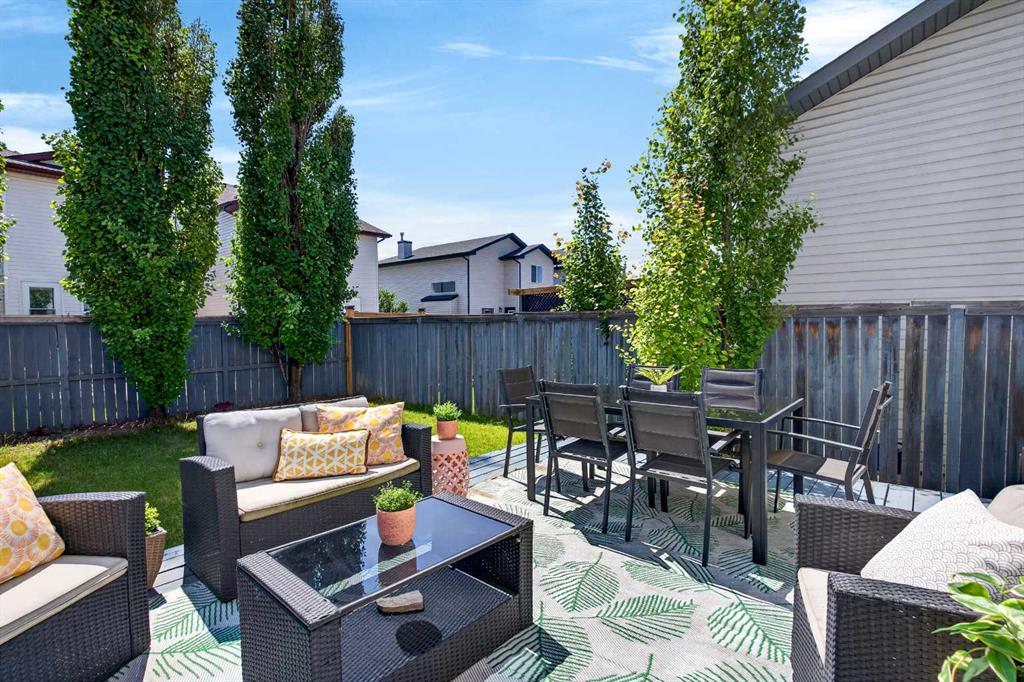
Cul-de-sac location… with Boulevard in the address—how is that even possible? Welcome to one of the most exclusive and coveted locations in all of The Canals, and arguably Airdrie. Backing directly onto the canal, this extraordinary executive home offers uninterrupted water views from every single room—an incredibly rare and sought-after setting. From the moment you step inside, you’re greeted by soaring vaulted ceilings and a grand, light-filled entrance that immediately sets the tone. The main living space is nothing short of spectacular, featuring expansive windows that span the entire rear of the home, perfectly framing those breathtaking canal views while flooding the space with natural light. The kitchen is a true chef’s dream, fully upgraded with waterfall granite countertops, high-end appliances, a gas cooktop, built-in double ovens, a wine fridge, and a walk-in pantry, all designed to seamlessly flow into the spacious dining area and out onto the show-stopping two-tiered deck—perfect for entertaining, relaxing, and enjoying the peaceful waterfront lifestyle. The yard offers ample space for family activities along with a dedicated dog run for your furry companions. The main floor is complete with a thoughtfully designed mudroom featuring built-in lockers for added convenience. Upstairs, the views continue with two generously sized bedrooms overlooking the canal, while the primary retreat is nothing short of exceptional, offering stunning water views, a luxurious 5-piece ensuite, and a spacious walk-in closet. A large bonus room completes the upper level, once again showcasing those incredible canal views. The fully finished basement elevates the home even further with a dream mother-in-law suite(legal), complete with a beautifully finished kitchen, an inviting family room, a large bedroom, and a double-vanity bathroom—ideal for extended family or guests. Additional highlights include an oversized heated garage (heater installed in 2025), New Carpets (2025), two new A/C units (2022), a hot water tank (2022), a new water softener (2025), a storage shed, and extra parking. This home has been immaculately maintained and showcases pride of ownership throughout. This isn’t just a home—it’s a lifestyle, offering waterfront living, unmatched views, and a location that simply cannot be replicated. You truly have to see it to believe it.
Property details
| Bedrooms | 4 |
| Bathrooms | 4.0 |
| Style | 2 Storey |
| Heating | Forced Air,Natural Gas |
| Cooling | Central Air |
| Flooring | Carpet,Ceramic Tile,Vinyl Plank |
| Levels | Two |
| Basement | Full |
| Basement development | Finished |
| Interior features | Double Vanity,Granite Counters,Kitchen Island,No Smoking Home,Pantry,Vaulted Ceiling(s),Walk-In Closet(s) |
| Appliances | Built-In Oven,Central Air Conditioner,Dishwasher,Dryer,Garage Control(s),Gas Cooktop,Microwave,Range Hood,Refrigerator,Washer,Water Softener |
| Inclusions | Basement - Refrigerator, Washer, Dryer |
| Laundry | In Basement,Main Level |
| Lot size | 6286.00 sqft |
| Frontage | 55.45 ft |
| Lot features | Corner Lot,Cul-De-Sac,Dog Run Fenced In,Environmental Reserve,Landscaped,No Back Lane |
| Exterior features | Dog Run |
| Fencing | Fenced |
| Patio | Deck,Porch |
| Year built | 2015 |
| Construction materials | Composite Siding,Stone,Wood Frame |
| Roof | Asphalt Shingle |
| Foundation | Poured Concrete |
| Parking features | Double Garage Attached,Garage Faces Front,Heated Garage,Insulated,Oversized |
| Garage spaces | 2 |
| Parking total | 4 |
| Annual taxes | $6,339 |
| Tax year | 2025 |
| Possession | Negotiable |
| Zoning | R1 |
| Title | Fee Simple |
| Restrictions | Restrictive Covenant-Building Design/Size,Utility Right Of Way |
| Neighbourhood | Canals |
| Community features | Golf,Playground,Pool,Schools Nearby,Shopping Nearby,Sidewalks,Street Lights,Walking/Bike Paths |
| List AOR | Calgary |
Location
Sold comparables in Canals
31 recent sales in Canals
VOW members see sold prices, sold dates, and full comparable details. Free registration; takes 30 seconds.
Sign up to see sold dataAbout Canals
AI-generated summaryCanals is a serene, waterfront-inspired community in Airdrie (bordering Calgary's northeast) built around a network of scenic canals and pathways, offering a peaceful suburban retreat with a strong sense of pride of ownership.
31 active listings with an average list price of $543,016
Homes are averaging 35 days on market, suggesting a moderately balanced market
The canal pathway network is a defining community feature popular for year-round recreation
Housing
The area features predominantly single-family detached homes, semi-detached properties, and townhouses, many with canal-facing or park-adjacent lots.
Transit
The community is car-dependent with limited public transit options, making personal vehicle ownership essentially a necessity for daily commuting.
Amenities
Residents enjoy walking and cycling paths along the canals, with shopping, dining, and services available at nearby Airdrie retail centres a short drive away.
Who lives here
Canals attracts young families and couples seeking a quieter, nature-adjacent lifestyle with more space than inner-city Calgary neighbourhoods offer.
This neighbourhood summary was generated by AI for general orientation only. Verify details with the City of Calgary and your REALTOR® before making decisions.