



By the numbers
How this listing measures up
$/sqft
$520
vs Downtown Commercial Core median
-23%
community avg $428K
Sqft per bedroom
634
Year built
2017
Annual taxes
$2,116
2025
Downtown Commercial Core avg DOM
76d
$/sqft distribution
Where this listing sits in Downtown Commercial Core
Of 43 active residential listings in Downtown Commercial Core,
this property at $520/sqft
sits in the $500–550 range.
Other active listings
This listing's price range
This listing
About this property
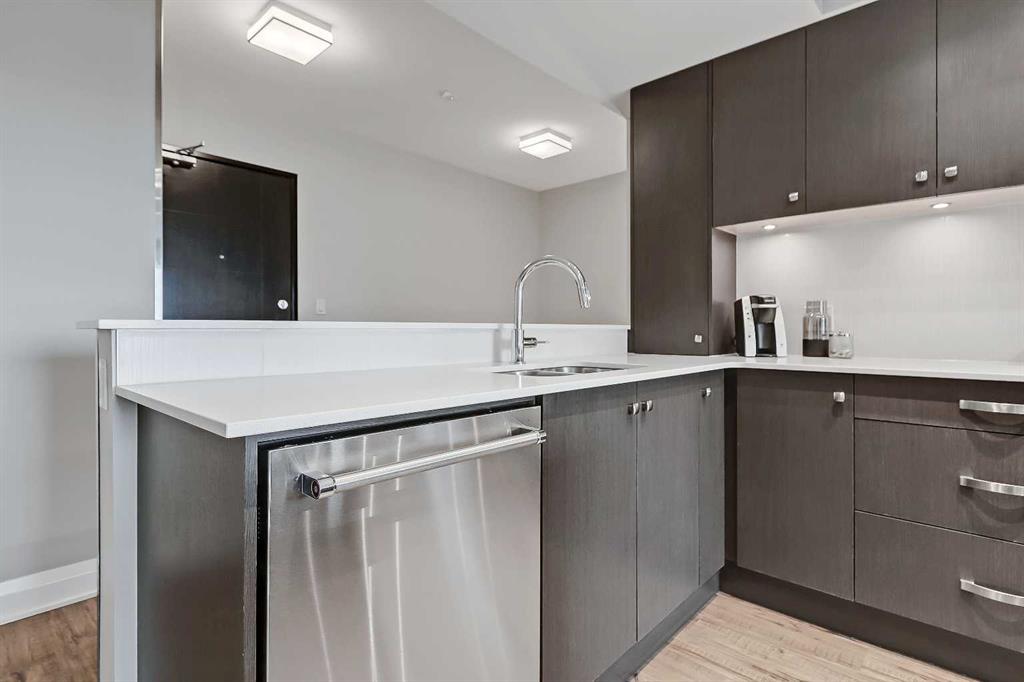
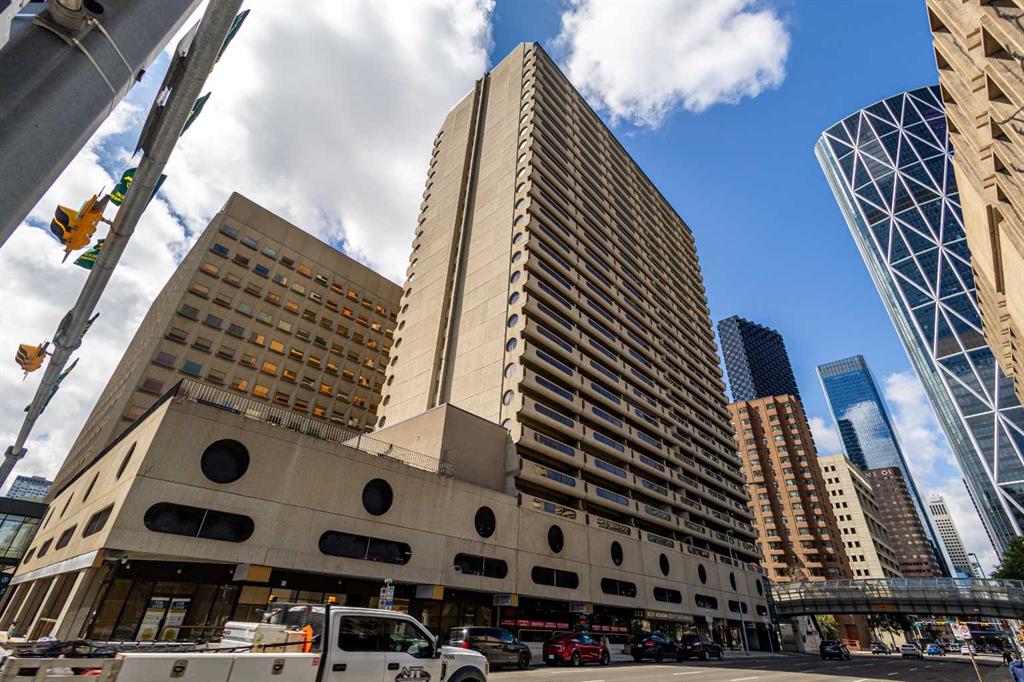
*VISIT MULTIMEDIA LINK FOR FULL DETAILS, INCLUDING IMMERSIVE 3D TOUR & FLOORPLANS!* This bright NORTH-facing 1-bed + den unit with stunning PANORAMIC RIVER VIEWS from the 23rd floor in the upscale Vogue building is a must-see! There are only 4 upgraded floors in the Vogue building, which were specially customized for Bedouin Suites, and this is one of them! EXCLUSIVE BEDOUIN FEATURES include upgraded hallways and common areas, as well as INCREDIBLE UNIT UPGRADES like custom kitchen islands with bar seating, upgraded appliances & lighting including dimmers throughout, custom bedroom panelling including built-in side tables with convenience plugs, upgraded bathrooms with tile wainscoting and glass shower doors, built-in walnut entertainment units, a Smart Sensor energy management system for the eco-minded buyer and MORE! This customized ‘VARSITY’ floorplan also had a kitchen wall removed for improved flow and natural light, and WOW, does it look good! This condo presents modern living at its finest, including an open-concept layout filled with natural light through ample floor-to-ceiling windows, complemented by luxury vinyl plank flooring adorning the main living spaces. The modern kitchen boasts wood-grain cabinets with modern hardware and under-cabinet lighting, a specially designed central island with quartz counters, a tile backsplash, a dual-basin undermount sink, and upgraded stainless steel appliances, including a chimney-style hood fan. The open main living area features a built-in walnut entertainment unit with a wall-mount TV included and access to a large balcony with a gas line for a BBQ and panoramic views of the Bow River. The bedroom features custom wall panelling with built-in side tables, wall sconce lighting and a convenient receptacle with a USB port, plus an included wall-mounted TV. A large walkthrough closet with built-in organizers and a stacked laundry leads to the 4-pc bathroom complete with occupancy-sensored lights, quartz countertops, tile wainscoting, an undermount sink with modern faucet, tile backsplash, modern vanity with storage, tile floors, and a large tub/shower combo with full height tile and an upgraded glass door. The unit is complete with a sizeable den, a perfect home office or flex space. VOGUE is a high-end building with a ton of amenities, including central A/C, an elegant formal lobby, full-time concierge, gym, billiards, a large party room with a kitchen, a yoga studio, a Sky Lounge on the 36th floor, and multiple rooftop terraces. Surrounded by parks, transit, the LRT, shopping & more, & within walking distance to the downtown core & all Kensington shops & services – this location offers the best urban lifestyle in the Downtown Commercial Core. *Please note, the photos are from the same unit, one floor up.
Property details
| Bedrooms | 1 |
| Bathrooms | 1.0 |
| Style | Apartment-Single Level Unit |
| Heating | Fan Coil |
| Cooling | Central Air |
| Flooring | Tile,Vinyl Plank |
| Levels | Single Level Unit |
| Interior features | Breakfast Bar,Built-in Features,Closet Organizers,Kitchen Island,Quartz Counters,See Remarks |
| Appliances | Dishwasher,Dryer,Electric Stove,Microwave,Range Hood,Refrigerator,Washer,Window Coverings |
| Inclusions | TV's & TV Wall Mounts |
| Laundry | In Unit,Laundry Room |
| Exterior features | None |
| Patio | Balcony(s) |
| Year built | 2017 |
| Construction materials | Mixed |
| Parking features | Parkade,Stall,Underground |
| Parking total | 1 |
| Annual taxes | $2,116 |
| Tax year | 2025 |
| Possession | Negotiable |
| Zoning | CR20-C20/R20 |
| Title | Fee Simple |
| Restrictions | Pet Restrictions or Board approval Required |
| Neighbourhood | Downtown Commercial Core |
| Community features | Park,Playground,Schools Nearby,Shopping Nearby,Sidewalks,Street Lights,Walking/Bike Paths |
| List AOR | Calgary |
Location
Sold comparables in Downtown Commercial Core
34 recent sales in Downtown Commercial Core
VOW members see sold prices, sold dates, and full comparable details. Free registration; takes 30 seconds.
Sign up to see sold dataAbout Downtown Commercial Core
AI-generated summaryCalgary's bustling urban heart, defined by glass towers, active street life, and a dense mix of corporate, cultural, and entertainment uses. Energy here is fast-paced and cosmopolitan.
Part of CTrain's free fare zone, making transit within downtown cost-free
Stephen Avenue is one of Canada's busiest pedestrian retail streets
The +15 indoor skywalk network connects much of the core, useful during Calgary winters
Housing
Predominantly high-rise condominiums and apartment rentals, with limited ground-oriented options, catering to those who prioritise urban convenience over space.
Transit
Exceptionally well-served by CTrain's free fare zone on both the Red and Blue lines, with extensive bus routes and a highly walkable, compact street grid.
Amenities
Home to Stephen Avenue Walk, the CORE Shopping Centre, numerous restaurants and cafés, the Glenbow Museum, Arts Commons, and the central branch of the Calgary Public Library nearby.
Who lives here
Young professionals, downtown office workers, and urban lifestyle seekers who value a short or car-free commute and proximity to Calgary's premier dining and entertainment options.
This neighbourhood summary was generated by AI for general orientation only. Verify details with the City of Calgary and your REALTOR® before making decisions.
Browse Calgary homes by feature
Similar listings in Downtown Commercial Core

$315,000
209-777 3 Avenue SW
Listed by Century 21 Bamber Realty LTD. — Brandy Hegseth
$199,900
1505-221 6 Avenue SE
Listed by RE/MAX Realty Professionals — Susan Hetu
$185,000
2209-221 6 Avenue SE
Listed by Hope Street Real Estate Corp. — Benson Jong
$209,000
906-221 6 Avenue SE
Listed by RE/MAX First — Simon Hunt, Jennifer Handley