

By the numbers
How this listing measures up
$/sqft
$444
vs Heritage Hills median
-2%
community avg $613K
Sqft per bedroom
338
Year built
2018
Annual taxes
$3,546
2025
Garage
1 space
$/sqft distribution
Where this listing sits in Heritage Hills
Of 36 active residential listings in Heritage Hills,
this property at $444/sqft
sits in the $400–450 range.
Other active listings
This listing's price range
This listing
About this property
(OPEN HOUSE SUNDAY MAY 16th 10 PM – 1 PM) MOUNTAIN VIEWS | FINISHED WALKOUT | LIKE-NEW CONDITION |
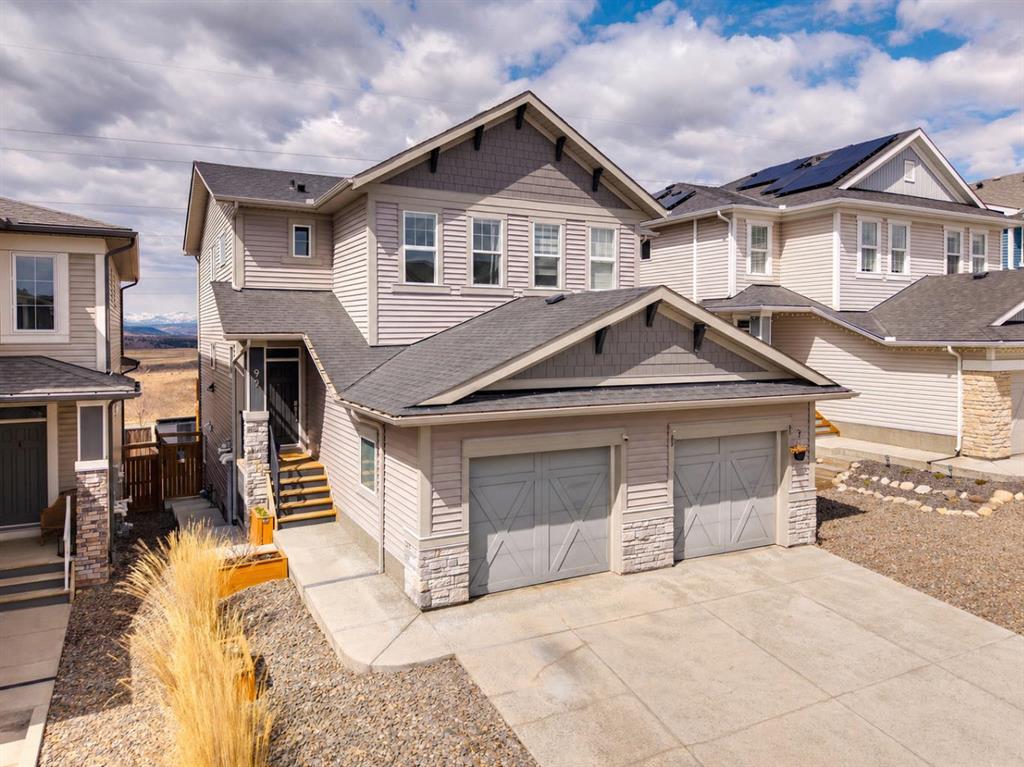
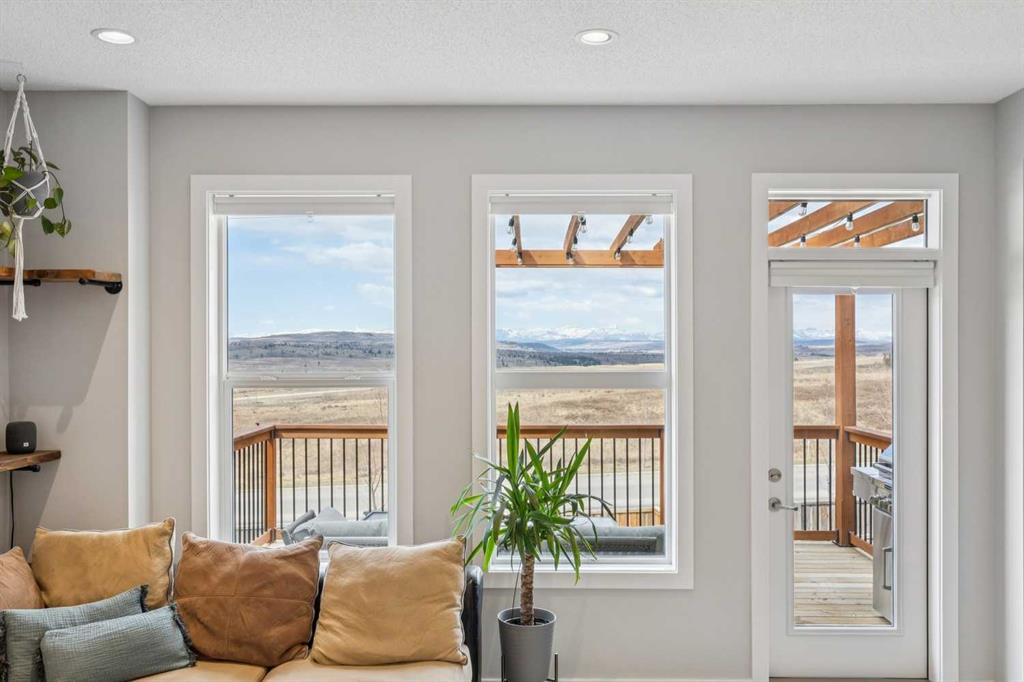
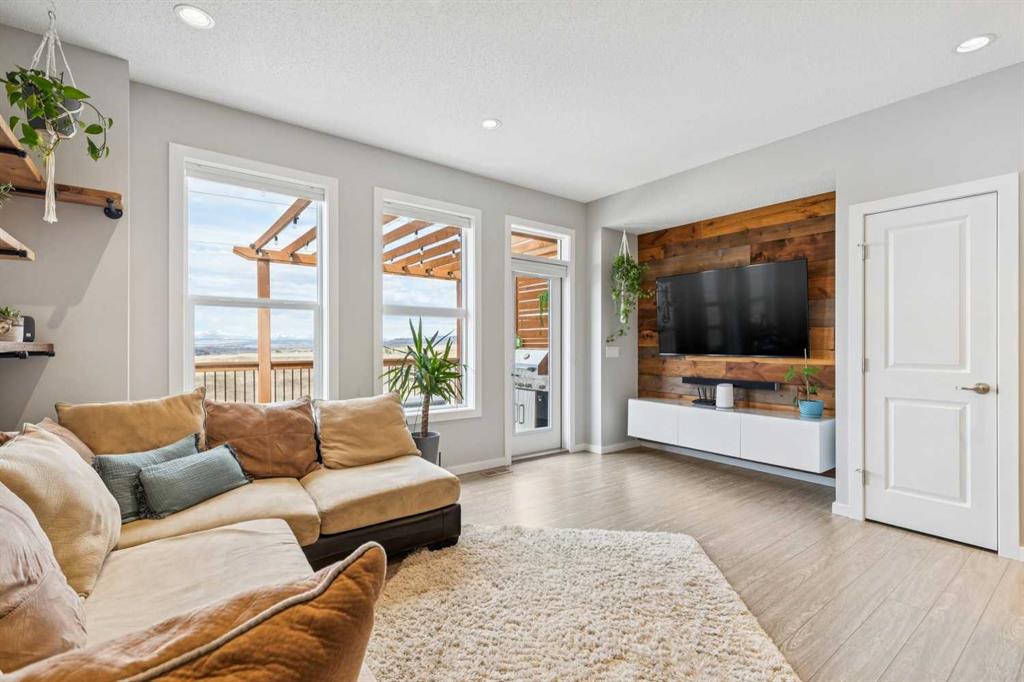
Here is a true rarity! Boasting some of the best views Southern Alberta has to offer from all three levels, and showing in like-new condition, this is the calming retreat every homeowner is looking for. Welcome to 99 Heritage Heights. Upon entry, this property immediately shows a cut above, with immaculate walls and luxury vinyl plank flooring flowing throughout the main floor living area. The incredible panoramic west exposure captures the mountain views this part of the world is known for. The kitchen features quartz countertops, gleaming white cabinetry, loads of storage space, and a dedicated pantry. The open-concept living and dining area extends onto the upper deck, expanding your main floor living and entertaining space. The upper deck has been thoughtfully expanded to approximately 18' x 12' and is structurally enhanced with helical piles, A 12' x 12' pergola with included LED string lighting creates the perfect setting for evening relaxation while taking in the sweeping mountain views. Upstairs, the primary suite (more mountain views) offers a walk-in closet and private ensuite bath. Two additional generously sized bedrooms, a 4-piece bath, and a dedicated laundry room complete the upper level. The finished walkout basement has been professionally updated and was previously operated as a very active Airbnb. Designer features are evident in the impressive bathroom, now further elevated with a premium Riobel thermostatic shower system with rain shower, elegant marble mosaic and porcelain tile work, and a NuHeat in-floor heating system with a programmable digital thermostat. Comfort and functionality are enhanced with an automatic humidity-sensing bathroom fan, creating a spa-like experience for guests or everyday use. The fully developed galley kitchen and sitting area create an ideal space for guests, extended family, or young adults in the home. The outdoor space continues to impress with an expanded lower deck measuring approximately 12.5' x 22'. Thoughtful landscaping includes raised garden beds filled with organic compost and soil, cedar planter boxes in the front yard, and a 9' x 7' Keter “Artisan” shed for additional storage. Concrete steps, professionally poured run along the side of the home providing private and discreet access to the walkout basement. This walkout level also captures more mountain views and opens to a sunny west-facing backyard, perfect for warm summer evenings. The front attached garage is vaulted and offers excellent additional storage. Homes with views like this are typically found in the seven-figure range, you can own this property for a fraction of the price while still enjoying 100% of the location and views. Cochrane offers all the amenities you could want or need, with quick access to Banff, Canmore, and the national parks, while YYC is less than 45 minutes away. Quick possession available book your private showing today!
Property details
| Bedrooms | 4 |
| Bathrooms | 4.0 |
| Style | 2 Storey,Attached-Side by Side |
| Heating | Forced Air |
| Cooling | None |
| Flooring | Carpet,Ceramic Tile,Vinyl Plank |
| Levels | Two |
| Basement | Full |
| Basement development | Finished |
| Interior features | High Ceilings,Kitchen Island,No Smoking Home,Open Floorplan,Quartz Counters,Separate Entrance,Storage,Vinyl Windows |
| Appliances | Bar Fridge,Built-In Refrigerator,Dishwasher,Dryer,Electric Stove,Microwave Hood Fan,Washer,Window Coverings |
| Inclusions | none |
| Laundry | In Unit |
| Lot size | 3239.00 sqft |
| Frontage | 22.15 ft |
| Lot features | Back Yard,Environmental Reserve,Front Yard,Interior Lot,Landscaped,Lawn,Level,Low Maintenance Landscape,No Neighbours Behind,Rectangular Lot,Views |
| Exterior features | Private Entrance,Private Yard,Storage |
| Fencing | Fenced |
| Patio | Balcony(s),Deck,Patio |
| Year built | 2018 |
| Construction materials | Composite Siding,Wood Frame |
| Roof | Asphalt Shingle |
| Foundation | Poured Concrete |
| Parking features | Single Garage Attached |
| Garage spaces | 1 |
| Parking total | 2 |
| Annual taxes | $3,546 |
| Tax year | 2025 |
| Possession | Negotiable |
| Zoning | (R-MX) |
| Title | Fee Simple |
| Restrictions | None Known |
| Neighbourhood | Heritage Hills |
| Community features | Park,Playground,Schools Nearby,Sidewalks,Street Lights,Walking/Bike Paths |
| List AOR | Calgary |
Location
Sold comparables in Heritage Hills
49 recent sales in Heritage Hills
VOW members see sold prices, sold dates, and full comparable details. Free registration; takes 30 seconds.
Sign up to see sold dataAbout Heritage Hills
AI-generated summaryHeritage Hills is a quiet, family-oriented suburban community in southeast Calgary known for its well-kept streets, green spaces, and a strong sense of community pride.
33 active listings currently on the market
Average list price of $604,860
Homes are averaging 37 days on market
Housing
The neighbourhood features predominantly single-family detached homes, with a mix of two-storey and bungalow styles typical of late 1990s and early 2000s Calgary suburban development.
Transit
Heritage Hills is primarily car-dependent, though residents have access to nearby bus routes connecting to the broader Calgary Transit network and the Somerset–Bridlewood CTrain station.
Amenities
Residents are a short drive from Shawnessy Shopping Centre, offering grocery stores, restaurants, and retail, as well as nearby schools, parks, and recreational pathways.
Who lives here
The community tends to attract families and long-term homeowners who value a peaceful, suburban lifestyle with easy access to Macleod Trail and Stoney Trail.
This neighbourhood summary was generated by AI for general orientation only. Verify details with the City of Calgary and your REALTOR® before making decisions.


