


By the numbers
How this listing measures up
$/sqft
$421
vs Sunnyside median
-38%
community avg $721K
Sqft per bedroom
534
Year built
2014
Annual taxes
$3,449
2025
Garage
1 space
$/sqft distribution
Where this listing sits in Sunnyside
Of 25 active residential listings in Sunnyside,
this property at $421/sqft
sits in the $400–450 range.
Other active listings
This listing's price range
This listing
About this property
Welcome to Unit 111 at Pixel by Battistella, one of the most coveted addresses in Calgary's inner city. This exceptional multi-level townhome offers 1,068 square feet of intelligently designed and air-conditioned living space within one of Kensington's most architecturally distinctive buildings. With its own private street-level entrance, a fenced patio, two generous bedrooms, two full bathrooms, and a chef-calibre kitchen, this home isn't just a place to live...it's a lifestyle statement. Step through your own front door directly from the street. No lobbies to navigate, no elevator to wait for. Just your home, your space, and one of the most walkable, vibrant neighbourhoods in all of Calgary right outside your gate. That private entrance is one of the details that sets this unit apart and gives you the independence and ease of townhome living wrapped in the sophistication of a concrete, green-built urban residence. The main level sets the tone immediately. Expansive windows provide amazing natural light and highlight the open-concept layout where the living area flows seamlessly into a stunning chef's kitchen. Quartz countertops, a centre island, high-gloss upper cabinetry, warm wood grain lower cabinets, and a premium stainless-steel appliance package including a gas range make this kitchen as functional as it is beautiful. Whether you're entertaining a dinner party, meal prepping for the week, or simply enjoying a morning espresso, this space inspires. Just outside your front door is a private fenced patio, the ideal spot to enjoy a glass of wine in the evening or container gardening in the warmer months. A private 4-piece bathroom and rear access to the common area of the building leading to the heated underground titled parking, complete this level. Head upstairs and the two-level character of this home truly comes alive. The staircase leads to a bright hallway opening to both bedrooms. The primary bedroom is a showstopper. Corner floor-to-ceiling windows on the upper-level frame sweeping treetop views and flood the room with sunshine throughout the day. A ceiling fan helps keeps things comfortable year-round. The ensuite features a glass walk-in shower and a soaker tub...the kind of bathroom that makes you want to slow down on a Sunday morning. Matching quartz counters and warm wood cabinetry tie it beautifully to the kitchen aesthetic below. The second bedroom is equally polished, spacious, and bright with hardwood floors and a generous double closet. Whether you're housing a guest, setting up a home office, or welcoming a growing family, this room delivers flexibility without compromise. A cheater door to the ensuite allows for dedicated access. Complementing the clever upper-level layout is convenient full-size in-suite laundry and added storage. Pixel by Battistella is more than a building, it's a community. The rooftop patio is a genuine gathering place, complete with a gas fireplace, lounge seating, and panoramic views of the Calgary skyline.
Property details
| Bedrooms | 2 |
| Bathrooms | 2.0 |
| Style | Apartment-Multi Level Unit |
| Heating | Baseboard,Natural Gas |
| Cooling | None |
| Flooring | Carpet,Ceramic Tile,Hardwood |
| Levels | Multi Level Unit |
| Interior features | Ceiling Fan(s),Kitchen Island,No Animal Home,No Smoking Home,Open Floorplan,Quartz Counters,Track Lighting |
| Appliances | Dishwasher,Dryer,Gas Stove,Microwave Hood Fan,Refrigerator,Washer |
| Inclusions | As is, Where is, on possession |
| Laundry | In Unit |
| Exterior features | Private Entrance |
| Patio | Front Porch |
| Year built | 2014 |
| Construction materials | Concrete,Metal Siding |
| Parking features | Heated Garage,Titled,Underground |
| Garage spaces | 1 |
| Parking total | 1 |
| Annual taxes | $3,449 |
| Tax year | 2025 |
| Possession | Negotiable |
| Zoning | DC |
| Title | Fee Simple |
| Restrictions | Board Approval |
| Neighbourhood | Sunnyside |
| Community features | Park,Playground,Schools Nearby,Shopping Nearby,Sidewalks,Street Lights,Tennis Court(s),Walking/Bike Paths |
| List AOR | Calgary |
Location
Sold comparables in Sunnyside
45 recent sales in Sunnyside
VOW members see sold prices, sold dates, and full comparable details. Free registration; takes 30 seconds.
Sign up to see sold dataAbout Sunnyside
AI-generated summarySunnyside is a vibrant, eclectic inner-city neighbourhood with a strong bohemian character, tree-lined streets, and a tight-knit community feel just across the Bow River from downtown Calgary.
Borders the Bow River with access to extensive riverside pathway networks
One of Calgary's oldest neighbourhoods with roots dating to the early 1900s
Consistently ranks among Calgary's most walkable and bikeable communities
Housing
The area features a charming mix of character homes, century-old cottages, infills, and low-rise condos reflecting its mature, established roots.
Transit
Exceptionally well-connected with the Sunnyside CTrain station (Blue Line) and easy access to cycling paths and pedestrian routes into the core.
Amenities
Residents enjoy the lively Kensington Village strip nearby, offering independent cafés, restaurants, boutique shops, and the Calgary Public Library branch.
Who lives here
A diverse mix of young professionals, long-term residents, artists, and students drawn by the walkable lifestyle and proximity to downtown.
This neighbourhood summary was generated by AI for general orientation only. Verify details with the City of Calgary and your REALTOR® before making decisions.
Browse Calgary homes by feature
Similar listings in Sunnyside

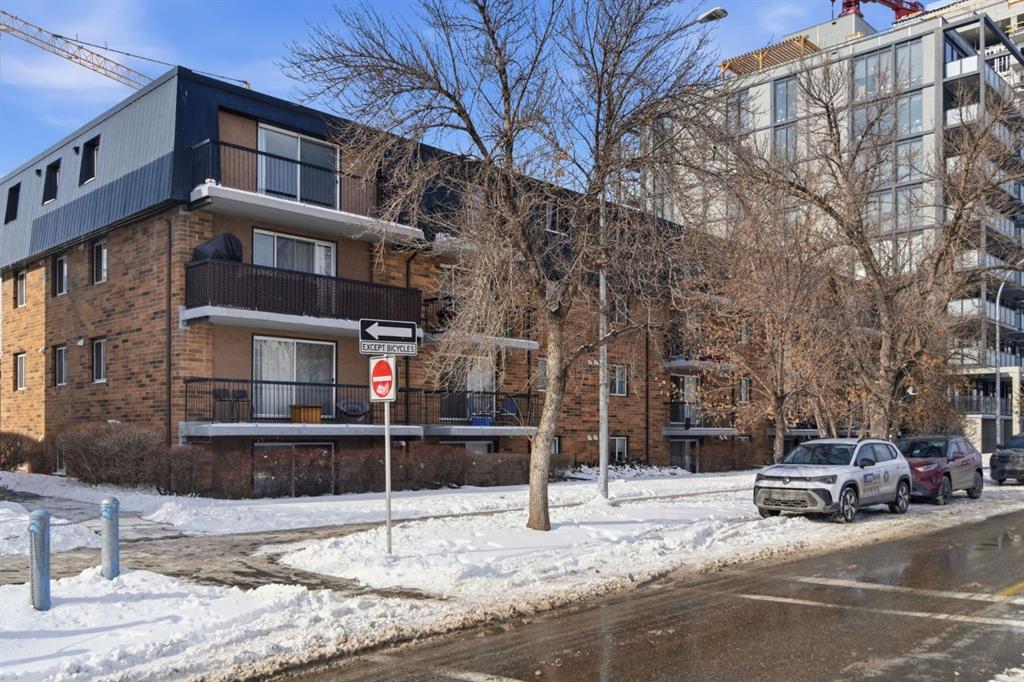
$330,000
310-327 9A Street NW
Listed by Town Residential — Roman Latypov, Liliya Tsay
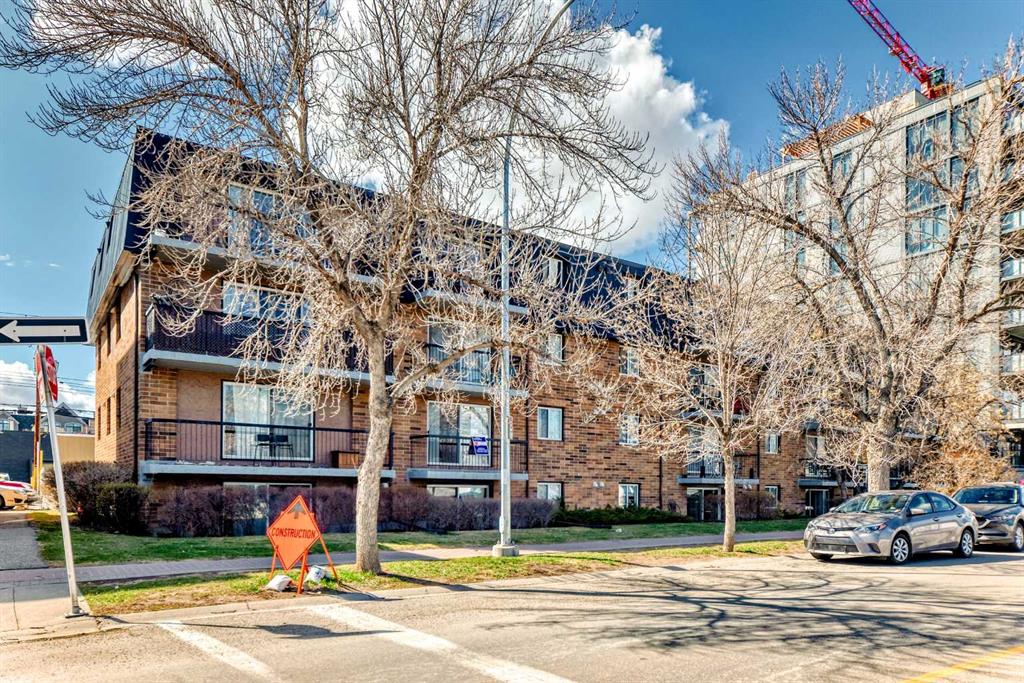
$159,500
103-315 9A Street NW
Listed by Royal LePage Benchmark — Vitaly Del Valle
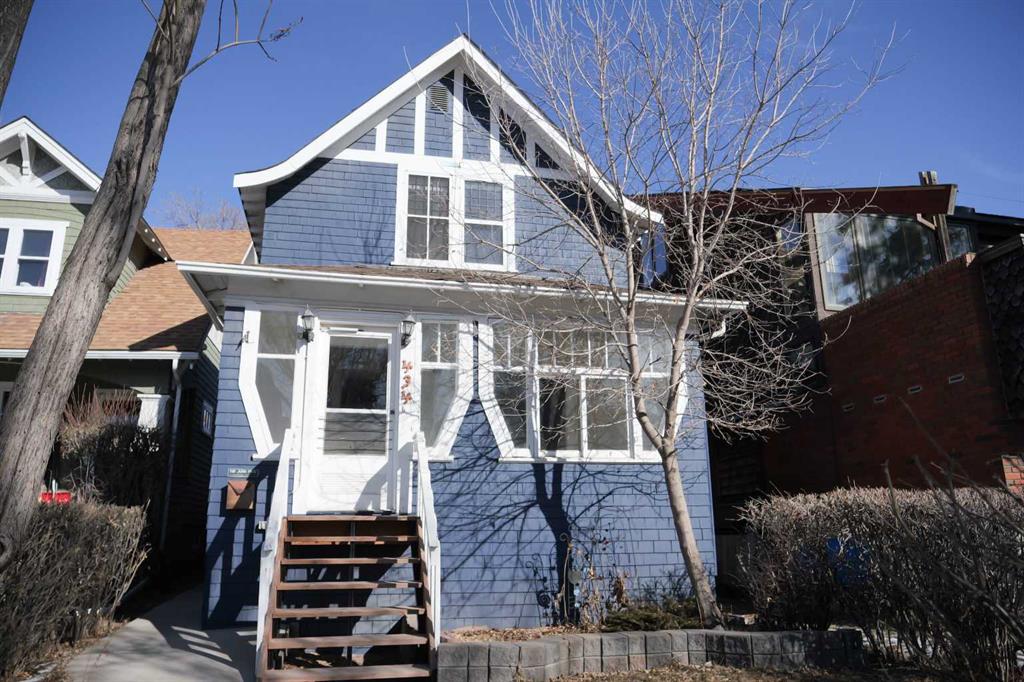
$315,000
201-315 9A Street NW
Listed by eXp Realty — Hayley Green, Timothy Green
$799,999
434 Memorial Drive NW
Listed by RE/MAX Complete Realty — Jay Patel