



By the numbers
How this listing measures up
$/sqft
$371
vs Hawkwood median
-49%
community avg $674K
Sqft per bedroom
465
Year built
1995
Annual taxes
$2,141
2025
Garage
1 space
$/sqft distribution
Where this listing sits in Hawkwood
Of 24 active residential listings in Hawkwood,
this property at $371/sqft
sits in the $350–400 range.
Other active listings
This listing's price range
This listing
About this property
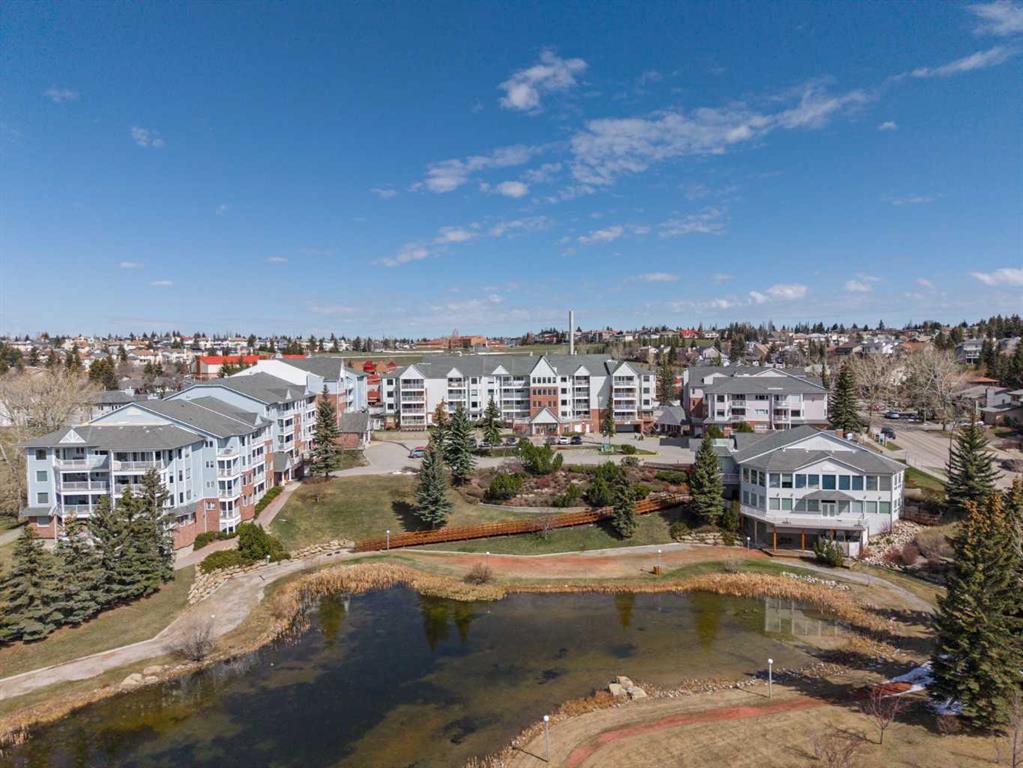
Welcome to Dream View Village in the highly sought-after community of Hawkwood—an exceptional 55+ complex offering comfort, community, and incredible views. This beautifully updated top-floor unit features an open, large & thoughtfully designed living space with no shared walls, providing a rare level of privacy and quiet.
This bright 2-bedroom, 2-bathroom home includes a spacious primary suite with ensuite, updated flooring, fresh paint, and a functional kitchen with modern stainless steel appliances. The open-concept living area leads to your private balcony where you can take in stunning west-facing mountain, pond, and city views—a truly special feature.
Additional highlights include in-suite laundry, air conditioning, titled underground heated parking, a private secure storage locker, and the CONDO FEE INCLUDE THE BILLS! ALL WATER, GAS, AND HEAT INCLUDED!
Residents enjoy access to an impressive amenities list and clubhouse building featuring a carwash, woodworking shop, rentable guest suites, clubhouse building w/ exercise classes, games room with pool tables and shuffleboard, crafting areas, and a large social space for gatherings.
Ideally located near Crowfoot amenities, walking paths, and transit, this home offers a low-maintenance lifestyle in a welcoming and vibrant community.
Property details
| Bedrooms | 2 |
| Bathrooms | 2.0 |
| Style | Apartment-Single Level Unit |
| Heating | Baseboard,Boiler,Hot Water,Natural Gas |
| Cooling | Wall Unit(s) |
| Flooring | Ceramic Tile,Laminate |
| Levels | Single Level Unit |
| Interior features | Ceiling Fan(s),Central Vacuum,Chandelier,Closet Organizers,Elevator,Kitchen Island,No Animal Home,No Smoking Home,Open Floorplan,Pantry,Recessed Lighting,See Remarks,Storage |
| Appliances | Dishwasher,Electric Range,Freezer,Garage Control(s),Garburator,Microwave Hood Fan,Refrigerator,Wall/Window Air Conditioner,Washer/Dryer Stacked,Window Coverings |
| Inclusions | Freezer, Portable Island |
| Laundry | In Unit |
| Exterior features | Awning(s),Balcony,BBQ gas line,Lighting |
| Patio | Awning(s),Balcony(s),Deck |
| Year built | 1995 |
| Construction materials | Brick,Mixed,Vinyl Siding,Wood Frame |
| Roof | Asphalt Shingle |
| Foundation | Poured Concrete |
| Parking features | Garage Door Opener,Off Street,Parkade,Titled,Workshop in Garage |
| Garage spaces | 1 |
| Parking total | 1 |
| Annual taxes | $2,141 |
| Tax year | 2025 |
| Possession | 15 Days / Neg,Immediate |
| Zoning | DC (pre 1P2007) |
| Title | Fee Simple |
| Restrictions | Adult Living,Age Restriction - 55+,Pets Not Allowed |
| Neighbourhood | Hawkwood |
| Community features | Clubhouse,Park,Playground,Pond,Schools Nearby,Shopping Nearby,Sidewalks,Street Lights,Walking/Bike Paths |
| List AOR | Calgary |
Location
Sold comparables in Hawkwood
51 recent sales in Hawkwood
VOW members see sold prices, sold dates, and full comparable details. Free registration; takes 30 seconds.
Sign up to see sold dataAbout Hawkwood
AI-generated summaryA well-established, family-oriented community in Calgary's northwest with a quiet, suburban feel and strong community pride. Tree-lined streets and hilly terrain give the neighbourhood a scenic, settled character.
Developed primarily between the mid-1980s and mid-1990s
Situated in Calgary's northwest quadrant with easy access to Sarcee Trail and Crowchild Trail
Home to several schools serving both Catholic and public systems within or near the community
Housing
Predominantly single-family detached homes built largely in the 1980s and early 1990s, ranging from modest bungalows to larger two-storey houses, with some semi-detached properties.
Transit
Served by Calgary Transit bus routes with connections toward Crowfoot CTrain Station, though most residents rely on personal vehicles for daily commuting.
Amenities
Residents enjoy proximity to Crowfoot Crossing shopping centre, local schools, parks, and the Hawkwood off-leash dog park, with Crowfoot YMCA and a variety of restaurants and services nearby.
Who lives here
Primarily established families and long-term homeowners, with a mix of empty nesters who have called the neighbourhood home for decades.
This neighbourhood summary was generated by AI for general orientation only. Verify details with the City of Calgary and your REALTOR® before making decisions.
Browse Calgary homes by feature
Similar listings in Hawkwood
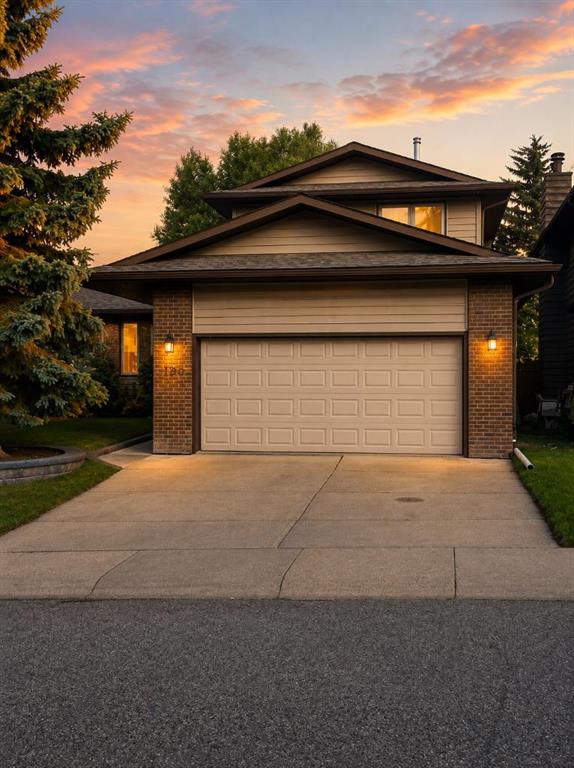
$689,900
160 Hawkwood Way NW
Listed by Seller Direct Real Estate — Teresa Stokke

$719,900
358 Hawkstone Drive NW
Listed by Real Broker — Robby Khun Khun

$948,500
112 Hawkford Crescent NW
Listed by TREC The Real Estate Company — Sharon R. Weir
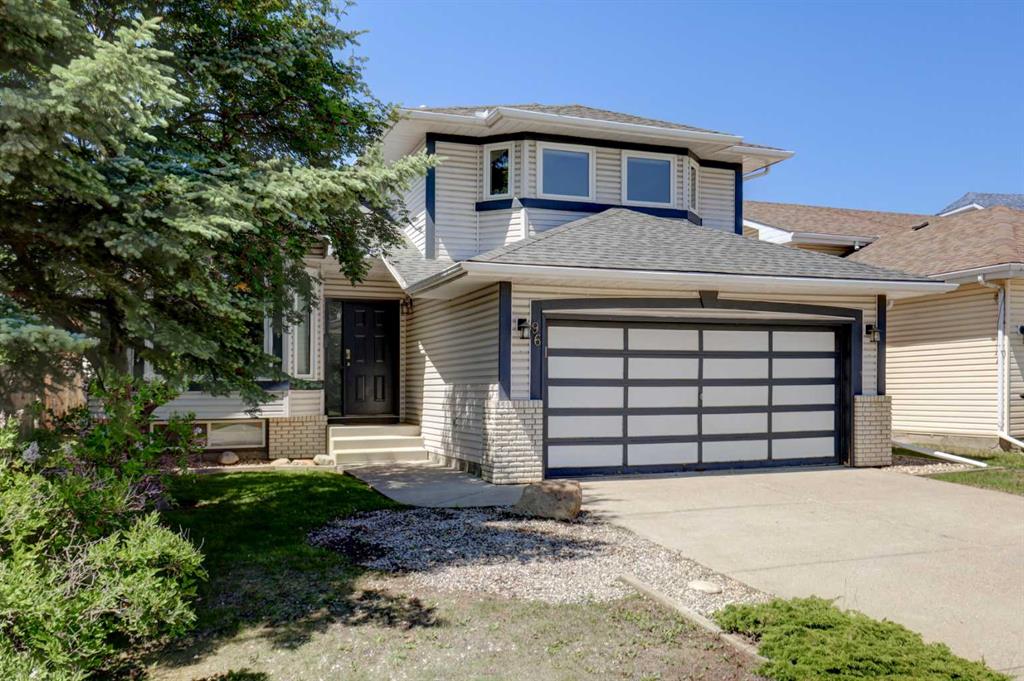
$650,000
96 Hawktree Close NW
Listed by RE/MAX First — Teri-Ann Begin