

By the numbers
How this listing measures up
$/sqft
$510
vs Erlton median
+23%
community avg $649K
Sqft per bedroom
785
Year built
2003
Annual taxes
$4,004
2025
Garage
1 space
$/sqft distribution
Where this listing sits in Erlton
Of 13 active residential listings in Erlton,
this property at $510/sqft
sits in the $500–550 range.
Other active listings
This listing's price range
This listing
About this property
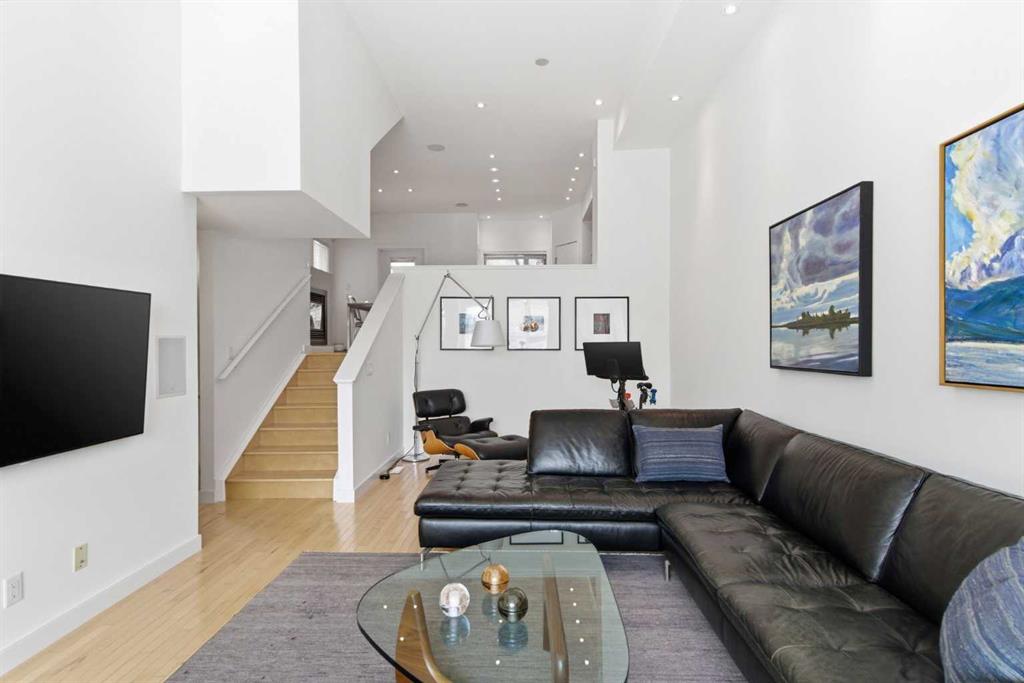
This modern end-unit bareland townhome offers a rare inner-city lifestyle in Erlton, tucked on a peaceful cul-de-sac above the Elbow River and bordering Parkhill and Rideau. With skyline views, a landscaped fenced yard backing onto park-like green space, no pet restrictions, and low condo costs, it delivers the privacy of a detached home with the ease of urban townhome living.
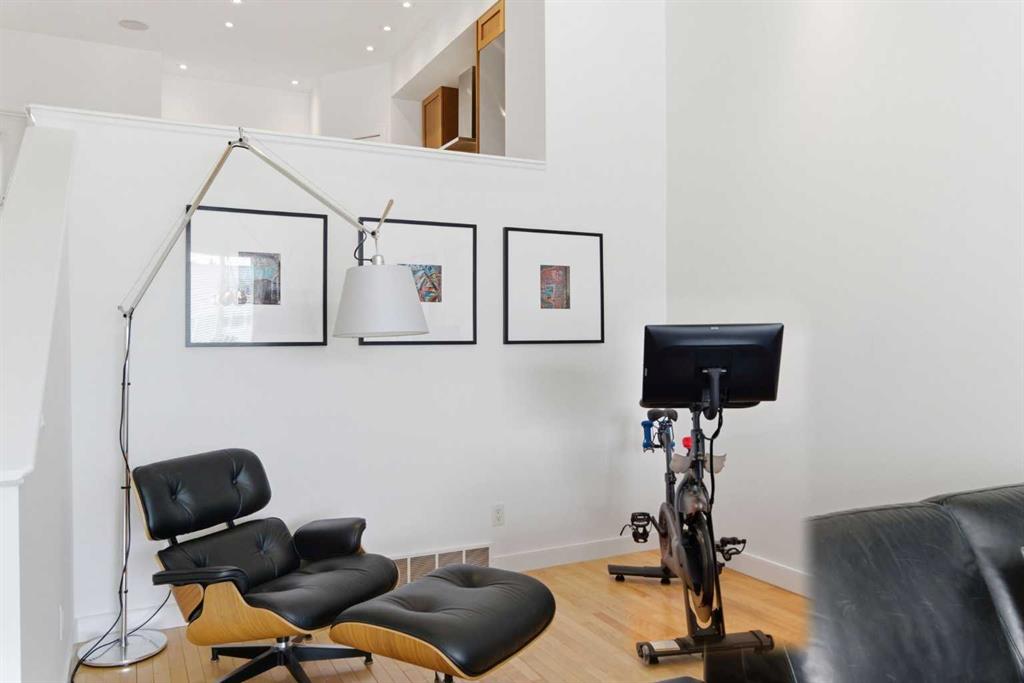
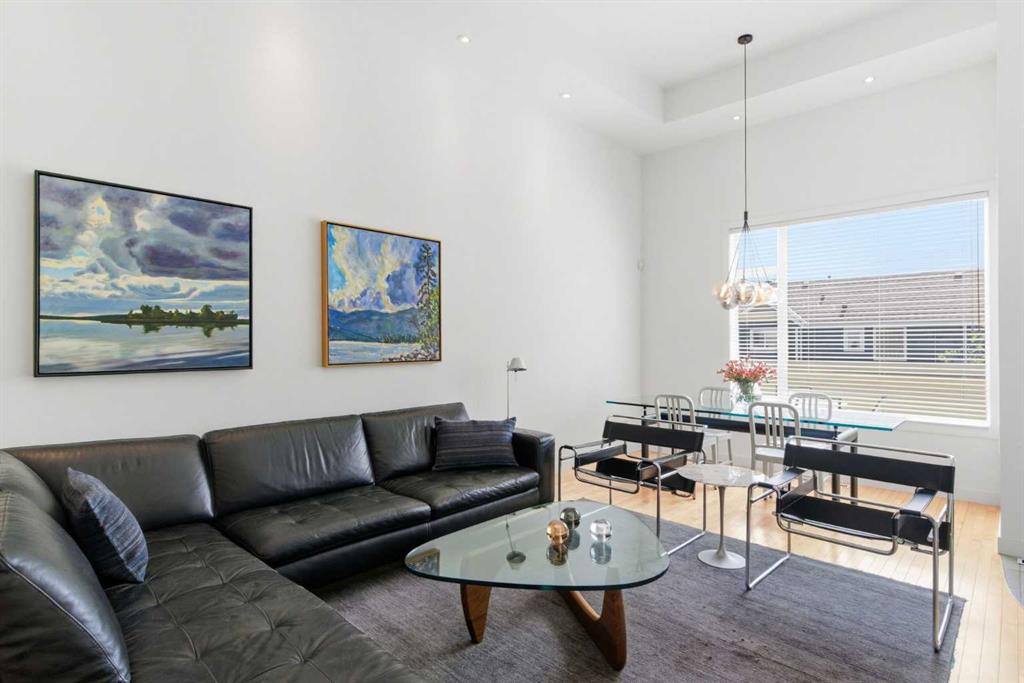
Inside, dramatic 13-foot loft-style ceilings create a bright, open volume rarely found in townhomes. Nine-foot ceilings through other above-grade spaces add to the airy feel, while clean lines, LED pot lighting, and thoughtful details create a refined modern aesthetic. Birch hardwood runs through the living room, kitchen, stairwell, and upper den, complemented by cherry cabinetry, limestone, and new carpet for a warm Scandinavian-inspired palette.
The kitchen is designed for daily function and entertaining. Miele appliances include a built-in refrigerator, induction range with waterline, dishwasher, and hood fan. Solid cherry cabinetry, dovetailed pot drawers, soft-close hardware, a pantry, quartzstone counters, and a granite island combine craftsmanship with durable elegance. A kitchen fireplace adds warmth for coffee and dinners.
With 2 bedrooms, a den, and a flexible lower-level room, the home offers space for an office, media room, gym, or retreat. Four bathrooms provide convenience. The powder room has a granite counter and vessel sink, while additional bathrooms offer quartz counters. The primary ensuite includes a 6-foot soaker tub and limestone flooring, also found in the entry and upstairs bath. The basement ensuite has a tiled shower, and two lower-level windows keep the space bright.
Comfort, privacy, and sound control are standout features. Bedrooms have been acoustically treated with layered drywall and viscoelastic sound-dampening materials. The lower-level flex room works as a sound-treated media or listening room, guest space, retreat, or gym. Central air conditioning and an oversized hot water heater enhance comfort. The home is wired for sound in the media room, living room, kitchen, primary suite, and den, with B&W in-ceiling speakers. An attached garage offers storage, and the driveway fits two more vehicles.
Outdoor living is exceptional. The landscaped backyard backs onto green space with downtown views. Four decks and balconies provide places to relax, entertain, garden, enjoy coffee, or take in the urban landscape. Flowering crab apple and chokecherry trees, plus perennials, create a lush private retreat.
With no pet restrictions and low condo costs, this bareland townhome offers flexibility, control, and value difficult to find in Calgary’s inner city. The location is unmatched: steps from Elbow River pathways, dog parks, LRT, Fourth Street restaurants, Stampede Grounds, Flames games, Mission, downtown, parks, transit, dining, and shopping. Peaceful, and connected, this Erlton residence offers luxury, convenience, and outdoor space in a desirable Calgary setting.
Property details
| Bedrooms | 2 |
| Bathrooms | 4.0 |
| Style | 5 Level Split |
| Heating | Forced Air,Natural Gas |
| Cooling | Central Air |
| Flooring | Carpet,Hardwood,See Remarks |
| Levels | 5 Level Split |
| Basement | Full |
| Basement development | Finished |
| Interior features | Bookcases,Built-in Features,Central Vacuum,Granite Counters,High Ceilings,Kitchen Island,Low Flow Plumbing Fixtures,No Smoking Home,Open Floorplan,Pantry,Quartz Counters,Recessed Lighting,Soaking Tub,Vinyl Windows,Walk-In Closet(s),Wired for Sound |
| Appliances | Central Air Conditioner,Dishwasher,Dryer,Garage Control(s),Humidifier,Induction Cooktop,Microwave,Oven-Built-In,Range Hood,Refrigerator,Washer,Window Coverings |
| Inclusions | None |
| Laundry | Laundry Room,Upper Level |
| Lot size | 2904.00 sqft |
| Frontage | 24.18 ft |
| Lot features | Back Lane,Back Yard,Backs on to Park/Green Space,Cul-De-Sac,Fruit Trees/Shrub(s),Landscaped,Lawn,No Neighbours Behind,Rectangular Lot,Sloped |
| Exterior features | Balcony,BBQ gas line |
| Fencing | Fenced |
| Patio | Balcony(s),Deck |
| Year built | 2003 |
| Construction materials | Stucco,Wood Frame |
| Roof | Asphalt,Flat |
| Foundation | Poured Concrete |
| Parking features | Concrete Driveway,Driveway,Single Garage Attached |
| Garage spaces | 1 |
| Parking total | 3 |
| Annual taxes | $4,004 |
| Tax year | 2025 |
| Possession | 60 Days / Neg |
| Zoning | M-CG d72 |
| Title | Fee Simple |
| Restrictions | Pets Allowed,Restrictive Covenant |
| Neighbourhood | Erlton |
| Community features | Park,Schools Nearby,Shopping Nearby,Sidewalks,Street Lights,Walking/Bike Paths |
| List AOR | Calgary |
Location
Sold comparables in Erlton
25 recent sales in Erlton
VOW members see sold prices, sold dates, and full comparable details. Free registration; takes 30 seconds.
Sign up to see sold dataAbout Erlton
AI-generated summaryA quiet, established inner-city neighbourhood nestled along the Elbow River, offering a relaxed residential feel with easy access to the energy of Mission and the Stampede grounds.
Home to the Erlton/Stampede CTrain station for easy downtown access
Borders the Elbow River, with direct access to Calgary's extensive pathway network
Steps from the BMO Centre and Scotiabank Saddledome in the Stampede Park area
Housing
Erlton features a mix of low-rise condos, townhouses, and a modest number of single-family homes, with many buildings offering river or city views.
Transit
Well-served by the Erlton/Stampede CTrain station on the 201 Red Line, making downtown commutes straightforward, with bike lanes and pathways adding active transport options.
Amenities
Residents are steps from the Elbow River pathway system, Lindsay Park Sports Centre (Talisman/Repsol), and the dining and shopping amenities of neighbouring Mission.
Who lives here
Primarily young professionals and couples who value walkability, proximity to downtown, and an active outdoor lifestyle.
This neighbourhood summary was generated by AI for general orientation only. Verify details with the City of Calgary and your REALTOR® before making decisions.
Browse Calgary homes by feature
Similar listings in Erlton

$409,900
103-2422 Erlton Street SW
Listed by Royal LePage Benchmark — Wayne Nelson

$429,000
102-2422 Erlton Street SW
Listed by Real Broker — Maren Jackson

$375,000
207-2419 Erlton Road SW
Listed by eXp Realty — Kari Ashlee

$575,000
504-2416 Erlton Street SW
Listed by Century 21 Masters — Dennis Plintz, Kirandeep Sandhu