
By the numbers
How this listing measures up
$/sqft
$654
vs Glamorgan median
+80%
community avg $416K
Sqft per bedroom
287
Year built
1958
Annual taxes
$4,564
2025
Garage
2 spaces
$/sqft distribution
Where this listing sits in Glamorgan
Of 20 active residential listings in Glamorgan,
this property at $654/sqft
sits in the $650–700 range.
Other active listings
This listing's price range
This listing
About this property
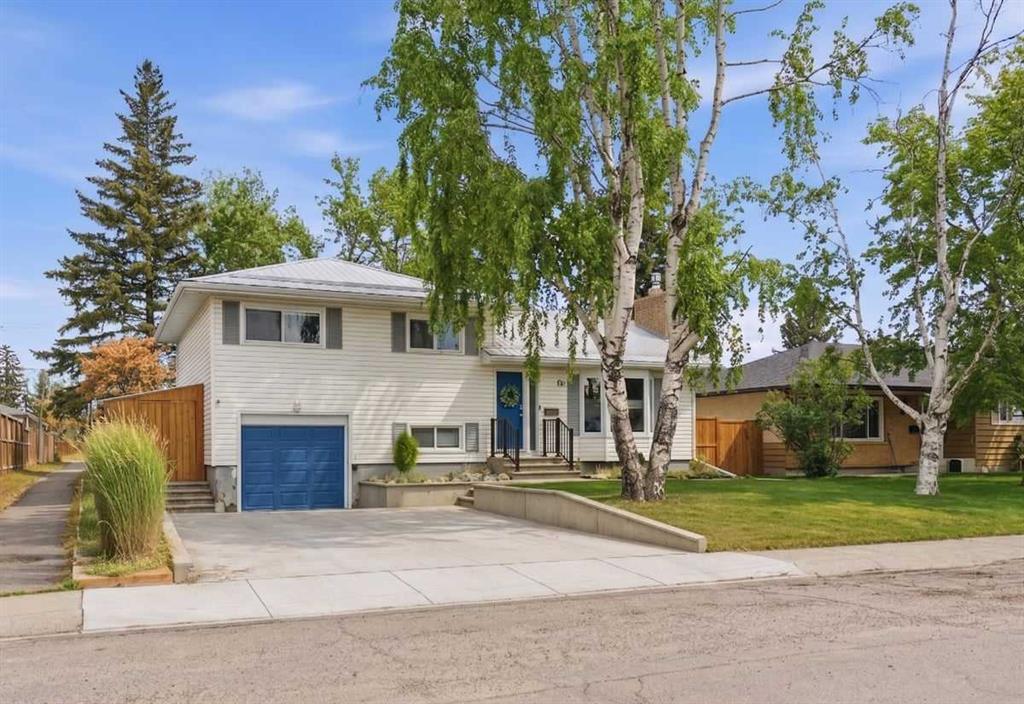
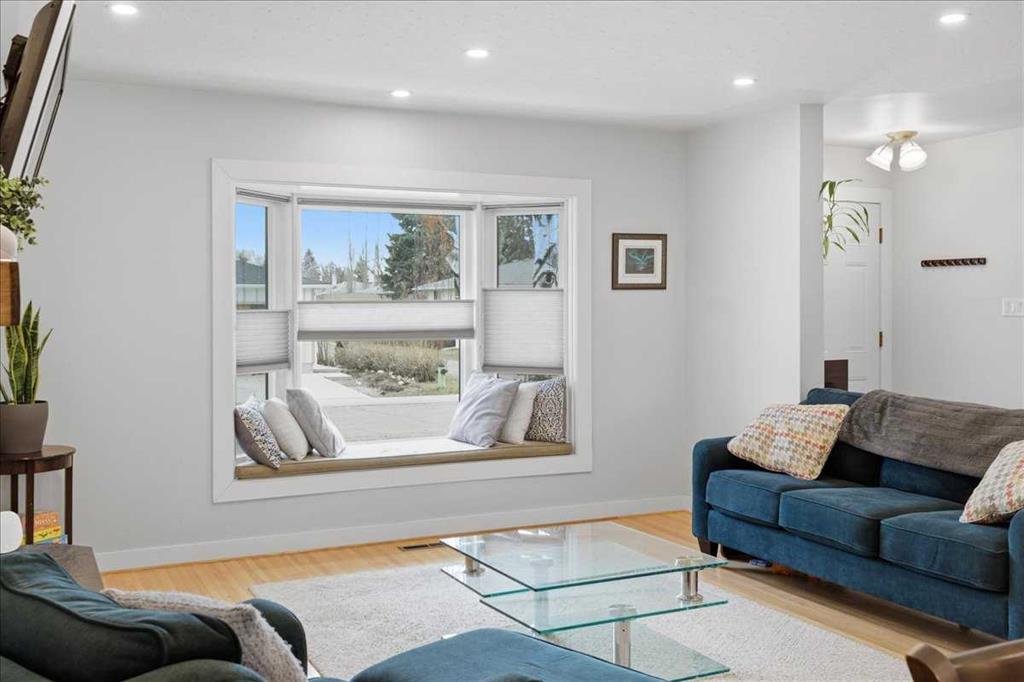
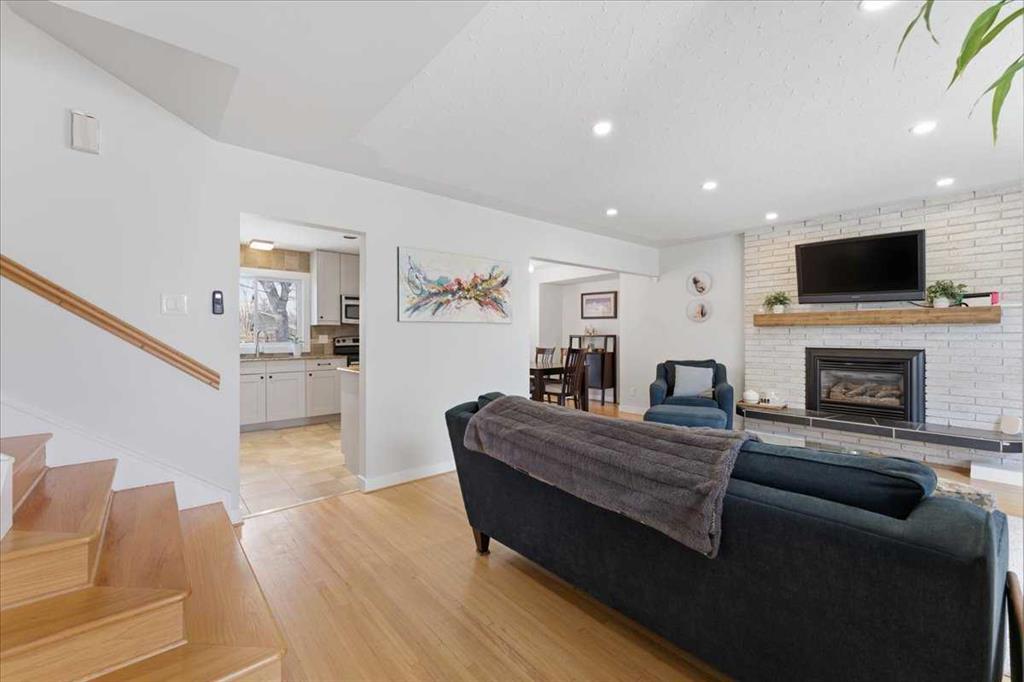
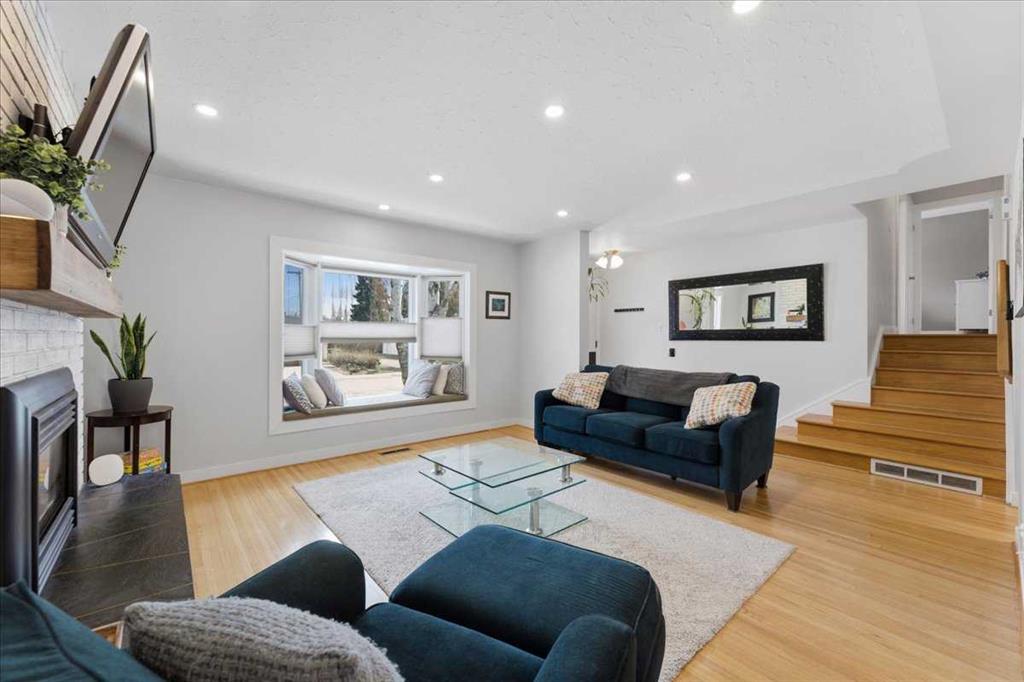
BEAUTFULLY UPDATED MOVE-IN READY HOME | GORGEOUS LANDSCAPING FOR PEACEFUL OUTDOOR LIVING | THOUGHTFULL UPDATES | ATTACHED GARAGE PLUS AN OVERSIZED DRIVEWAY | CENTRAL AIR CONDITIONING | PRIME LOCATION CLOSE TO MRU | A quiet crescent setting, a gorgeously manicured yard and a thoughtful updated interior come together to support both routine and connection in this stunning move-in ready home. Pride of ownership is evident throughout, with recent improvements including a new dishwasher and fridge in 2024, central air conditioning added in 2023, and a new fence completed in 2021, creating a turnkey experience from day one. Gather in the living room where a gas fireplace with full-height brick surround anchors the space, while oversized windows and added pot lights balance natural light and evening ambiance. Hardwood flooring underfoot carries warmth throughout, while a window seat invites quiet moments with a book or morning coffee. Just beyond, the dining area connects seamlessly to the backyard through patio sliders, allowing indoor and outdoor living to feel naturally connected for both everyday meals and entertaining. Preparing meals becomes a pleasure in the beautiful updated kitchen finished with full-height cabinetry, granite countertops, and stainless steel appliances including a smart fridge designed for modern convenience. Upstairs, hardwood continues along the stairs and upper level, leading to 3 bright bedrooms and a well-appointed 4-piece bathroom with granite counters. A separate entrance introduces the lower level, where garage access and a convenient powder room help streamline daily routines. Flexibility continues with a den that works well as a home office, guest space or study area. Downstairs, luxury vinyl plank flooring adds durability and style to a large recreation space ready for movie nights, games, fitness or play, complemented by a 3-piece bathroom for added convenience. Outdoor living becomes a true extension of the home with a massive, immaculately maintained 60 x 100 lot framed by mature trees and lush landscaping. A 2-tiered deck with a gas line sets the stage for summer barbeques and relaxed evenings, while expansive lawn space allows room for kids, pets and gatherings. Added storage comes in the form of 2 sheds and a charming dollhouse creates a playful touch for younger family members. Siding onto a walking path enhances privacy while making it easy to move through the neighbourhood on foot. Life on this crescent carries a strong sense of community, highlighted by an annual Stampede breakfast that brings neighbours together year after year. Daily convenience is further supported by nearby parks, pathways, schools, and recreation, along with quick access to West Hills and Signal Hill shopping. All of this comes together in the highly sought-after community of Glamorgan, known for its established trees, active community centre and close proximity to MRU.
Property details
| Bedrooms | 4 |
| Bathrooms | 3.0 |
| Style | 4 Level Split |
| Heating | Forced Air,Natural Gas |
| Cooling | Central Air |
| Flooring | Carpet,Hardwood,Tile |
| Levels | 4 Level Split |
| Basement | Full |
| Basement development | Finished |
| Interior features | Built-in Features,Granite Counters,Recessed Lighting,Separate Entrance,Soaking Tub,Storage,Walk-In Closet(s),WaterSense Fixture(s) |
| Appliances | Central Air Conditioner,Dishwasher,Dryer,Electric Stove,Garage Control(s),Microwave Hood Fan,Refrigerator,Washer,Window Coverings |
| Inclusions | Doll House, 2 Outdoor Sheds |
| Laundry | In Basement |
| Lot size | 5995.00 sqft |
| Frontage | 60.04 ft |
| Lot features | Back Yard,Landscaped,Lawn,Many Trees |
| Exterior features | BBQ gas line,Private Yard |
| Fencing | Fenced |
| Patio | Deck |
| Year built | 1958 |
| Construction materials | Vinyl Siding,Wood Frame |
| Roof | Metal |
| Foundation | Poured Concrete |
| Parking features | Driveway,Single Garage Attached |
| Garage spaces | 2 |
| Parking total | 3 |
| Annual taxes | $4,564 |
| Tax year | 2025 |
| Possession | 90 Days / Neg |
| Zoning | R-CG |
| Title | Fee Simple |
| Restrictions | Utility Right Of Way |
| Neighbourhood | Glamorgan |
| Community features | Park,Playground,Schools Nearby,Shopping Nearby,Walking/Bike Paths |
| List AOR | Calgary |
Location
Sold comparables in Glamorgan
55 recent sales in Glamorgan
VOW members see sold prices, sold dates, and full comparable details. Free registration; takes 30 seconds.
Sign up to see sold dataAbout Glamorgan
AI-generated summaryGlamorgan is a quiet, established inner-southwest community with a friendly, residential feel and tree-lined streets that reflect its mid-century roots.
Home to Glamorgan School, making it popular with families seeking walkable school access
The Glamorgan Community Association offers skating rinks, programming, and community events year-round
Proximity to the Glenmore Reservoir provides easy access to scenic cycling and walking paths
Housing
Predominantly post-war bungalows and split-levels from the 1960s, with some infill development and renovated homes adding variety to the streetscape.
Transit
Served by Calgary Transit bus routes with reasonable access to Glenmore Trail and Sarcee Trail, though a personal vehicle is helpful for most daily errands.
Amenities
Close to Glamorgan Bakery, Westhills Towne Centre, and Glenmore Reservoir pathways, with several schools and parks within walking distance.
Who lives here
A mix of long-time homeowners, young families, and first-time buyers attracted by relatively affordable prices and a stable, community-oriented atmosphere.
This neighbourhood summary was generated by AI for general orientation only. Verify details with the City of Calgary and your REALTOR® before making decisions.