



By the numbers
How this listing measures up
$/sqft
$482
vs Patterson median
+12%
community avg $758K
Sqft per bedroom
587
Year built
1998
Annual taxes
$4,647
2025
Garage
2 spaces
$/sqft distribution
Where this listing sits in Patterson
Of 33 active residential listings in Patterson,
this property at $482/sqft
sits in the $450–500 range.
Other active listings
This listing's price range
This listing
About this property
Perched in the highly sought-after community of Patterson, this beautifully maintained semi-detached bungalow offers an elevated lifestyle with sweeping city views, a walkout basement, and a layout that balances comfort with everyday functionality.
With 1,762 sq ft above grade , the main level is bright, open, and designed to take full advantage of its setting. The living room is anchored by a cozy fireplace and framed by large windows that capture the skyline beyond, while the adjacent dining space flows seamlessly onto the balcony, perfect for morning coffee or evening unwinding with a view.
The kitchen is both timeless and practical, featuring generous cabinetry, ample prep space, and a sunny breakfast nook that adds a casual spot for day-to-day living. Just off the main living area, the spacious primary retreat offers a true sense of privacy, complete with a walk-in closet and a well-appointed 5-piece ensuite. A second bedroom and a convenient 2-piece powder room complete the main level.
Downstairs, the fully developed walkout basement opens up an entirely new layer of living space. A massive recreation area creates flexibility for entertaining, relaxing, or setting up a home gym or media space, while the third bedroom and additional full bath make it ideal for guests or extended family. Step outside to the lower patio and take in the same stunning views from a more private vantage point. The heated double attached garage is finished with durable epoxy flooring, adding both function and a clean, polished look. Enjoy true low-maintenance living with snow removal right up to your front door and lawn care taken care of both front and back.
Thoughtful upgrades add peace of mind, including a new hot water tank (2024), central A/C (2026), refrigerator (2025), dishwasher (2023), microwave (2022), and updated central vacuum components (2024).
Set in a quiet, established enclave with easy access to downtown, river pathways, and westside amenities, this is a rare opportunity to enjoy bungalow living with space, views, and a lock-and-leave lifestyle in one of Calgary’s most desirable hillside communities.
Property details
| Bedrooms | 3 |
| Bathrooms | 3.0 |
| Style | Attached-Side by Side,Bungalow |
| Heating | Forced Air,Natural Gas |
| Cooling | Central Air |
| Flooring | Ceramic Tile,Hardwood |
| Levels | One |
| Basement | Full |
| Basement development | Finished |
| Interior features | Breakfast Bar,Ceiling Fan(s),Central Vacuum,Closet Organizers,Double Vanity,Granite Counters,Recessed Lighting,Storage,Walk-In Closet(s) |
| Appliances | Bar Fridge,Central Air Conditioner,Dishwasher,Double Oven,Electric Cooktop,Garage Control(s),Refrigerator,Washer/Dryer,Window Coverings |
| Inclusions | Built-In Paper Shredder, TV above Fireplace, TV in Primary Bedroom |
| Laundry | Laundry Room,Lower Level,Sink |
| Lot size | 5867.00 sqft |
| Frontage | 53.64 ft |
| Lot features | Back Yard,Corner Lot,Landscaped,Sloped Down,Underground Sprinklers |
| Exterior features | Balcony |
| Fencing | None |
| Patio | Balcony(s),Patio |
| Year built | 1998 |
| Construction materials | Brick |
| Roof | Clay Tile |
| Foundation | Poured Concrete |
| Parking features | Double Garage Attached,Front Drive,Heated Garage |
| Garage spaces | 2 |
| Parking total | 2 |
| Annual taxes | $4,647 |
| Tax year | 2025 |
| Possession | 90 Days / Neg |
| Zoning | M-C1 d35 |
| Title | Fee Simple |
| Restrictions | Restrictive Covenant,Utility Right Of Way |
| Neighbourhood | Patterson |
| Community features | Park,Playground,Schools Nearby,Shopping Nearby,Walking/Bike Paths |
| List AOR | Calgary |
Location
Sold comparables in Patterson
43 recent sales in Patterson
VOW members see sold prices, sold dates, and full comparable details. Free registration; takes 30 seconds.
Sign up to see sold dataAbout Patterson
AI-generated summaryA quiet, established hillside community in southwest Calgary offering sweeping valley views and a strong sense of seclusion despite being close to the city core. Patterson is known for its mature landscaping and peaceful, residential atmosphere.
34 active listings with an average list price of $789,529
Homes are averaging 52 days on market, suggesting a measured pace of sales
The community borders Paskapoo Slopes, one of Calgary's largest urban natural areas
Housing
Predominantly single-family detached homes, with some townhouses and condos, many featuring walkout basements that take advantage of the community's elevated topography.
Transit
Served by Calgary Transit bus routes with connections to Westbrook LRT Station, though most residents rely on personal vehicles given the hilly terrain and suburban layout.
Amenities
Close to Westhills Towne Centre and Signal Hill Centre for shopping and dining, with Patterson Park and the Paskapoo Slopes providing green space and recreational trails nearby.
Who lives here
Primarily established families and professionals who value privacy, views, and proximity to good schools and the mountains.
This neighbourhood summary was generated by AI for general orientation only. Verify details with the City of Calgary and your REALTOR® before making decisions.
Browse Calgary homes by feature
Similar listings in Patterson
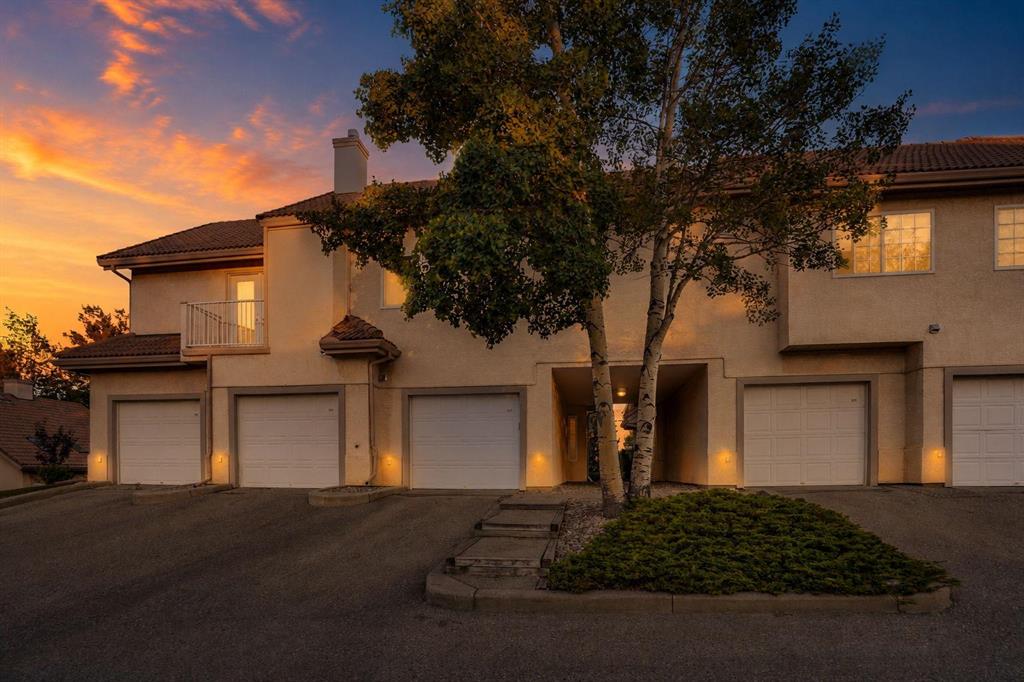
$359,999
109 Patterson View SW
Listed by Coldwell Banker Mountain Central — Shawn Rasmussen
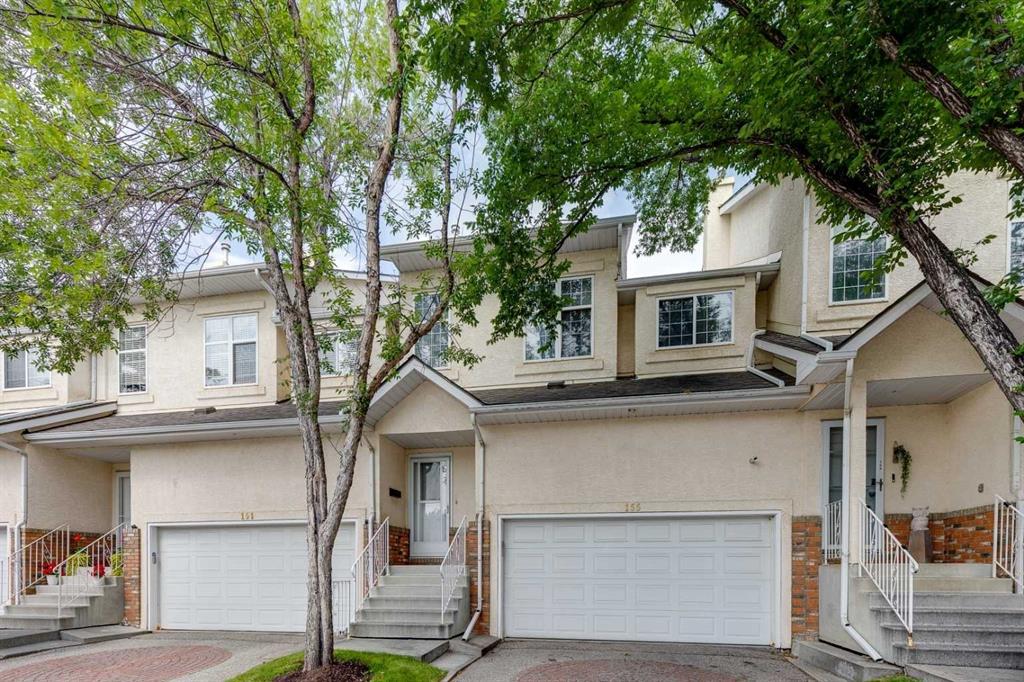
$579,000
155 Prominence Heights SW
Listed by Real Estate Professionals Inc. — Lora Greco
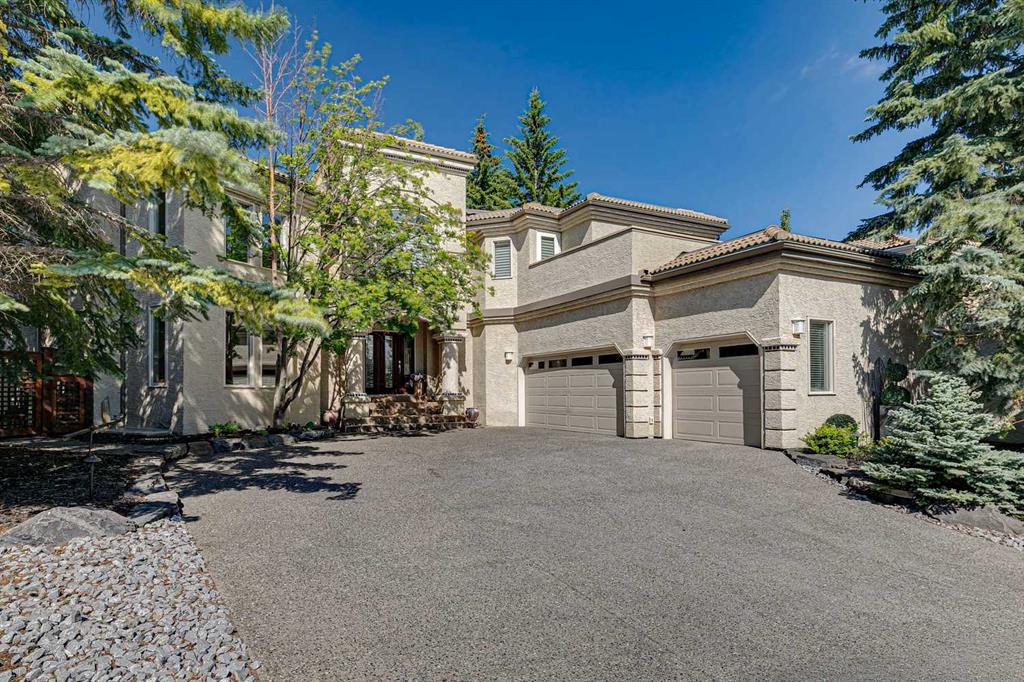
$1,299,000
48 Patterson Mews SW
Listed by RE/MAX Real Estate (Mountain View) — Jeff Ackerman
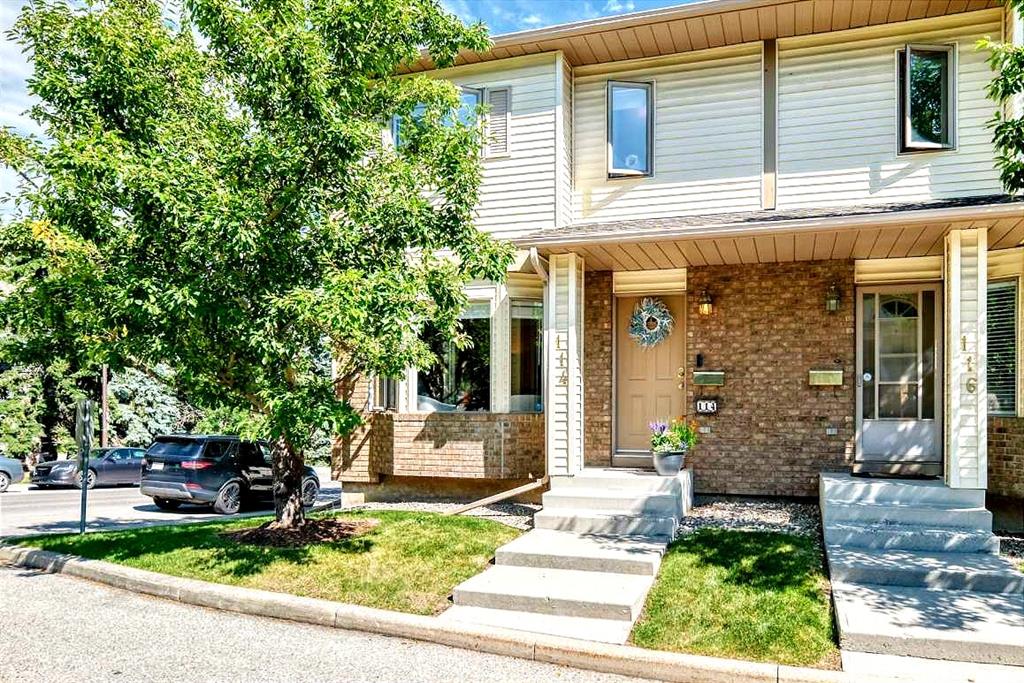
$469,900
114 Patina Park SW
Listed by Real Broker — Paulina Ciezar