By the numbers
How this listing measures up
$/sqft
$315
vs Deer Run median
-8%
community avg $575K
Sqft per bedroom
561
Year built
1988
Annual taxes
$3,813
2025
Garage
2 spaces
$/sqft distribution
Where this listing sits in Deer Run
Of 8 active residential listings in Deer Run,
this property at $315/sqft
sits in the $300–350 range.
Other active listings
This listing's price range
This listing
About this property
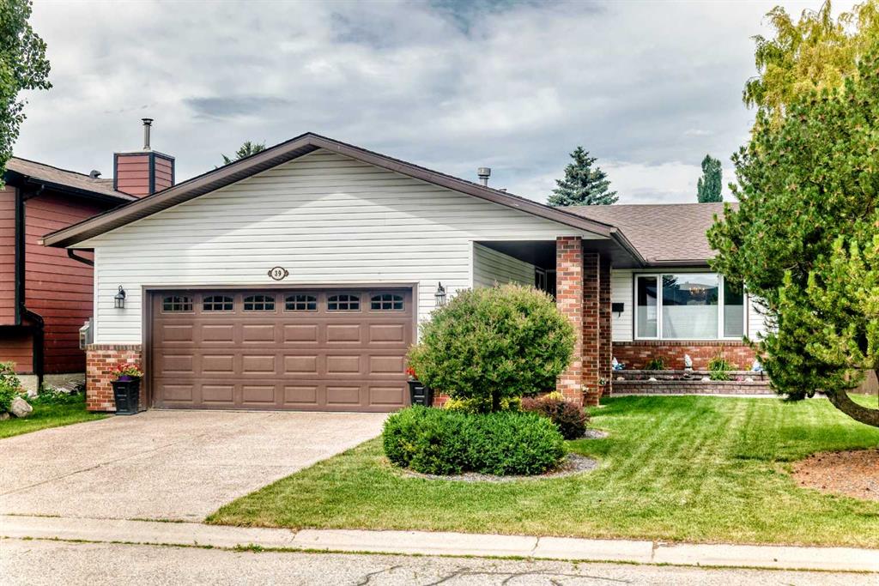
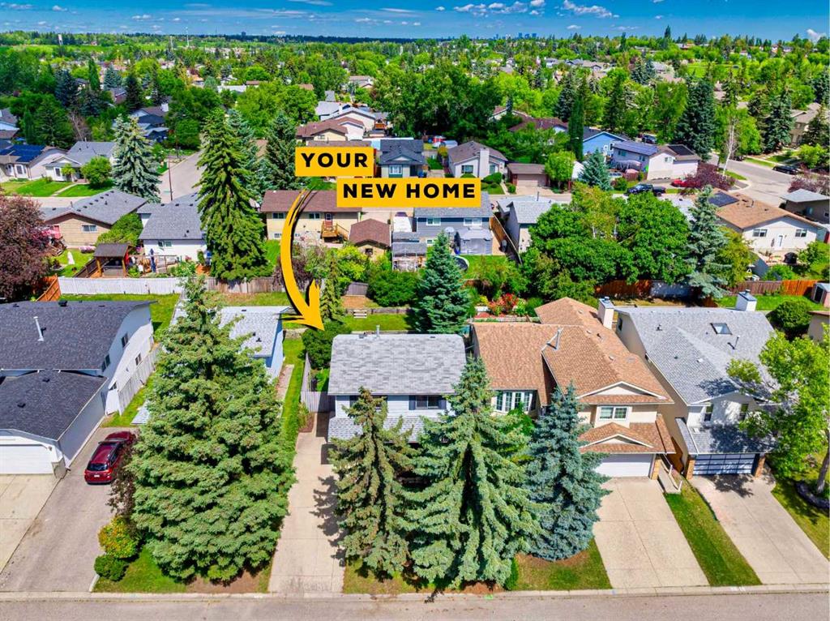
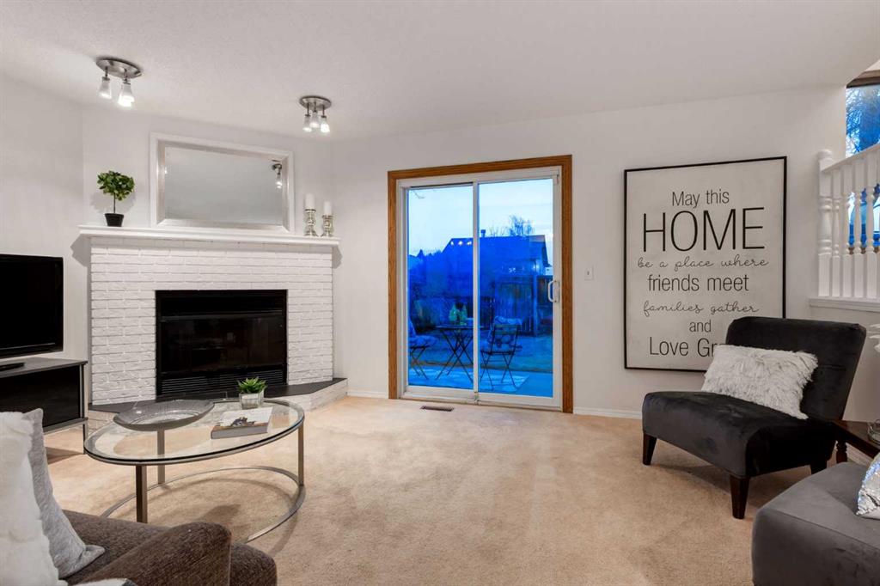
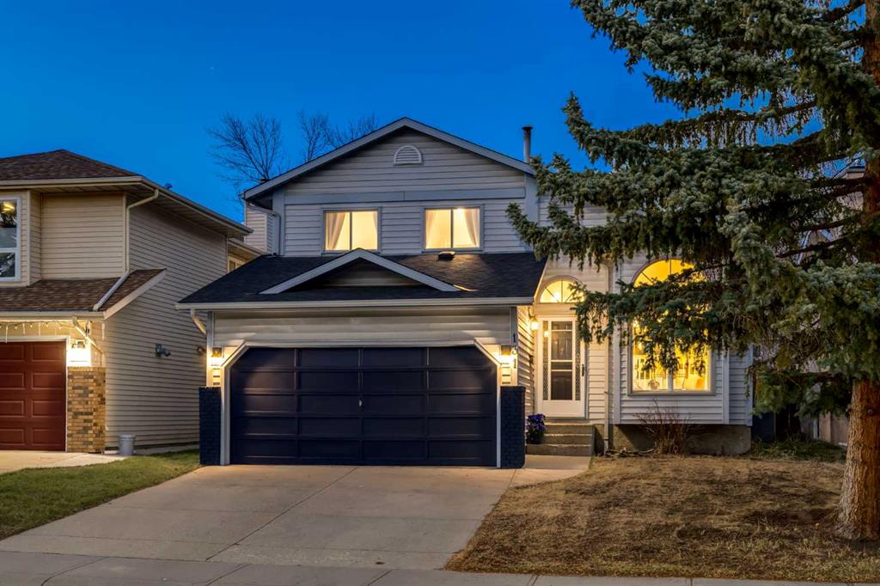
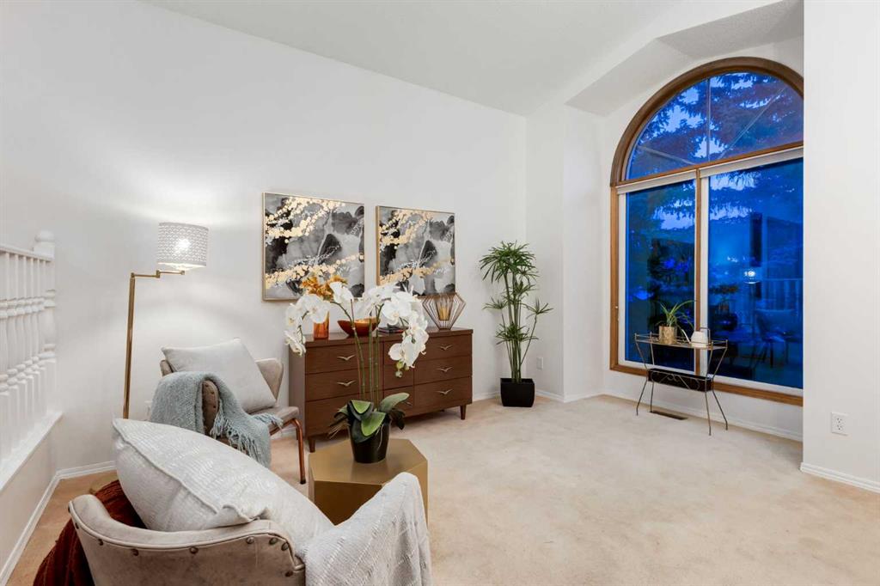
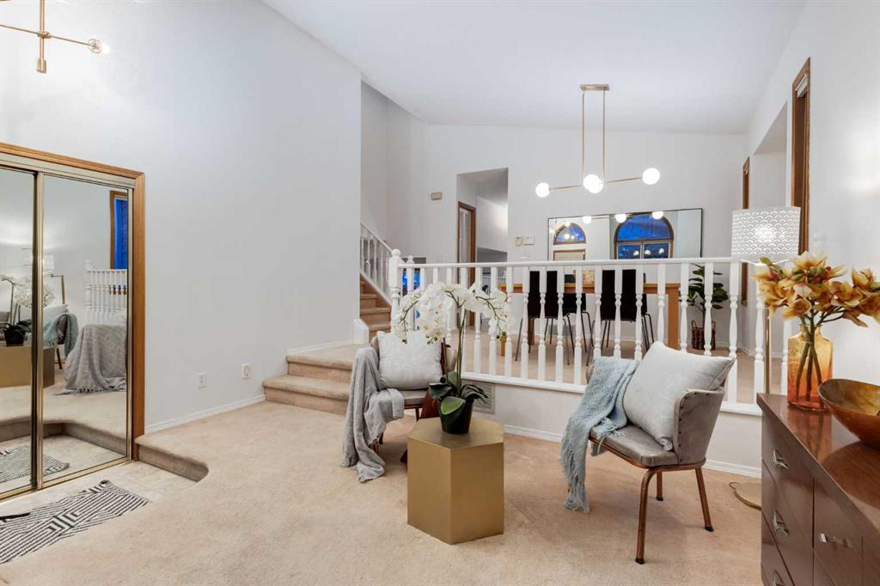
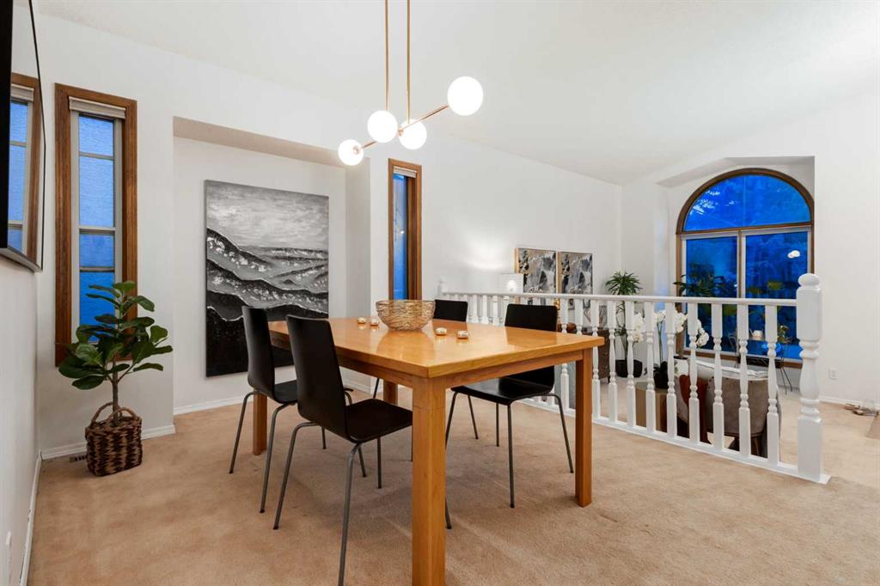
"DEER RUN" Investor Alert or First time Buyer - Only steps away from Fishcreek Park! Welcome to this spacious four-level split in the heart of the family-friendly community of Deer Run. Offering over 2200 square feet of total living space, this home features 3 plus bedrooms, 2 1/2 baths, a double attached garage and a private yard with mature landscaping. Its exceptional location places you just steps from one of Calgary’s greatest natural treasures — Fish Creek Park. The main level features a bright living room, dining area and spacious kitchen. Large back patio off the kitchen creates a quiet retreat for family summer dinners or entertaining guests. Upper level showcases a Spacious Primary bedroom, with his and hers closets and a 3-piece ensuite. Two more generous sized bedrooms with their own 4pc bathroom complete this level. 3rd level located just off the kitchen features another bright and spacious living area with a fireplace, back bar area, sliding doors onto the lower-level patio and a powder room. This area is perfect for a children's play area or for your teenagers to entertain their friends. 4th level is also impressive with a large room for a TV room or a 4th bedroom. Gas fireplace and bookcases also create a functional space to use as an office. Large laundry room with an abundance of cabinetry is adjacent to this room. AND an Impressive "457 sq ft Crawl space" is also located on this level and is ideal for storage! Double attached garage completes the home, which is located on a quiet street, with a PAVED BACK ALLEY and only one block from a child's play park. The pathway system is two blocks from your front door and leads you directly into Fish Creek Provincial Park and minutes from the Bow River. Living here means you will be moments from beach life, with quick access to Sikome Lake, or enjoy a picnic in Hull’s Wood, brunch at Bow Valley Ranche, or take the kids for ice cream at Annie’s Café. Families will appreciate the convenient, established school options, including Deer Run School (K–6) and Wilma Hansen (7–9) for public students, Don Bosco (K–9) for Catholic, and St. Philip Fine Arts School in nearby Parkland, which accepts students from other communities. The Deer Run Community Centre offers racket sports, pickleball, volleyball, table tennis, a weight room and childcare or head over to the weekly Farmers’ Market set up all summer. Transit is simple with Bus Route 28 just around the corner, offering regular service to Canyon Meadows C-Train Station for your commute to downtown. Steps from the Bow River, miles of running, biking, and hiking trails, top-rated schools, amenities, and easy access to Deerfoot Trail make this the perfect property to call your new home!
Property details
| Bedrooms | 3 |
| Bathrooms | 3.0 |
| Style | 4 Level Split |
| Heating | Fireplace(s),Forced Air,Natural Gas |
| Cooling | Central Air |
| Flooring | Carpet,Linoleum |
| Levels | 4 Level Split |
| Basement | Full |
| Basement development | Finished |
| Interior features | Bookcases,No Smoking Home,Storage,Wet Bar |
| Appliances | Central Air Conditioner,Dishwasher,Dryer,Electric Stove,Freezer,Range Hood,Refrigerator,Washer,Window Coverings |
| Inclusions | Shed, Storage shelves in garage and bench |
| Laundry | In Basement |
| Lot size | 4370.00 sqft |
| Frontage | 42.72 ft |
| Lot features | Back Lane,Back Yard,Few Trees,Front Yard,Lawn,Level,Rectangular Lot,Street Lighting |
| Exterior features | Private Yard,Storage |
| Fencing | Fenced |
| Patio | Deck,Patio |
| Year built | 1988 |
| Construction materials | Stone,Vinyl Siding,Wood Frame |
| Roof | Asphalt Shingle |
| Foundation | Poured Concrete |
| Parking features | Double Garage Attached |
| Garage spaces | 2 |
| Parking total | 4 |
| Annual taxes | $3,813 |
| Tax year | 2025 |
| Possession | Negotiable |
| Zoning | R-CG |
| Title | Fee Simple |
| Restrictions | None Known |
| Neighbourhood | Deer Run |
| Community features | Park,Playground,Schools Nearby,Shopping Nearby,Sidewalks,Street Lights |
| List AOR | Calgary |
Location
Sold comparables in Deer Run
30 recent sales in Deer Run
VOW members see sold prices, sold dates, and full comparable details. Free registration; takes 30 seconds.
Sign up to see sold dataAbout Deer Run
AI-generated summaryDeer Run is a quiet, established residential community in Calgary's southeast, valued for its mature tree-lined streets and close proximity to Fish Creek Provincial Park. It offers a relaxed, family-friendly atmosphere with a strong sense of neighbourhood pride.
Bordered by Fish Creek Provincial Park to the south — one of Canada's largest urban parks
7 active listings with an average list price of $556,386
Homes are averaging 27 days on market, suggesting a relatively steady pace of sales
Housing
The community features predominantly single-family detached homes built largely in the late 1970s and 1980s, with some semi-detached and townhouse options available.
Transit
Deer Run is primarily car-dependent, though Calgary Transit bus routes serve the area and the nearby 130th Avenue transit corridor provides additional connections.
Amenities
Residents enjoy easy access to Fish Creek Provincial Park's extensive pathway network, with shopping and services available along Macleod Trail and at nearby Shawnessy Village.
Who lives here
Deer Run tends to attract families and long-term homeowners who appreciate the mature neighbourhood setting, outdoor recreation access, and quieter southeast Calgary lifestyle.
This neighbourhood summary was generated by AI for general orientation only. Verify details with the City of Calgary and your REALTOR® before making decisions.