


By the numbers
How this listing measures up
$/sqft
$635
vs Shaganappi median
+154%
community avg $783K
Sqft per bedroom
625
Year built
2009
Annual taxes
$10,135
2025
Garage
3 spaces
$/sqft distribution
Where this listing sits in Shaganappi
Of 24 active residential listings in Shaganappi,
this property at $635/sqft
sits in the $600–650 range.
Other active listings
This listing's price range
This listing
About this property
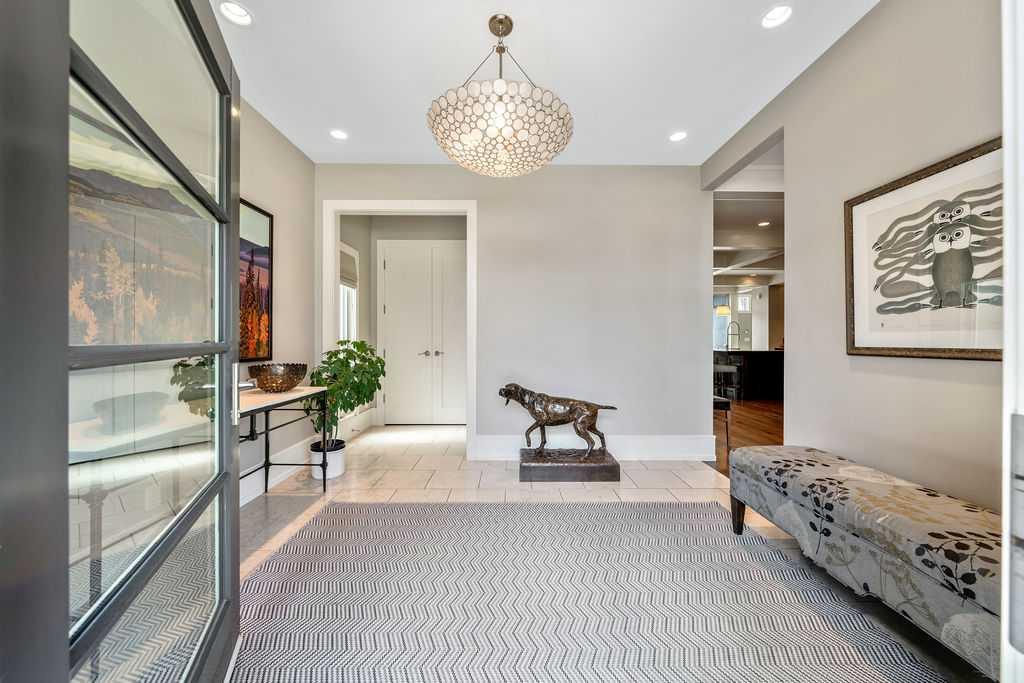
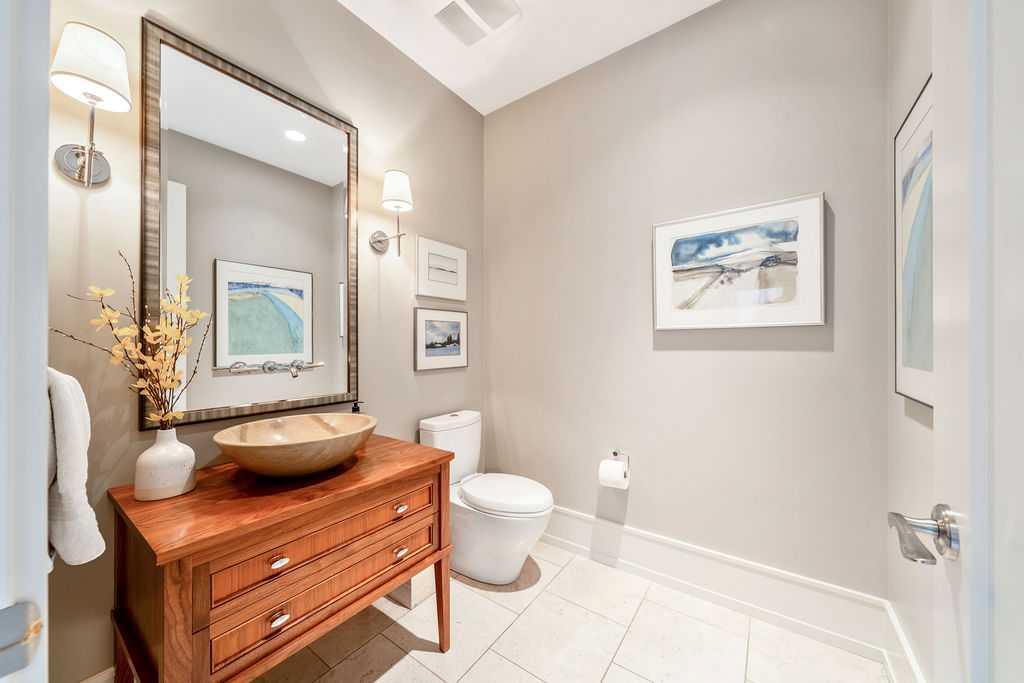
PROPERTY IS FIRMLY SOLD (pending the delivery of the deposit) | CUSTOM BUILT and tailor-made for INNER CITY LIVING, this exquisite ESTATE residence offers over 4700 sf of REFINED YET RELAXED LIVING SPACE. With 5 BEDROOMS, 3.5 bathrooms and ample room to grow, this is the bespoke 'FOREVER HOME' you have been waiting for! You will appreciate the expansive rooms with HIGH-END MILLWORK and custom touches that reflect a TIMELESS AESTHETIC. The thoughtful great room layout blends form and function — perfect for everyday living or effortless entertaining. A distinctive and Latin-inspired 'SHOW KITCHEN' features PREMIUM APPLIANCES, generous storage, and a cleverly CONCEALED PREP KITCHEN that keeps the mess out of sight—ideal for catered events or busy family life. The grand yet comfortable living room boasts COFFERED CEILINGS, site-finished oak floors, a MARBLE FIREPLACE and hidden screen for a projector TV. A central and flexible dining area connects the spaces, shares a two way fireplace, and showcases the PEACEFUL GARDEN VIEWS through an impressive wall of windows. The main floor is completed by a cozy family room, a convenient office, a powder room, laundry, and the rear entry with ample utility storage. Upstairs, the primary suite is a true retreat after a busy day with a SPECTACULAR ENSUITE featuring a 2-way gas fireplace, LARGE STEAM SHOWER, dual vanities, jetted tub, and a water closet with bidet. The exceptionally DETAILED WALK-IN CLOSET is built entirely in walnut and has DEDICATED STORAGE for every item imaginable, from shoes to luggage and even airing drawers for your workout gear. The spacious and bright second bedroom has a lovely window seat, built-in storage, dual closets and is positioned next to an elegant bathroom. There is also a well designed office on this level with built-in storage, a room that can easily be re-imagined as a spacious third bedroom. The customized lower level is fantastic for hobbies, older kids and guests as it offers two additional bedrooms, a third full bathroom, flexible recreation space, multiple storage areas and an impressive HOME GYM. The basement boasts a 32 MPA concrete spec foundation (insulated outside and inside), 9-foot ceilings, HEATED AND INSULATED FLOORS, dual zoned A/C, Lifebreath air cleaners, and a RADON REMEDIATION system. The 'CONTROL 4 SYSTEM' integrates the lighting, heat, sound, security, and blinds. Beautiful yet low maintenance, the WEST BACKING lot is an URBAN GARDEN OASIS featuring seasonal annuals for continuous colour with EFFORTLESS UPKEEP. The HEATED AND OVERSIZED TRIPLE GARAGE has room for three vehicles (even a full-size truck), car lift, abundant storage racks and an additional parking stall. Get to know your neighbours at the nearby 'SHAGANAPPI PARK' with community hall, tennis/pickleball courts, basketball, hockey, ice skating, access to the pathway system, and an off-leash dog park.
Property details
| Bedrooms | 5 |
| Bathrooms | 4.0 |
| Style | 2 Storey |
| Heating | In Floor,Forced Air |
| Cooling | Central Air |
| Flooring | Carpet,Hardwood,Tile |
| Levels | Two |
| Basement | Full |
| Basement development | Finished |
| Interior features | Bidet,Built-in Features,Central Vacuum,Closet Organizers,Double Vanity,Granite Counters,High Ceilings,Jetted Tub,Kitchen Island,Natural Woodwork,Open Floorplan,Pantry,Recessed Lighting,Smart Home,Storage,Tankless Hot Water,Walk-In Closet(s),Wired for Sound |
| Appliances | Bar Fridge,Built-In Freezer,Built-In Gas Range,Built-In Refrigerator,Central Air Conditioner,Dishwasher,Dryer,Garage Control(s),Microwave,Range Hood,Washer,Window Coverings |
| Inclusions | Built-in BBQ, Built-in Steamer, Built-in Coffee Maker, Attached Storage (on ceiling and on walls )in the Garage |
| Laundry | Main Level |
| Lot size | 6210.00 sqft |
| Frontage | 15.28 ft |
| Lot features | Back Lane,Back Yard,Front Yard |
| Exterior features | Courtyard,Other,Private Yard |
| Fencing | Fenced |
| Patio | Patio |
| Year built | 2009 |
| Construction materials | Brick,Stucco,Wood Frame |
| Roof | Asphalt Shingle |
| Foundation | Poured Concrete,See Remarks |
| Parking features | Alley Access,Heated Garage,Oversized,Side By Side,Triple Garage Detached |
| Garage spaces | 3 |
| Parking total | 4 |
| Annual taxes | $10,135 |
| Tax year | 2025 |
| Possession | By Date Specified |
| Zoning | R-CG |
| Title | Fee Simple |
| Restrictions | None Known |
| Neighbourhood | Shaganappi |
| Community features | Other,Park,Playground,Schools Nearby,Shopping Nearby,Sidewalks,Street Lights,Tennis Court(s),Walking/Bike Paths |
| List AOR | Calgary |
Location
Sold comparables in Shaganappi
42 recent sales in Shaganappi
VOW members see sold prices, sold dates, and full comparable details. Free registration; takes 30 seconds.
Sign up to see sold dataAbout Shaganappi
AI-generated summaryA quiet, established inner-city neighbourhood with a strong sense of community, mature tree-lined streets, and easy access to downtown Calgary.
Bordered by the Bow River escarpment, offering scenic green space and pathway access
One of Calgary's established communities, with roots dating back to the early 20th century
Close proximity to downtown makes it popular for commuters seeking an inner-city lifestyle
Housing
Predominantly detached bungalows and two-storeys from the mid-20th century, with a growing number of infill duplexes and modern builds.
Transit
Well-served by CTrain via the nearby 45th Street and Westbrook LRT stations, with multiple bus routes providing solid connectivity across the city.
Amenities
Residents enjoy proximity to Shaganappi Point Golf Course, the Bow River pathway system, Westbrook Mall, and a variety of shops and restaurants along 17th Avenue SW.
Who lives here
A mix of long-time homeowners, young families, and urban professionals attracted by the neighbourhood's inner-city location and community-oriented atmosphere.
This neighbourhood summary was generated by AI for general orientation only. Verify details with the City of Calgary and your REALTOR® before making decisions.
Browse Calgary homes by feature
Similar listings in Shaganappi

$899,900
3103 13 Avenue SW
Listed by RE/MAX Landan Real Estate — Dianne Brown, Michael Brown

$585,000
3020 15 Avenue SW
Listed by LPT Realty — Amit Punn

$1,075,000
1711 27 Street SW
Listed by RE/MAX House of Real Estate — Sam Corea

$995,000
3106 15 Avenue SW
Listed by RE/MAX House of Real Estate — Chris Richter, Jeff Pilon