


By the numbers
How this listing measures up
$/sqft
$370
vs Woodlands median
-18%
community avg $704K
Sqft per bedroom
517
Year built
1980
Annual taxes
$4,007
2025
Garage
2 spaces
$/sqft distribution
Where this listing sits in Woodlands
Of 19 active residential listings in Woodlands,
this property at $370/sqft
sits in the $350–400 range.
Other active listings
This listing's price range
This listing
About this property
***Join us for an OPEN HOUSE on Saturday, May 2, 2026, from 12–2 PM at #12, 185 Woodridge Drive SW!***
Where timeless design meets modern comfort, this beautifully renovated home offers maintenance-free living with an urban oasis feel and coveted views of Fish Creek Provincial Park. Perfectly positioned on the ridge, this property delivers both privacy and breathtaking natural surroundings rarely found in the city.
Designed with entertaining in mind, the open-concept main floor centers around a grand oversized island and a stunning chef-inspired kitchen featuring newer appliances, a built-in wall oven and microwave, engineered hardwood flooring, quartz surfaces, and elegant 2020 renovations including knockdown ceilings and a stylish gas fireplace.
The inviting living area opens to park views from the deck, ideal for seamless indoor-outdoor living, summer gatherings, or simply enjoying your morning coffee while taking in the scenery. After hosting guests, unwind in the cozy sitting area by the fireplace, perfectly positioned to capture the tranquil green space beyond.
Upstairs, the spacious primary retreat offers exceptional closet space and storage, a well-appointed 3-piece ensuite, serene views, and a peaceful place to end your day. Two additional generously sized bedrooms and a full 4-piece bathroom complete the upper level, making it ideal for families, professionals, or downsizers seeking comfort without compromise.
The fully developed basement expands your living space with a large recreation room, an impressive wet bar complete with a beverage fridge, a beautifully updated bathroom, two versatile flex/hobby rooms perfect for a home office, gym, or guest space, and abundant storage throughout.
This home has been extensively updated and meticulously maintained, including triple-pane windows (2023), a new garage door and motor, roof and siding (2019), repaved complex roads (2022), and brand-new condo decking (October 2025). Additional highlights include main floor laundry, central vacuum system, regular duct cleanings, and thoughtful upgrades that provide peace of mind for years to come.
Located in a well-run complex professionally managed by Simco Management, this exceptional property combines thoughtful renovations, generous living space, and an unbeatable setting. Whether you're looking to entertain, relax, or simply enjoy low-maintenance living surrounded by nature, this home truly offers the best of both worlds. These units don't come up often! So don't miss out and book your private showing today!
Property details
| Bedrooms | 3 |
| Bathrooms | 4.0 |
| Style | 2 Storey |
| Heating | Forced Air,Natural Gas |
| Cooling | None |
| Flooring | Carpet,Hardwood,Tile |
| Levels | Two |
| Basement | Full |
| Basement development | Finished |
| Interior features | Breakfast Bar,Central Vacuum,Closet Organizers,Double Vanity,Kitchen Island,No Smoking Home,Open Floorplan,Quartz Counters,Skylight(s),Vinyl Windows,Wet Bar |
| Appliances | Dishwasher,Dryer,Electric Stove,Garage Control(s),Range Hood,Refrigerator,Washer,Window Coverings |
| Inclusions | None |
| Laundry | Laundry Room,Main Level |
| Lot features | Backs on to Park/Green Space,Environmental Reserve,Low Maintenance Landscape,Views |
| Exterior features | None |
| Fencing | None |
| Patio | Deck |
| Year built | 1980 |
| Construction materials | Brick,Composite Siding,Wood Frame |
| Roof | Asphalt Shingle |
| Foundation | Poured Concrete |
| Parking features | Double Garage Attached,Garage Door Opener,Garage Faces Front |
| Garage spaces | 2 |
| Parking total | 4 |
| Annual taxes | $4,007 |
| Tax year | 2025 |
| Possession | 60 Days / Neg |
| Zoning | M-CG d44 |
| Title | Fee Simple |
| Restrictions | Board Approval |
| Neighbourhood | Woodlands |
| Community features | Park,Schools Nearby,Shopping Nearby,Sidewalks,Street Lights,Walking/Bike Paths |
| List AOR | Calgary |
Location
Sold comparables in Woodlands
44 recent sales in Woodlands
VOW members see sold prices, sold dates, and full comparable details. Free registration; takes 30 seconds.
Sign up to see sold dataAbout Woodlands
AI-generated summaryWoodlands is a quiet, established southwest Calgary community known for its mature tree-lined streets and strong sense of residential calm. It offers a family-friendly atmosphere with a relaxed, suburban feel.
18 active listings with an average list price of $666,244
Homes are selling in an average of 24 days, suggesting a moderately active market
Bordered by Fish Creek Provincial Park, offering exceptional access to trails and nature
Housing
The neighbourhood features primarily single-family detached homes, many of which are well-maintained two-storey and split-level properties built in the 1970s and 1980s.
Transit
Woodlands is a car-dependent community, though it is within reasonable distance of Fish Creek–Lacombe C-Train station, providing access to downtown Calgary.
Amenities
Residents enjoy proximity to Fish Creek Provincial Park, local schools, and the shopping and services along Macleod Trail and in nearby Shawnessy.
Who lives here
Woodlands tends to attract established families and long-term homeowners who value green space, quiet streets, and proximity to one of Canada's largest urban parks.
This neighbourhood summary was generated by AI for general orientation only. Verify details with the City of Calgary and your REALTOR® before making decisions.
Browse Calgary homes by feature
Similar listings in Woodlands

$1,250,000
23 Woodgrove Crescent SW
Listed by Century 21 Bamber Realty LTD. — Deborah Clark
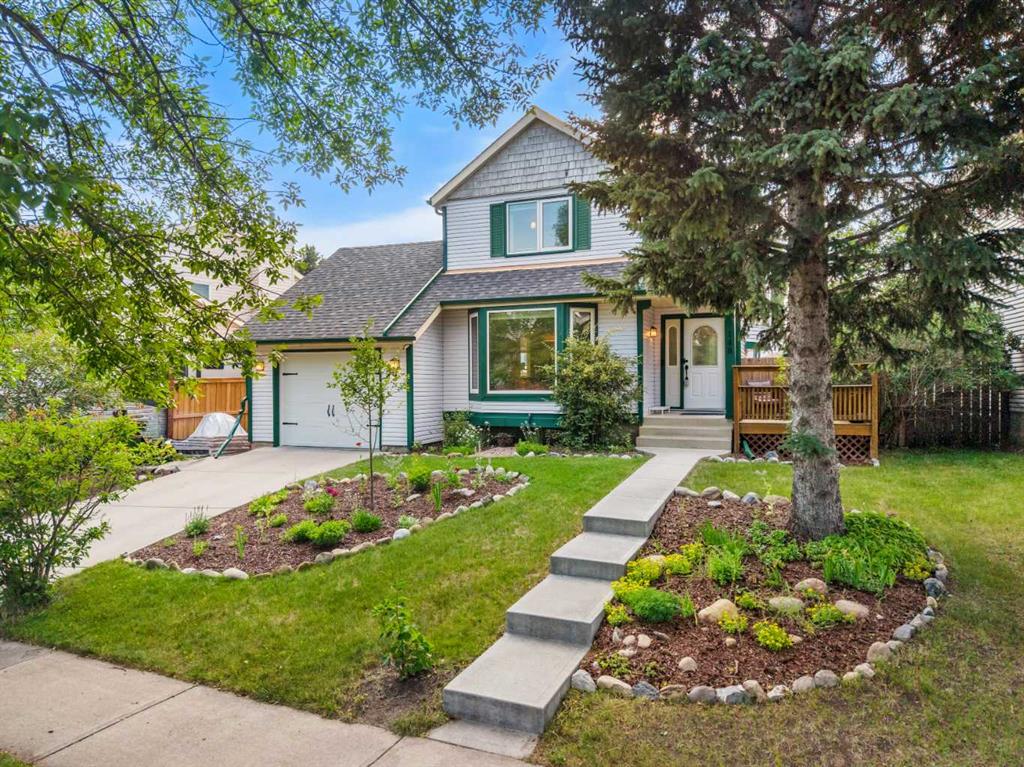
$650,000
148 Woodridge Drive SW
Listed by Real Broker — Kaitlin Gourlie, Brad McCallum
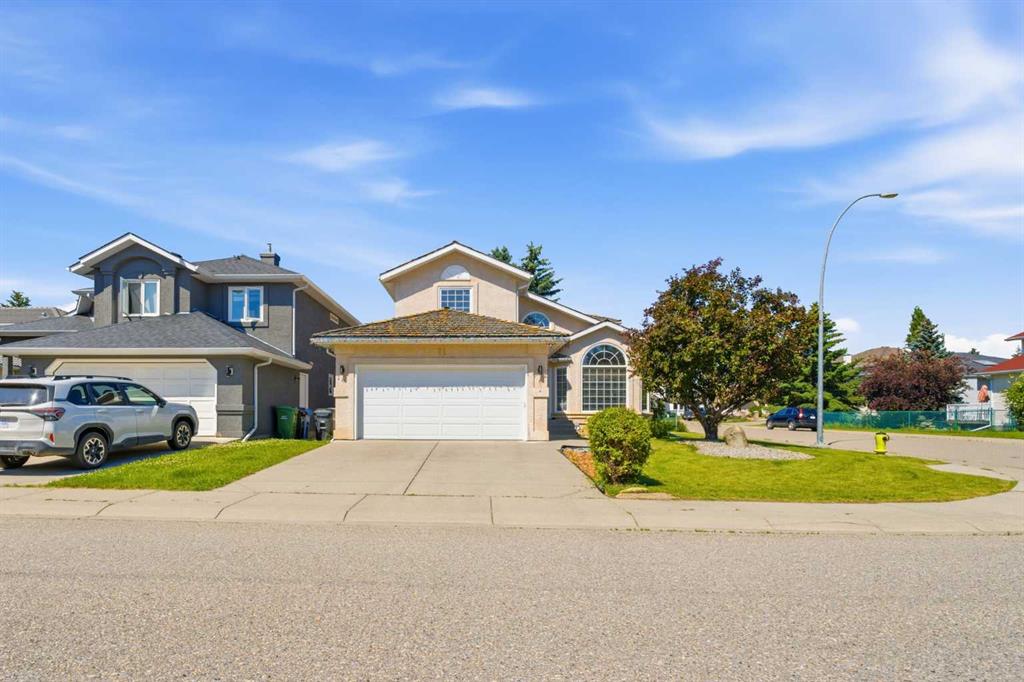
$928,888
71 Woodpark Close SW
Listed by RE/MAX Real Estate (Mountain View) — Amit Gupta
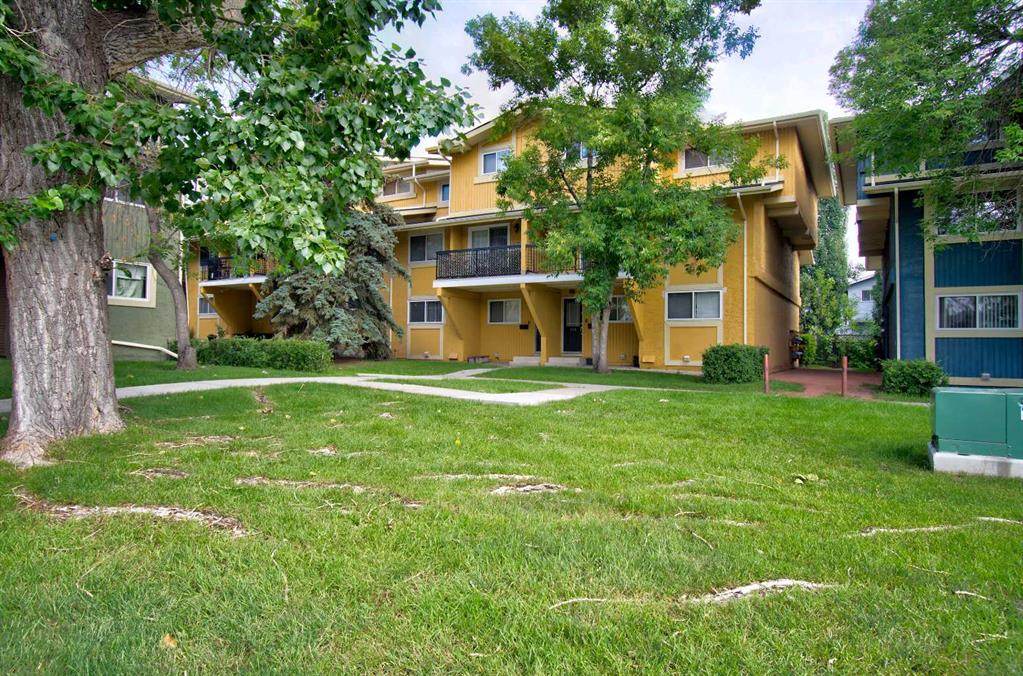
$199,900
106-2200 Woodview Drive SW
Listed by Stonemere Real Estate Solutions — Diane Payne