

By the numbers
How this listing measures up
$/sqft
$278
vs South Point median
-15%
community avg $528K
Sqft per bedroom
540
Year built
2022
Annual taxes
$3,085
2025
Garage
2 spaces
$/sqft distribution
Where this listing sits in South Point
Of 11 active residential listings in South Point,
this property at $278/sqft
sits in the $250–300 range.
Other active listings
This listing's price range
This listing
About this property
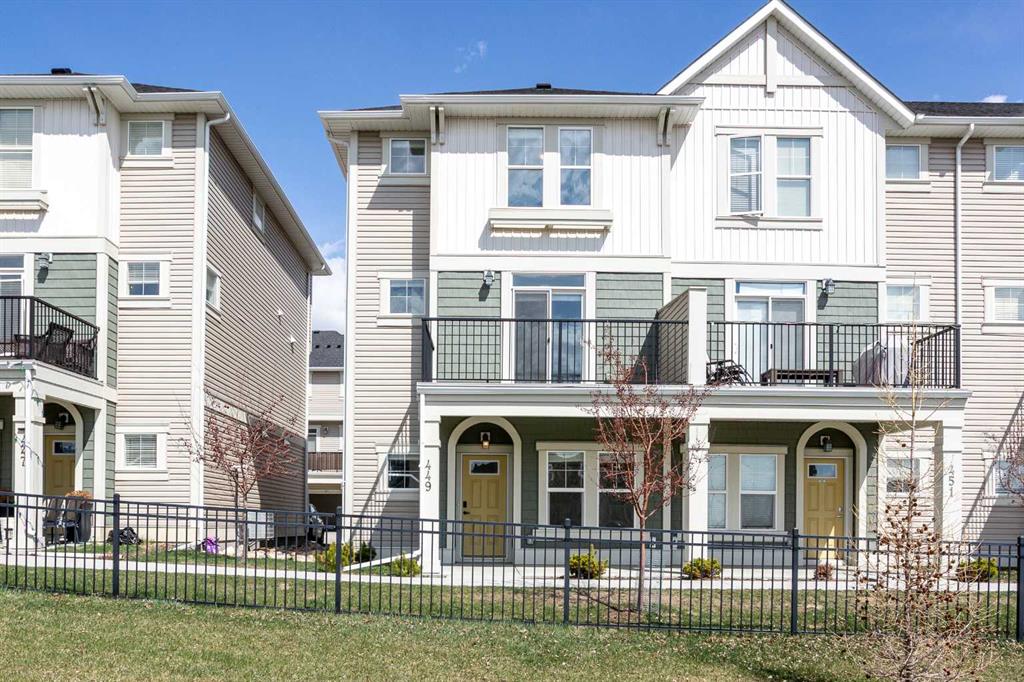
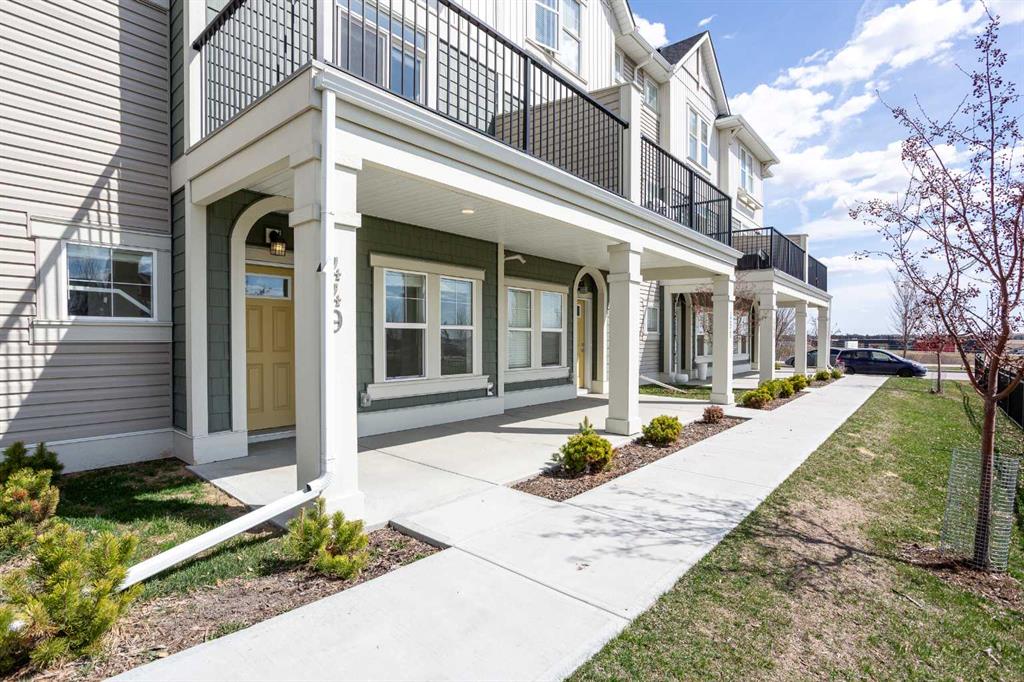
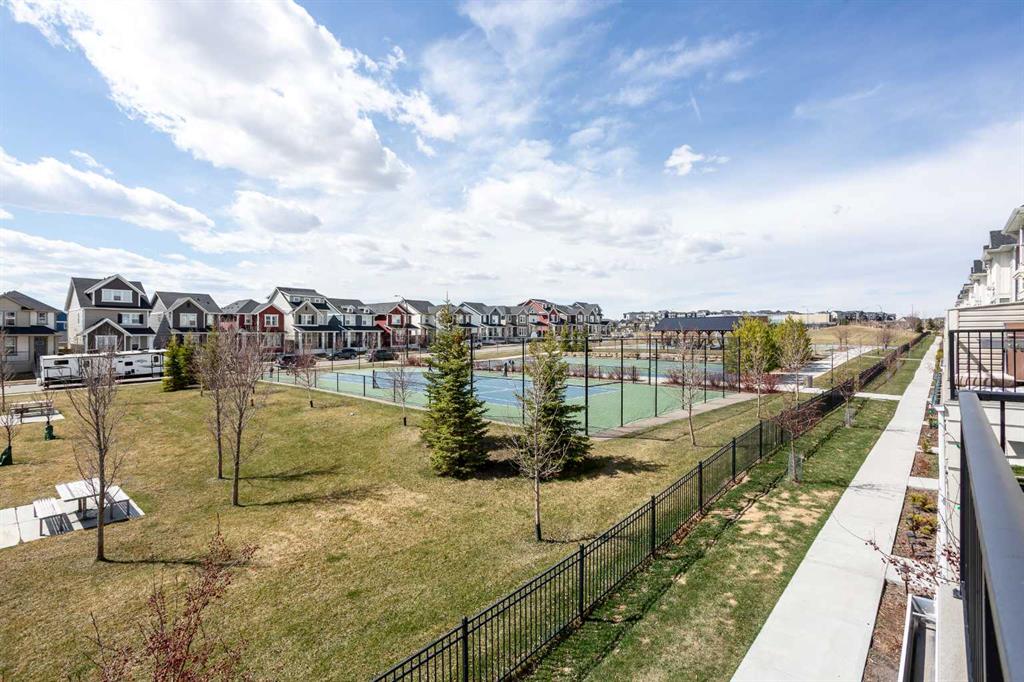
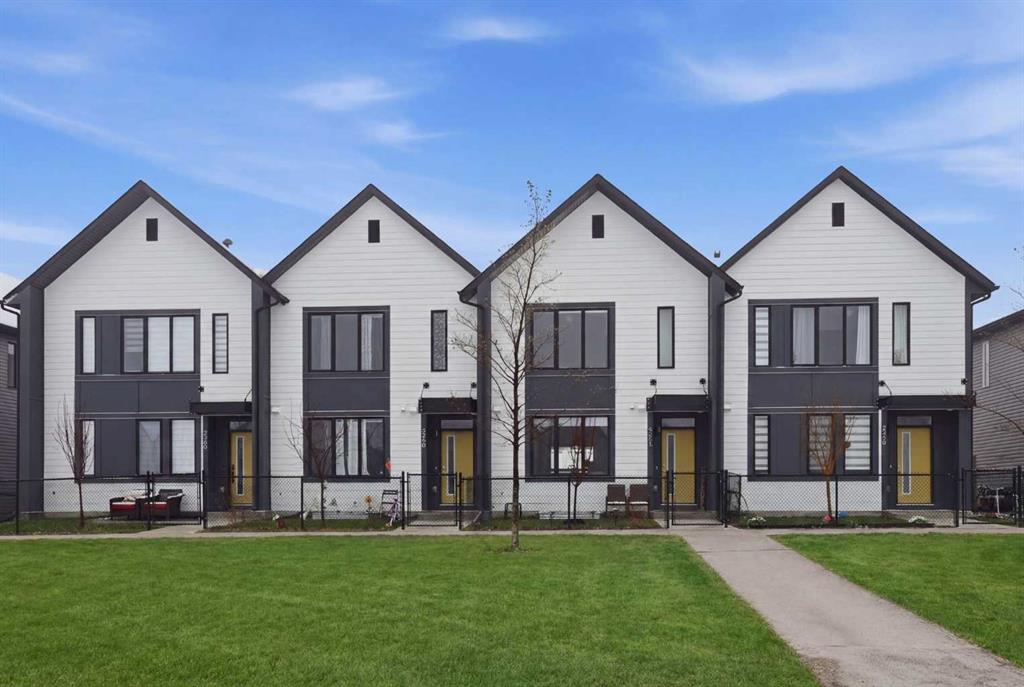
Welcome to South Point Lane, a stunning turn-key townhome that perfectly blends modern luxury with the vibrant, family-friendly energy of Airdrie’s South Point community. As a premier end-unit, this home is bathed in an abundance of natural light thanks to additional windows along the staircases that highlight its airy, open atmosphere. The exterior appeal is immediate, featuring the rare convenience of a double attached garage plus a private driveway for two additional vehicles. Your journey begins on the main level, where a spacious entrance leads to a versatile flex room. With large windows overlooking the serene green space, this area serves as the ideal canvas for a professional home office, a private gym, or even a fourth bedroom. Heading up to the second floor, you’ll discover a gourmet’s dream. The open-concept layout is defined by 9ft ceilings and stylish luxury vinyl plank flooring that stretches seamlessly across the level. The sleek kitchen stands as a true centerpiece, boasting crisp white cabinetry, quartz countertops, and a large social island with additional seating. Whether you are hosting a formal dinner in the adjacent dining nook or relaxing in the spacious living room, the transition is effortless. From here, sliding patio doors lead you out to an oversized, south-facing balcony—the perfect spot to unwind and soak in the sun while overlooking the lush, protected parkland. A discrete 2-piece powder room rounds out this level for guests. The top floor serves as a peaceful retreat, housing three comfortable bedrooms and a conveniently located laundry area. The primary suite is a sanctuary of its own, featuring a generous walk-in closet and a private ensuite finished with quartz countertops and a modern walk-in shower. Two additional bedrooms provide versatile space for family, guests, or a playroom, all served by a matching 4-piece full bath. Life at South Point extends far beyond your front door. Backing directly onto beautiful green space, you are just steps away from over 12 acres of dedicated parkland. The community amenities are truly exceptional, offering everything from basketball and tennis courts to a toboggan hill and a covered pavilion with BBQ pits for summer gatherings. This bustling location is minutes from reputable schools, eclectic dining, and boutique shopping, with easy access to major highways for a seamless commute. This is more than just a townhouse; it is an invitation to a lifestyle of comfort and convenience. Schedule your showing today and envision yourself living in this delightful, sun-drenched home!
Property details
| Bedrooms | 3 |
| Bathrooms | 3.0 |
| Style | 3 (or more) Storey |
| Heating | Forced Air,Natural Gas |
| Cooling | None |
| Flooring | Carpet,Ceramic Tile,Vinyl Plank |
| Levels | Three Or More |
| Basement | None |
| Interior features | High Ceilings,Kitchen Island,Open Floorplan,Quartz Counters,Recessed Lighting,Storage,Walk-In Closet(s) |
| Appliances | Dishwasher,Electric Stove,Garage Control(s),Microwave,Range Hood,Refrigerator,Washer/Dryer,Window Coverings |
| Inclusions | None |
| Laundry | In Unit,Laundry Room,Upper Level |
| Lot size | 1920.00 sqft |
| Lot features | Backs on to Park/Green Space,Low Maintenance Landscape,No Neighbours Behind |
| Exterior features | Balcony,Private Entrance |
| Fencing | None |
| Patio | Balcony(s) |
| Year built | 2022 |
| Construction materials | Vinyl Siding,Wood Frame |
| Roof | Asphalt Shingle |
| Foundation | Poured Concrete |
| Parking features | Additional Parking,Concrete Driveway,Double Garage Attached,Garage Faces Front |
| Garage spaces | 2 |
| Parking total | 4 |
| Annual taxes | $3,085 |
| Tax year | 2025 |
| Possession | Negotiable |
| Zoning | R3 |
| Title | Fee Simple |
| Restrictions | Pet Restrictions or Board approval Required |
| Neighbourhood | South Point |
| Community features | Park,Playground,Schools Nearby,Shopping Nearby,Sidewalks,Street Lights,Tennis Court(s),Walking/Bike Paths |
| List AOR | Calgary |
Location
Sold comparables in South Point
13 recent sales in South Point
VOW members see sold prices, sold dates, and full comparable details. Free registration; takes 30 seconds.
Sign up to see sold dataAbout South Point
AI-generated summarySouth Point is a newer, family-oriented community in Calgary's deep southeast with a quiet suburban feel and a strong sense of planned, modern development.
10 active listings with an average list price of $532,260
Homes are averaging 32 days on market
Located in Calgary's southeast quadrant with quick access to Stoney Trail
Housing
Housing stock consists primarily of contemporary single-family detached homes, laned homes, and townhouses built in the 2010s and onward.
Transit
Transit options are limited with car dependency being high, though the community is well-connected to Stoney Trail and Deerfoot Trail for commuting.
Amenities
Residents are close to South Trail Crossing shopping centre, offering groceries, dining, and everyday retail, with additional amenities in nearby Seton.
Who lives here
South Point attracts young families and first-time buyers drawn by newer builds, relative affordability, and proximity to major roadways.
This neighbourhood summary was generated by AI for general orientation only. Verify details with the City of Calgary and your REALTOR® before making decisions.
Browse Calgary homes by feature
Similar listings in South Point

$485,000
157 South Point Court SW
Listed by Century 21 Masters — Murray Scotton
$449,900
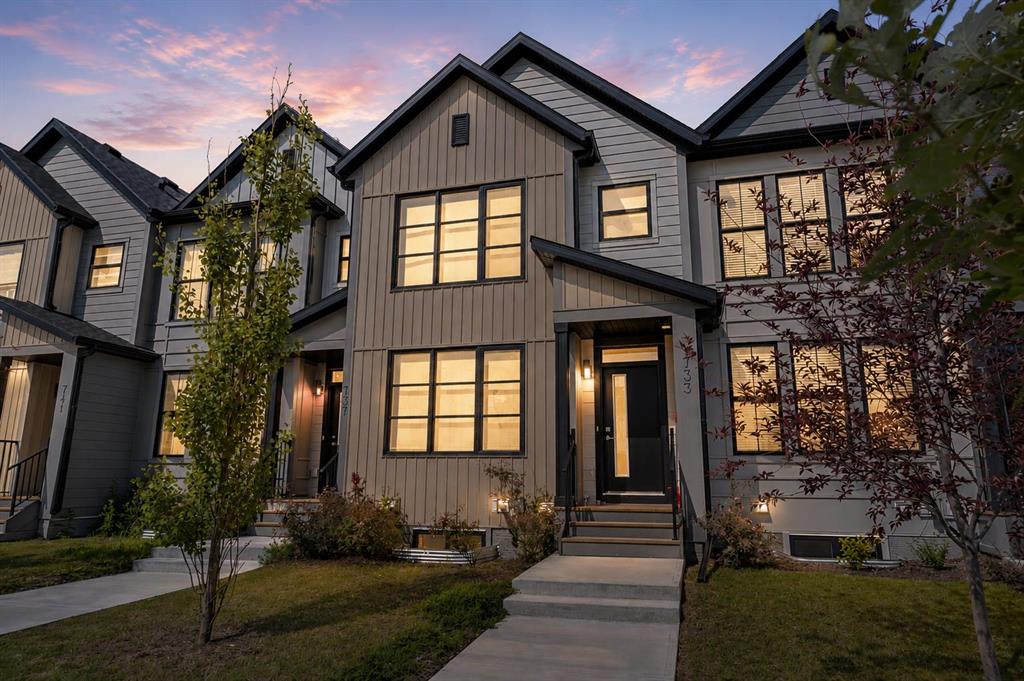
733 South Point Gate SW
Listed by RE/MAX Complete Realty — Pragnesh Patel, Dweep Patel

$494,900
152 South Point Court SW
Listed by 2% Realty — Morris Tkachuk
$485,000
224 South Point Greenway SW
Listed by Century 21 Bravo Realty — Sean de Guzman