

By the numbers
How this listing measures up
$/sqft
$266
Sqft per bedroom
269
Year built
1980
Annual taxes
$4,436
2025
About this property
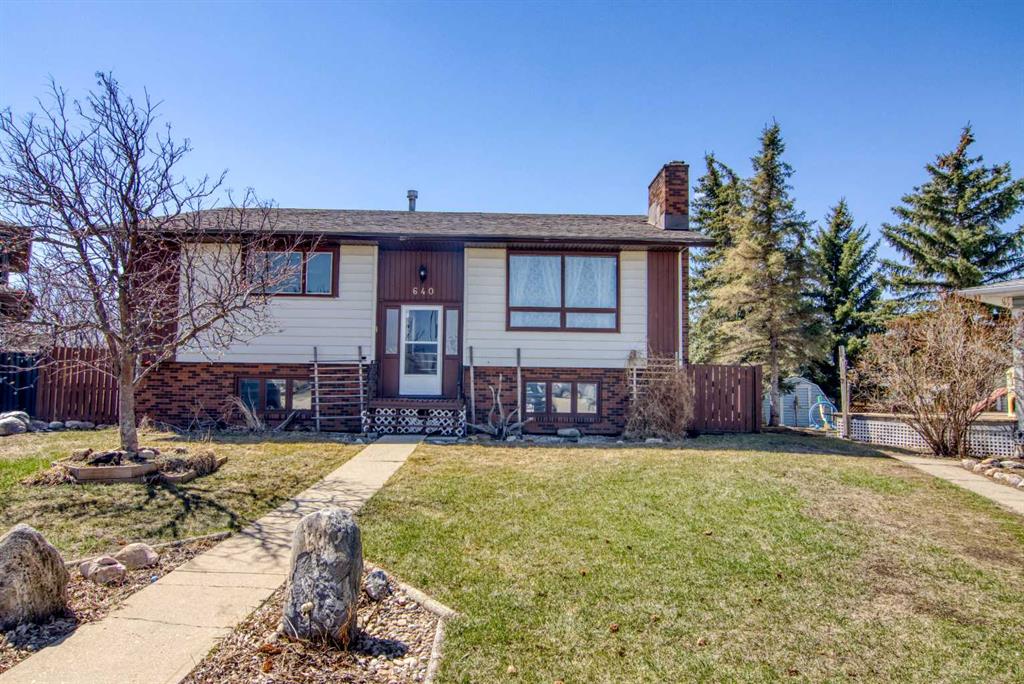
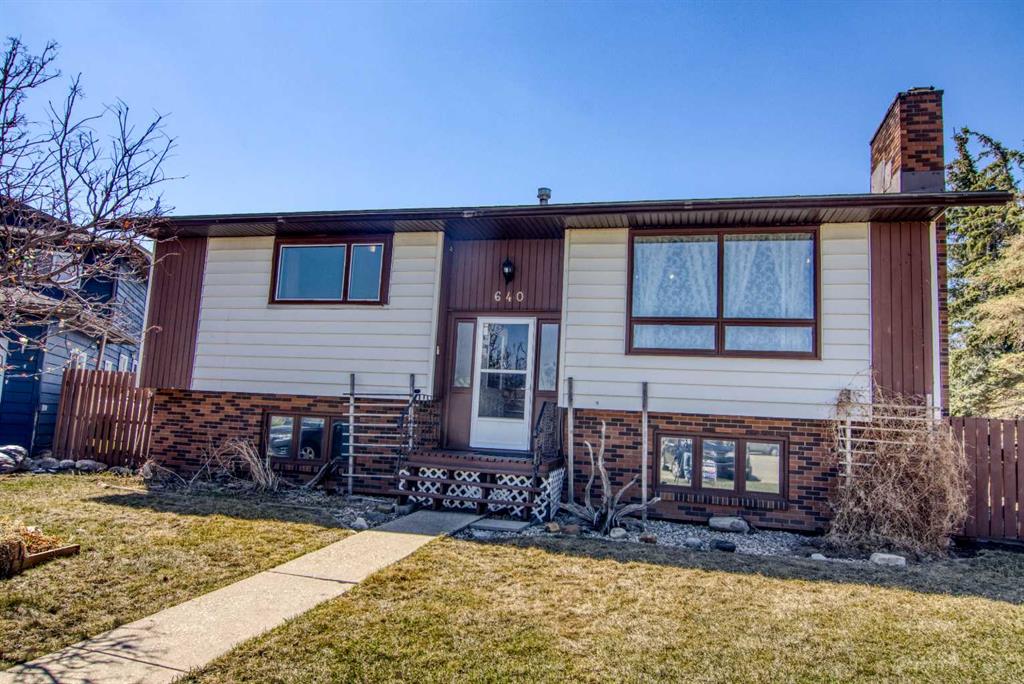
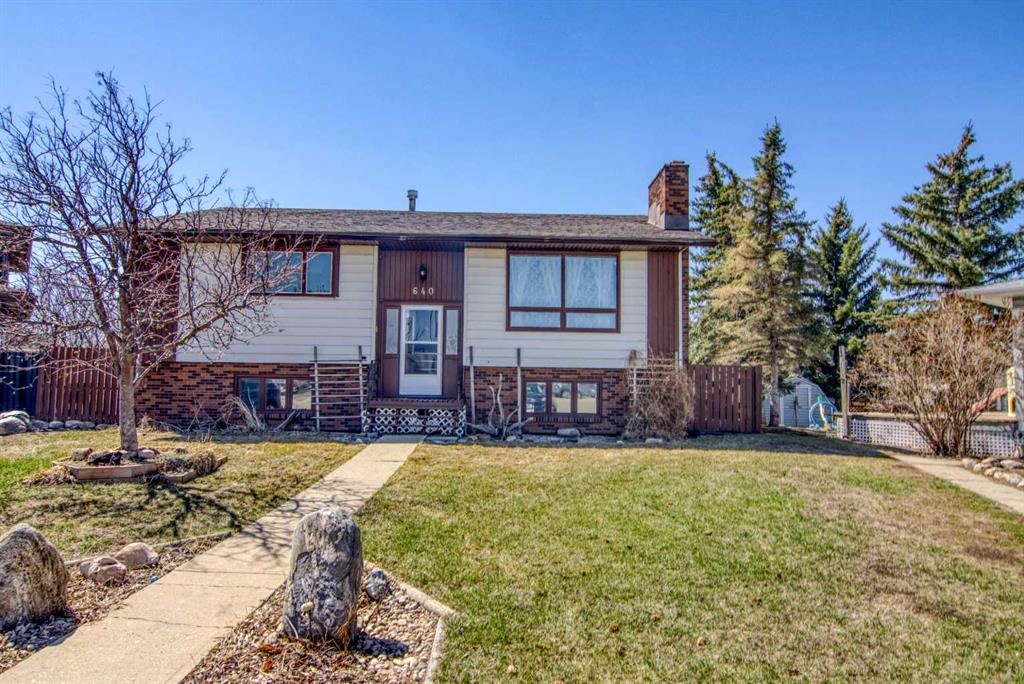
Welcome to this spacious and beautifully updated bi-level home on a quiet cul de sac in the charming community of Irricana. Offering over 2800 square feet of developed living space, this large single family home provides plenty of room for growing families, entertaining, and every day living. Featuring a total of 5 bedrooms, a flex room, two full bathrooms and two half bathrooms, this home has been freshly updated with new laminate and tile flooring throughout, as well as freshly painted. The functional layout includes convenient main floor laundry, formal dining room, generous storage space, a cold room, and an exceptionally large family room perfect for gatherings or relaxing evenings at home. Enjoy the warmth and character of wood-burning fireplaces on both levels, creating a cozy atmosphere year-round. Step outside to the massive backyard, possibly the largest lot in town, offering endless possibilities for kids, pets, gardening, or outdoor entertaining. The large deck is perfect for summer barbecues while watching the kids play in the fully fenced back yard, and the rear RV parking provides added convenience and flexibility. Build your garage here! If you’re looking for a large spacious home and an incredible yard in a quiet small-town setting, this home is a must-see. The family orientated town of Irricana is located 25 minutes east of Airdrie, 3o minutes to North Calgary. With 4 kids parks, a dog park , curling club and an outdoor ice rink ,The family orientated town of Irricana is located 25 minutes east of Airdrie, 30 minutes to north of Calgary and multiple service groups, the town has plenty to offer the whole family with 4 kids parks, a dog park, curling club, outdoor ice rink, and multiple service groups , plenty to offer the whole family
Property details
| Bedrooms | 6 |
| Bathrooms | 4.0 |
| Style | Bungalow |
| Heating | Forced Air |
| Cooling | None |
| Flooring | Ceramic Tile,Laminate |
| Levels | One |
| Basement | Full |
| Basement development | Finished |
| Interior features | Kitchen Island |
| Appliances | Dishwasher,Dryer,Freezer,Refrigerator,Stove(s),Washer,Window Coverings |
| Inclusions | n/a |
| Laundry | Main Level |
| Lot size | 11700.00 sqft |
| Frontage | 29.53 ft |
| Lot features | Back Lane,Back Yard,Cul-De-Sac,Front Yard,Garden,Pie Shaped Lot |
| Exterior features | Garden,Private Yard |
| Fencing | None |
| Patio | Deck |
| Year built | 1980 |
| Construction materials | Wood Frame |
| Roof | Asphalt Shingle |
| Foundation | Poured Concrete |
| Parking features | Off Street |
| Parking total | 4 |
| Annual taxes | $4,436 |
| Tax year | 2025 |
| Possession | 30 Days / Neg |
| Zoning | R |
| Title | Fee Simple |
| Restrictions | None Known |
| Community features | Park,Playground,Schools Nearby |
| List AOR | Calgary |
Location
Sold comparables in this area
0 recent sales in this area
VOW members see sold prices, sold dates, and full comparable details. Free registration; takes 30 seconds.
Sign up to see sold dataBrowse Calgary homes by feature
Similar listings in this area

$720,000
293 Carringsby Way NW
Listed by 2% Realty — Vincent Phan

$739,900
81 Sandalwood Court NW
Listed by RE/MAX Real Estate (Mountain View) — Winnie Ng
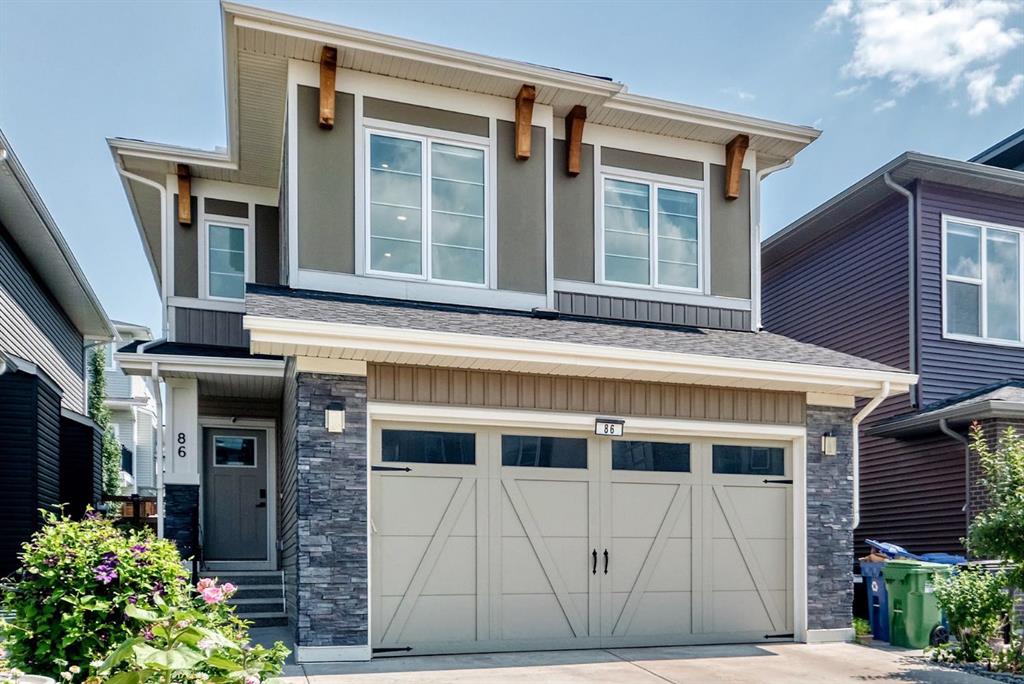
$824,800
86 Carringvue Manor NW
Listed by CIR Realty — Ali Mawani

$625,000
11335 Braeside Drive SW
Listed by Century 21 Bamber Realty LTD. — Mike Dreger, Doreen Dreger