By the numbers
How this listing measures up
$/sqft
$505
vs Richmond median
-4%
community avg $909K
Sqft per bedroom
433
Year built
2014
Annual taxes
$5,970
2025
Garage
2 spaces
$/sqft distribution
Where this listing sits in Richmond
Of 29 active residential listings in Richmond,
this property at $505/sqft
sits in the $500–550 range.
Other active listings
This listing's price range
This listing
About this property
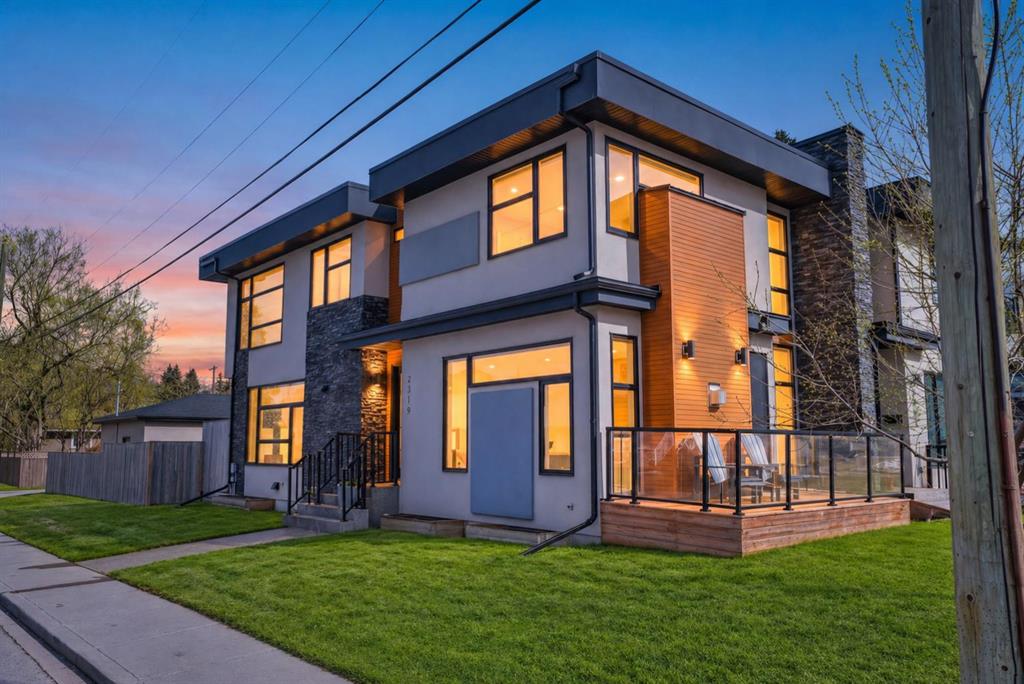
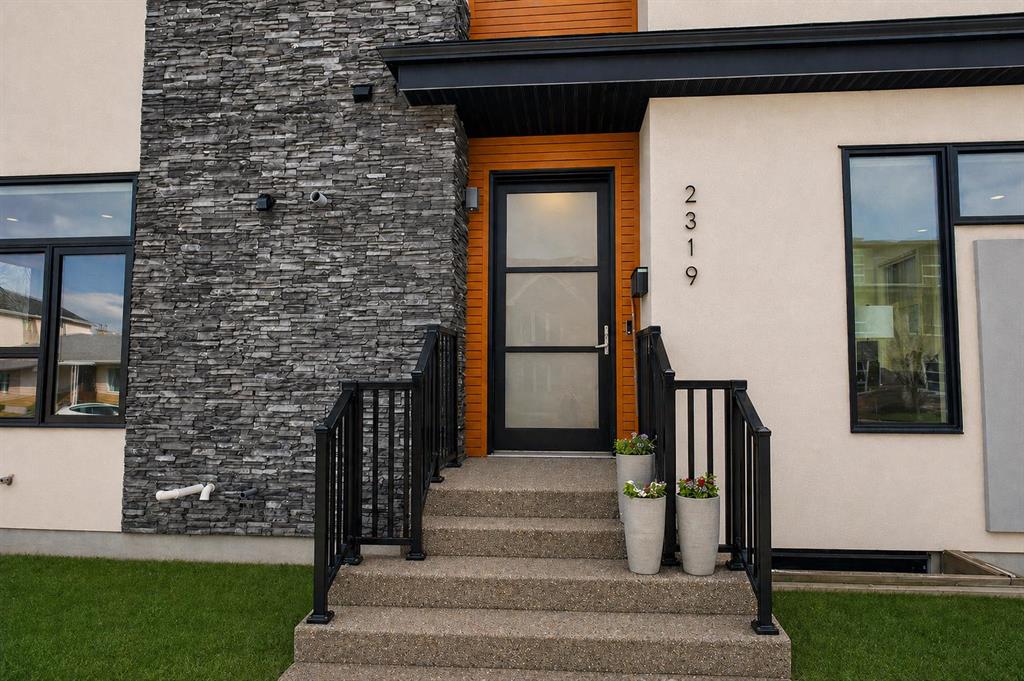
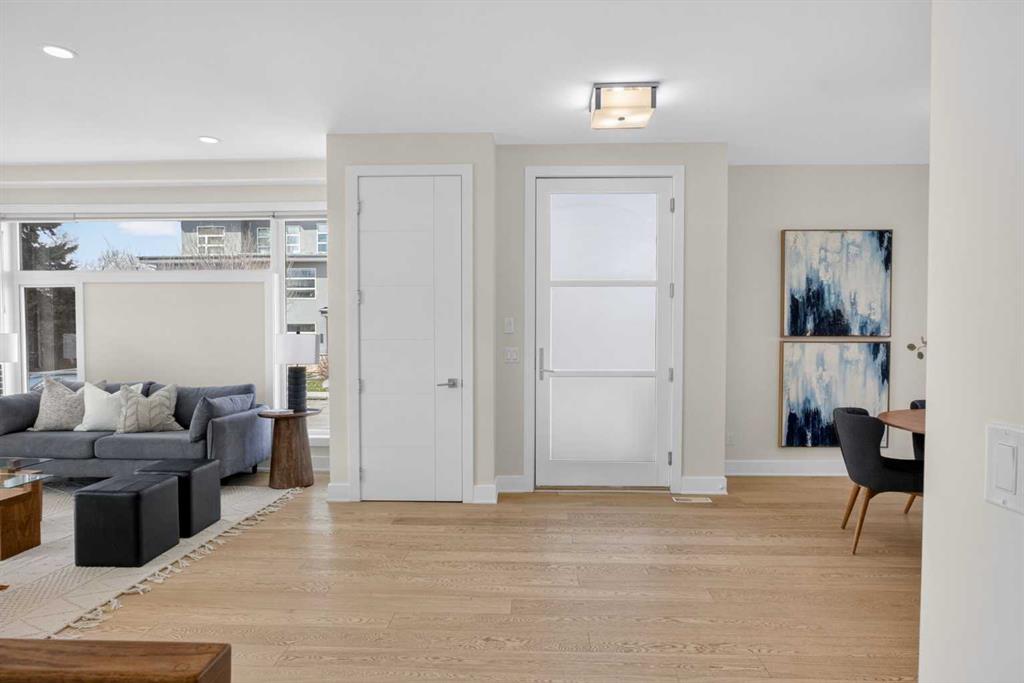
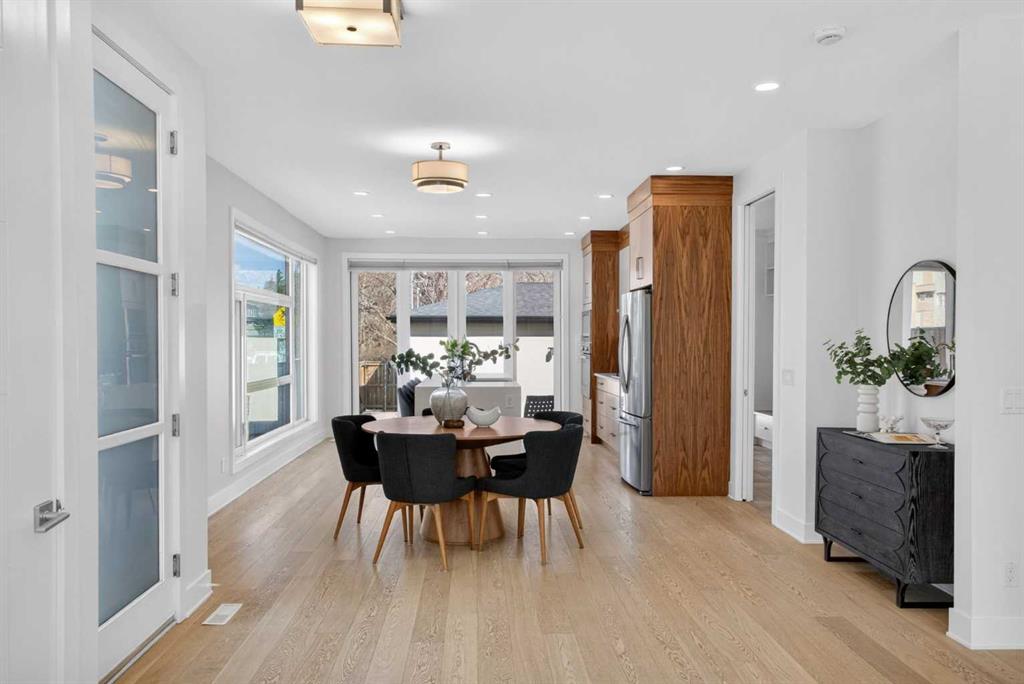
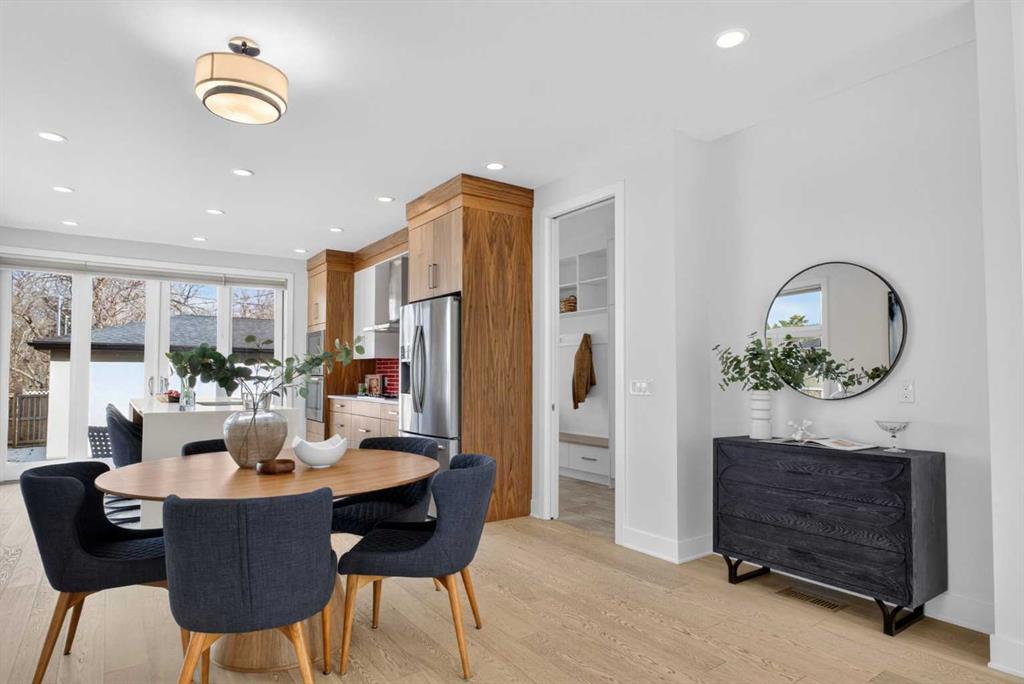
Experience refined west coast inspired living in this exceptional residence, ideally situated in the South West community of Richmond on a quiet street. Designed with intention and bathed in natural light, this 4-bedroom home offers a seamless blend of timeless sophistication and modern comfort. From the moment you enter, wide-plank hardwood floors set a warm, elevated tone across the main level. The chef’s kitchen is both striking and functional, appointed with high-end appliances, a 5-burner gas cooktop, and elegant subway tile that adds depth and texture. Morning light pours into the space, drawing you effortlessly out to the deck and into the backyard beyond. A thoughtfully integrated pantry and mudroom provide a rare and refined transition space, designed to keep everyday living beautifully out of sight, with convenient access to the double detached garage. The great room is a true gathering space, bright, open, and inviting and anchored by a sleek fireplace with access to a west facing deck. At the center of it all, a striking glass staircase with warm wood railings acts as both a sculptural feature and a statement of the home’s intentional design. Upstairs, the sense of calm continues. The primary retreat is a private sanctuary, complete with a walk-in closet with built ins and a spa-inspired ensuite illuminated by a skylight, featuring a tiled glass steam shower, double vanity, and heated floors. Two additional bedrooms, a well appointed bathroom, and a dedicated laundry room complete the upper level. The fully developed lower level is designed with lifestyle in mind—perfect for entertaining or unwinding. A spacious rec area with wet bar invites connection, while the additional bedroom and 4-piece bath offer comfort and privacy for guests or a growing family. Perfectly positioned just minutes from the vibrancy of Marda Loop, River Park, and an extensive network of pathways and dog parks, this home offers effortless access to schools, MRU, and downtown via 14th Street and Crowchild Trail. Additional features are hot water on demand, rough-in for A/C, VacuFlo, and speakers, this is a home where design, function, and location come together with quiet confidence.
Property details
| Bedrooms | 4 |
| Bathrooms | 4.0 |
| Style | 2 Storey,Attached-Side by Side |
| Heating | Central,Fireplace(s),Natural Gas |
| Cooling | Central Air,Rough-In |
| Flooring | Carpet,Hardwood,Tile |
| Levels | Two |
| Basement | Full |
| Basement development | Finished |
| Interior features | Bar,Breakfast Bar,Built-in Features,Closet Organizers,Double Vanity,Granite Counters,High Ceilings,Kitchen Island,Natural Woodwork,No Smoking Home,Open Floorplan,Pantry,Quartz Counters,Recessed Lighting,Skylight(s),Soaking Tub,Storage,Vinyl Windows,Walk-In Closet(s),Wet Bar |
| Appliances | Built-In Oven,Dishwasher,Dryer,Garage Control(s),Garburator,Gas Cooktop,Microwave,Range Hood,Refrigerator,Washer |
| Inclusions | N/A |
| Laundry | Laundry Room,Upper Level |
| Lot size | 2960.00 sqft |
| Frontage | 137.05 ft |
| Lot features | Back Lane,Back Yard,Corner Lot,Cul-De-Sac |
| Exterior features | BBQ gas line |
| Fencing | Fenced |
| Patio | Rear Porch,Side Porch |
| Year built | 2014 |
| Construction materials | Composite Siding,Stucco,Wood Frame |
| Roof | Asphalt Shingle |
| Foundation | Poured Concrete |
| Parking features | Double Garage Detached |
| Garage spaces | 2 |
| Parking total | 2 |
| Annual taxes | $5,970 |
| Tax year | 2025 |
| Possession | Negotiable |
| Zoning | R-CG |
| Title | Fee Simple |
| Restrictions | None Known |
| Neighbourhood | Richmond |
| Community features | Park,Playground,Schools Nearby,Shopping Nearby,Sidewalks,Street Lights,Tennis Court(s),Walking/Bike Paths |
| List AOR | Calgary |
Location
Sold comparables in Richmond
70 recent sales in Richmond
VOW members see sold prices, sold dates, and full comparable details. Free registration; takes 30 seconds.
Sign up to see sold dataAbout Richmond
AI-generated summaryRichmond is a well-established inner-city community with tree-lined streets and a quiet, residential feel, blending original character homes with modern infills just minutes from downtown Calgary.
31 active listings with an average list price of $933,825
Homes are averaging 41 days on market, suggesting a measured but active resale environment
Richmond borders the popular Marda Loop district, one of Calgary's most walkable retail nodes
Housing
The area features a mix of original bungalows and post-war homes alongside newer luxury infills and semi-detached builds, reflecting strong redevelopment interest.
Transit
Richmond enjoys good access to Calgary Transit bus routes and is within cycling distance of downtown, with Crowchild Trail and 17th Avenue SW providing convenient commuter connections.
Amenities
Residents are close to the vibrant shops, restaurants, and cafés of 17th Avenue SW and Marda Loop, with Glenmore Reservoir pathways nearby for outdoor recreation.
Who lives here
The community attracts a mix of long-time homeowners, young professionals, and families drawn by its inner-city location and strong community association.
This neighbourhood summary was generated by AI for general orientation only. Verify details with the City of Calgary and your REALTOR® before making decisions.


