



By the numbers
How this listing measures up
$/sqft
$965
vs Mount Pleasant median
+28%
community avg $1018K
Sqft per bedroom
673
Year built
2011
Annual taxes
$6,489
2025
Garage
2 spaces
$/sqft distribution
Where this listing sits in Mount Pleasant
Of 34 active residential listings in Mount Pleasant,
this property at $965/sqft
sits in the $950–1000 range.
Other active listings
This listing's price range
This listing
About this property
Architecturally designed and custom-built, this meticulously maintained bungalow offers a rare blend of timeless design, energy efficiency, and inner-city convenience. Soaring vaulted ceilings and expansive windows fill the main floor with natural light, creating an airy feel that lives larger than its footprint. A subtle nod to mid-century modern design is expressed through warm walnut built-ins and cabinetry, adding character detail throughout the home.
Built with wellness and sustainability in mind, the home achieves an impressive 86% energy efficiency rating with geothermal heating & cooling, solar panels, and no-combustion systems. Constructed with enduring, low-maintenance materials, including an ICF foundation and cement composite siding, this is a home designed for long-term, worry-free living. The thoughtful layout provides comfortable, flexible living suited to a variety of lifestyles, complemented by sustainable and durable cork flooring.
Spacious kitchen features custom cabinetry with abundant storage, including pot and pan drawers and a pantry with rollouts, complemented by Brazilian granite countertops, induction cooktop, wall oven, and warming drawer. A versatile mini-loft space offers the perfect option for a home office, media area, or play space.
The fully-finished basement is bright and welcoming with 9’ ceilings, large sunshine windows, and radiant in-floor heating, complete with a spacious family room and wet bar. A second bedroom, gym (easily converted to a third bedroom), full bathroom, and ample storage complete the lower level.
The south-facing backyard is spacious and private, with mature landscaping and two-tiered seating areas with an awning.
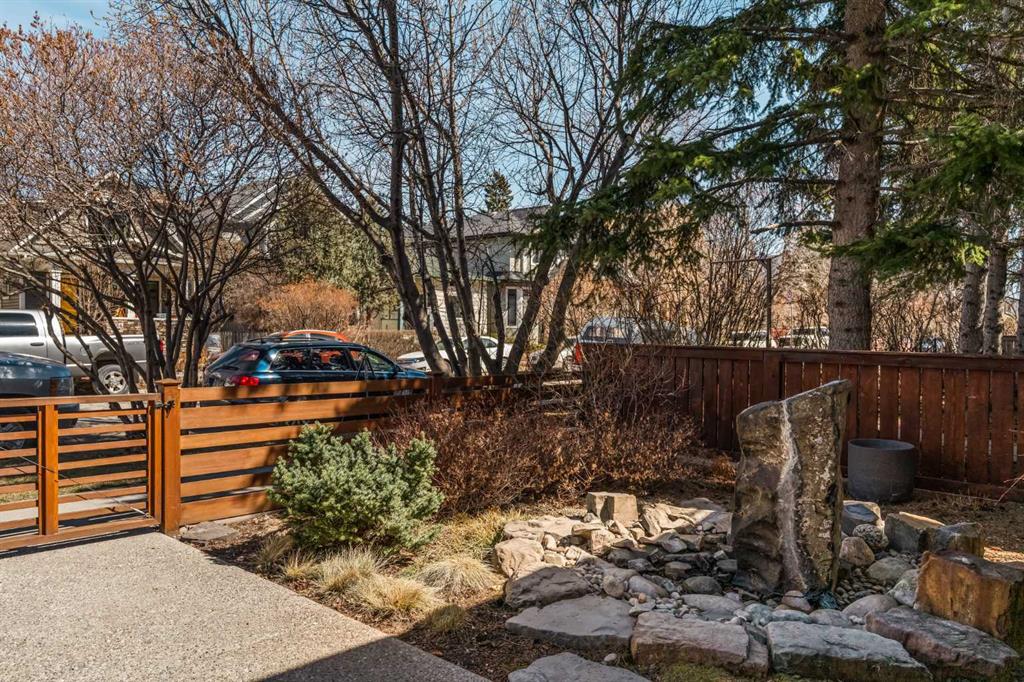
At the front of the property, established gardens are enclosed by a low fence and includes a tranquil water feature which create a welcoming and thoughtfully designed approach to the home. The oversized, heated garage with workbench and attached garden storage adds exceptional functionality.
Ideally located on a quiet, tree-lined street in Mount Pleasant, close to local shops, restaurants, the community pool and arts centre, and within walking distance to Confederation Park and Kensington.
Property details
| Bedrooms | 2 |
| Bathrooms | 3.0 |
| Style | Bungalow |
| Heating | Geothermal |
| Cooling | Central Air |
| Flooring | Carpet,Ceramic Tile,Cork |
| Levels | One |
| Basement | Full |
| Basement development | Finished |
| Interior features | Built-in Features,Closet Organizers,Double Vanity,Granite Counters,High Ceilings,Kitchen Island,Skylight(s),Vaulted Ceiling(s) |
| Appliances | Bar Fridge,Built-In Oven,Dishwasher,Microwave,Refrigerator,Warming Drawer |
| Inclusions | None |
| Laundry | Main Level |
| Lot size | 4499.00 sqft |
| Frontage | 37.5 ft |
| Lot features | Back Lane,Back Yard,Front Yard,Garden,Landscaped |
| Exterior features | Awning(s),Garden |
| Fencing | Fenced |
| Patio | Deck,Patio |
| Year built | 2011 |
| Construction materials | Cement Fiber Board |
| Roof | Asphalt Shingle |
| Foundation | ICF Block |
| Parking features | Double Garage Detached |
| Garage spaces | 2 |
| Parking total | 2 |
| Annual taxes | $6,489 |
| Tax year | 2025 |
| Zoning | R-CG |
| Title | Fee Simple |
| Restrictions | None Known |
| Neighbourhood | Mount Pleasant |
| Community features | Other |
| List AOR | Calgary |
Location
Sold comparables in Mount Pleasant
73 recent sales in Mount Pleasant
VOW members see sold prices, sold dates, and full comparable details. Free registration; takes 30 seconds.
Sign up to see sold dataAbout Mount Pleasant
AI-generated summaryMount Pleasant is a charming, established inner-city neighbourhood with tree-lined streets and a strong sense of community, blending longtime residents with a growing wave of young professionals and families.
One of Calgary's older communities, with roots dating back to the early 1900s
Borders Confederation Park, one of Calgary's largest urban parks
Ongoing infill development is gradually increasing density while retaining neighbourhood character
Housing
Housing stock is a mix of original early-20th-century bungalows and character homes alongside modern infill duplexes and townhomes.
Transit
The neighbourhood is well-served by Calgary Transit bus routes with easy access to Centre Street, and its central location makes cycling and walking practical for many daily errands.
Amenities
Residents enjoy proximity to 4th Street N.W. shops, Confederation Park, local cafés, and the amenities of nearby Bridgeland and Kensington.
Who lives here
A diverse mix of long-established families, young professionals, and downsizers who value inner-city living without the premium price tag of trendier neighbourhoods.
This neighbourhood summary was generated by AI for general orientation only. Verify details with the City of Calgary and your REALTOR® before making decisions.
Browse Calgary homes by feature
Similar listings in Mount Pleasant

$1,750,000
739 24 Avenue NW
Listed by RE/MAX House of Real Estate — Joel Semmens
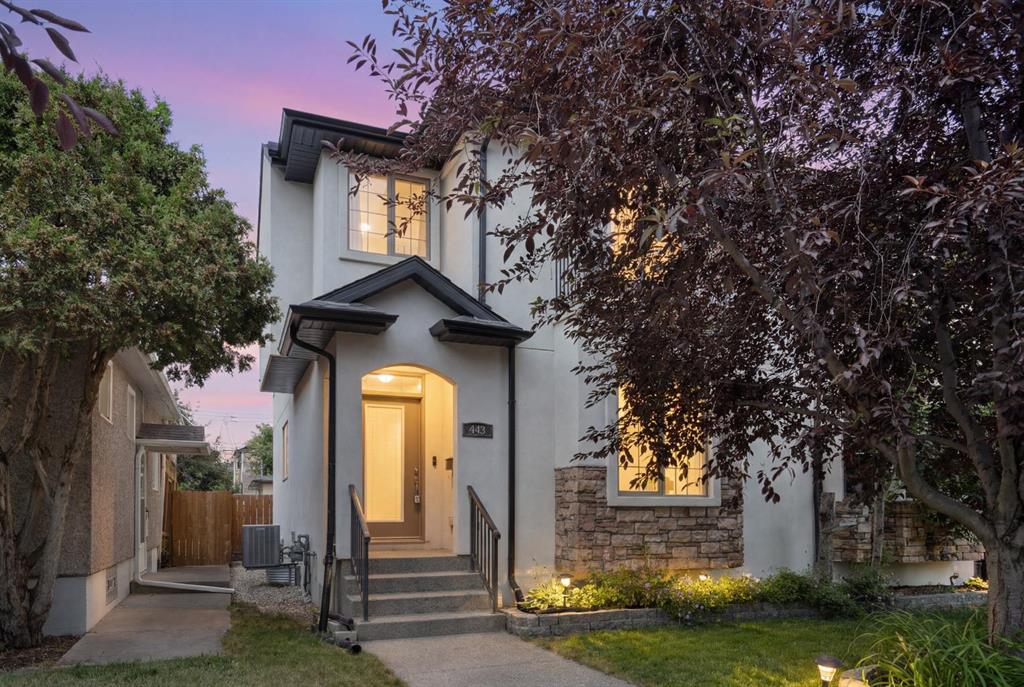
$825,000
448 25 Avenue NW
Listed by eXp Realty — Crystal Tost
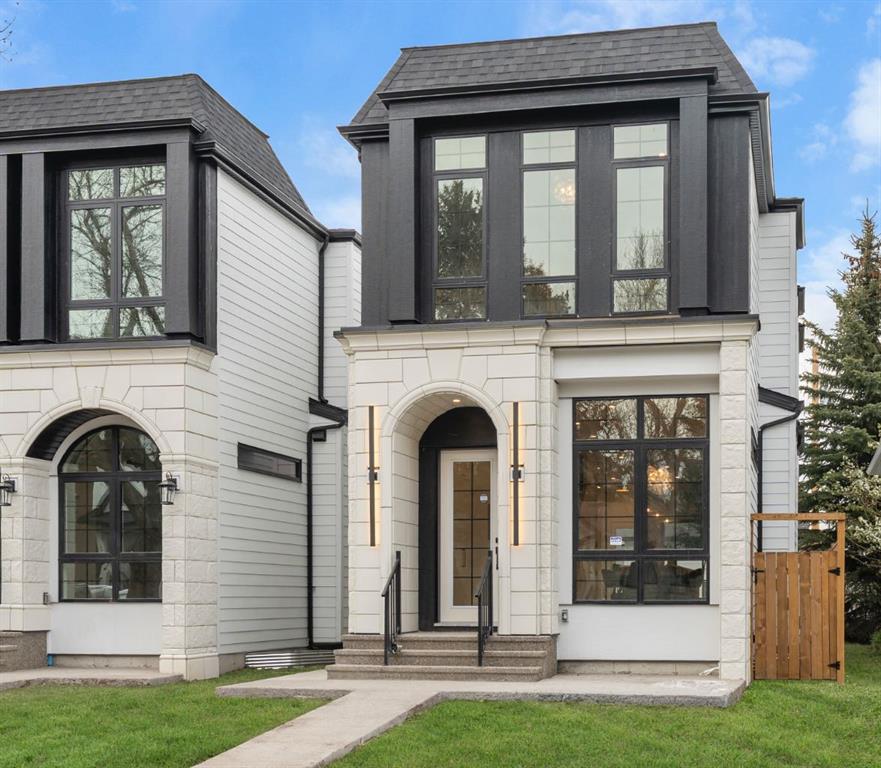
$1,199,900
510 29 Avenue NW
Listed by Century 21 Bravo Realty — Tony Irshad
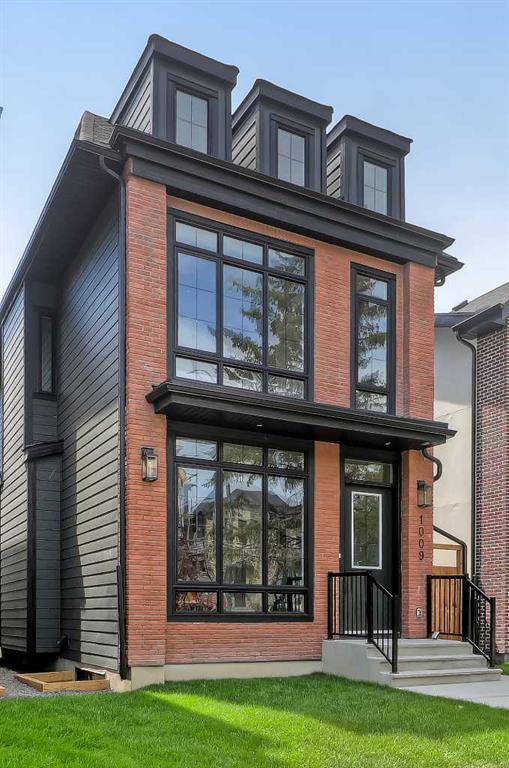
$1,299,000
1009 18 Avenue NW
Listed by RE/MAX House of Real Estate — Devon Sankey