By the numbers
How this listing measures up
$/sqft
$357
vs McKenzie Towne median
+60%
community avg $449K
Sqft per bedroom
504
Year built
2009
Annual taxes
$4,620
2025
Garage
2 spaces
$/sqft distribution
Where this listing sits in McKenzie Towne
Of 68 active residential listings in McKenzie Towne,
this property at $357/sqft
sits in the $350–400 range.
Other active listings
This listing's price range
This listing
About this property
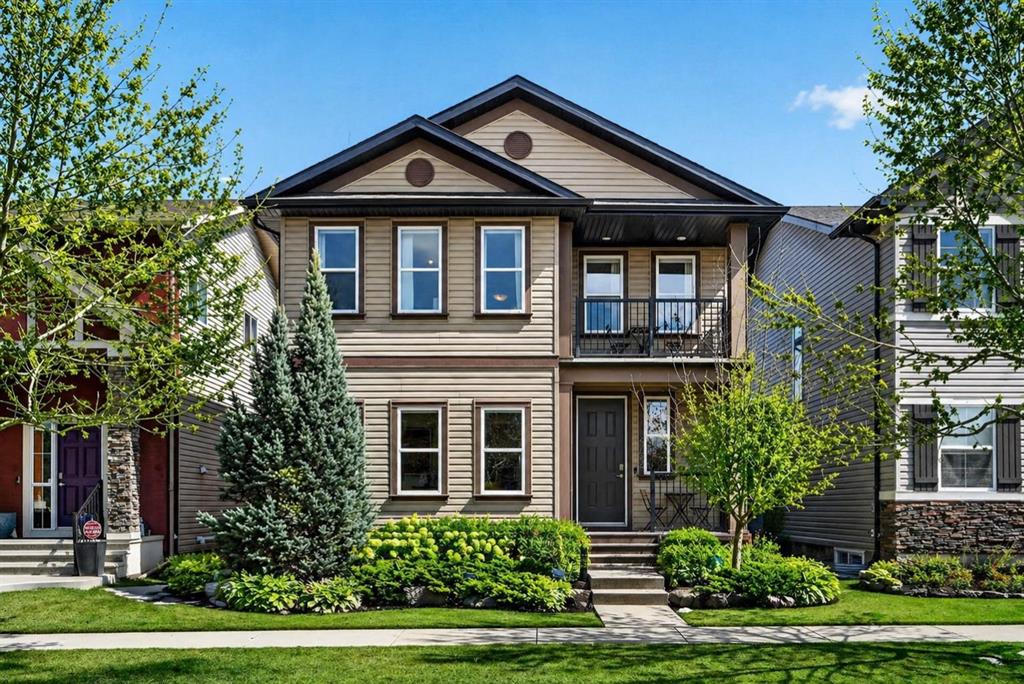
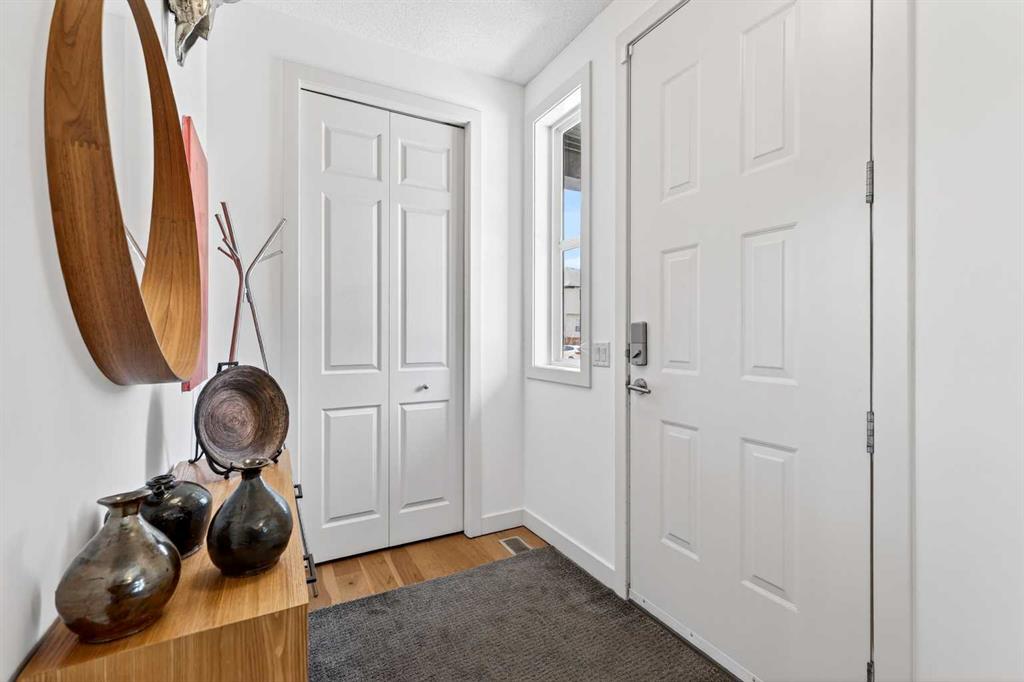
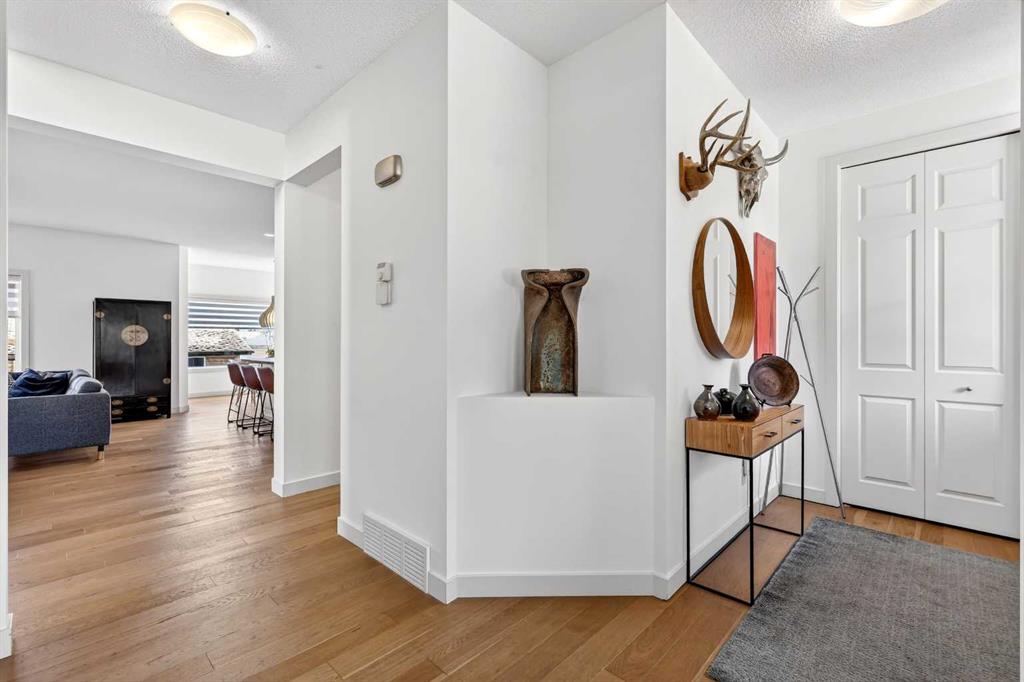
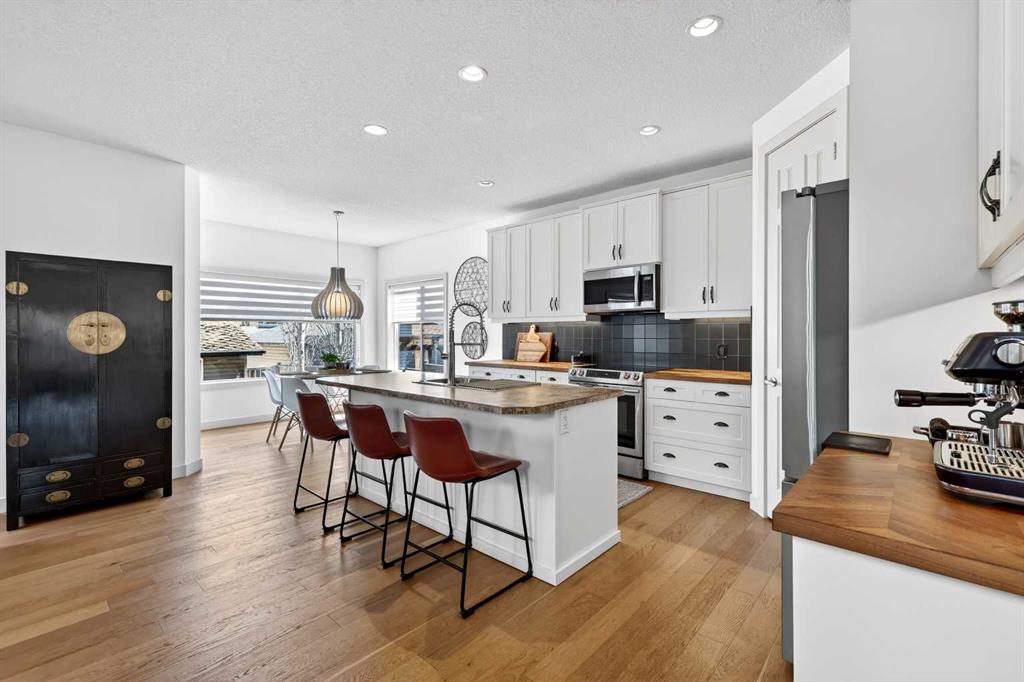
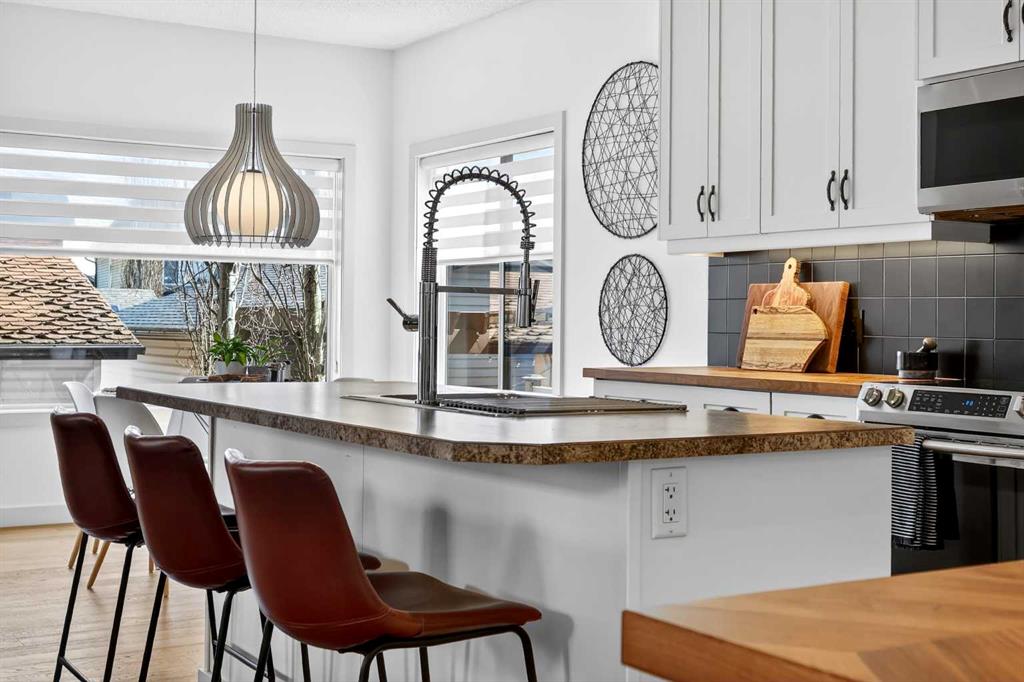
** Check out the video of this gorgeous home! Welcome to Elgin in the community of McKenzie Towne, an address that effortlessly blends timeless architecture with the convenience of upscale urban living, just moments from the shopping, dining, and lifestyle amenities of not only McKenzie Towne, but also the 130th Ave shopping district. This absolutely stunning residence offers almost 3,000 sq ft of fully developed living space, showcasing just how meticulously it has been maintained and thoughtfully updated throughout. From the moment you enter, you’re welcomed by a refined front flex space, perfectly suited for a home office or elegant sitting area, setting the tone for the sophisticated ambiance that carries throughout the home. Elevated finishes, designer lighting, and carefully curated details create a seamless and polished aesthetic. A striking wood countertop anchors the kitchen, now beautifully enhanced with under-cabinet lighting that casts a warm, refined glow, perfectly elevating both form and function in this central gathering space. The thoughtfully designed layout includes a stylish half bath on the main floor, two full bathrooms upstairs, and an additional full bathroom in the fully developed basement, perfectly balancing everyday functionality with elevated comfort. The upper level offers three generously sized bedrooms, including a serene primary retreat, along with a spacious bonus room that opens onto a private balcony, an ideal setting to enjoy your morning coffee or unwind in the evening. Newer plush carpeting and paint, enhances the sense of luxury, while newer zebra blinds throughout provide a sleek, modern touch, allowing for both privacy and beautifully filtered natural light. The fully developed lower level continues the home’s exceptional standard, featuring a fourth bedroom and a full bathroom, ideal for guests, a private office, or a sophisticated retreat for family members. Outdoors, discover your own secluded escape. The beautifully appointed backyard invites relaxation and indulgence, complete with a hot tub. Perfect for unwinding under the stars in every season. An oversized double detached garage offers ample space for vehicles, storage, and more, further enhancing the home’s functionality. A pre-home inspection has already been completed, offering an added layer of confidence as you step into ownership. Perfectly positioned in one of Calgary’s most sought-after communities, this residence offers effortless access to parks, schools, pathways, and an array of amenities, all while maintaining a sense of quiet exclusivity. A rare offering that blends elevated design, impeccable care, and an exceptional lifestyle...this is Elgin living at its finest. **Note, garage roof was just re-done this month!
Property details
| Bedrooms | 4 |
| Bathrooms | 4.0 |
| Style | 2 Storey |
| Heating | Forced Air |
| Cooling | None |
| Flooring | Carpet,Ceramic Tile,Hardwood |
| Levels | Two |
| Basement | Full |
| Basement development | Finished |
| Interior features | Breakfast Bar,Ceiling Fan(s),Closet Organizers,Kitchen Island,No Smoking Home,Open Floorplan,Pantry,Storage,Walk-In Closet(s),Wood Counters |
| Appliances | Dishwasher,Garage Control(s),Microwave,Microwave Hood Fan,Refrigerator,See Remarks,Stove(s),Washer/Dryer,Window Coverings |
| Inclusions | Hot tub |
| Laundry | Laundry Room |
| Lot size | 3810.00 sqft |
| Frontage | 34.22 ft |
| Lot features | Back Lane,Back Yard,Front Yard,Fruit Trees/Shrub(s),Landscaped,Treed |
| Exterior features | Balcony,BBQ gas line |
| Fencing | Fenced |
| Patio | Balcony(s),Deck,Pergola |
| Year built | 2009 |
| Construction materials | Vinyl Siding,Wood Frame |
| Roof | Asphalt Shingle |
| Foundation | Poured Concrete |
| Parking features | Double Garage Detached,Oversized |
| Garage spaces | 2 |
| Parking total | 2 |
| Annual taxes | $4,620 |
| Tax year | 2025 |
| Possession | By Date Specified |
| Zoning | R-G |
| Title | Fee Simple |
| Restrictions | None Known |
| Neighbourhood | McKenzie Towne |
| Community features | Park,Playground,Pond,Schools Nearby,Shopping Nearby,Walking/Bike Paths |
| List AOR | Calgary |
Location
Sold comparables in McKenzie Towne
200 recent sales in McKenzie Towne
VOW members see sold prices, sold dates, and full comparable details. Free registration; takes 30 seconds.
Sign up to see sold dataAbout McKenzie Towne
AI-generated summaryMcKenzie Towne is a charming, new urbanist community in Calgary's southeast with a distinct small-town feel, centred around a walkable main street and interconnected village squares.
Developed by Brookfield Residential starting in the late 1990s as one of Canada's first new urbanist communities
Named after the historic McKenzie family who farmed the land in the early 20th century
Home to multiple village squares and a network of pathways connecting the community's distinct neighbourhoods
Housing
Housing stock is diverse, featuring single-family homes, townhouses, and low-rise condos built primarily from the late 1990s onward, with traditional architecture and front porches common throughout.
Transit
Served by Calgary Transit bus routes with access to the broader CTrain network via nearby stations, though most residents rely on personal vehicles for daily commuting.
Amenities
High Street offers boutique shops, cafés, and restaurants, while the surrounding area includes schools, parks, and easy access to major retail along 130th Avenue SE.
Who lives here
The community attracts young families, first-time buyers, and professionals who value a tight-knit neighbourhood atmosphere with good access to the southeast ring road.
This neighbourhood summary was generated by AI for general orientation only. Verify details with the City of Calgary and your REALTOR® before making decisions.
Browse Calgary homes by feature
Similar listings in McKenzie Towne

$359,900
140 Promenade Way SE
Listed by MaxWell Capital Realty — Jamie Giszas, Cameron DeLuca

$615,000
134 Prestwick Landing SE
Listed by CIR Realty — Chantel Gogowich, Keltie Baxter
$265,000
210-78 Prestwick Gardens SE
Listed by MaxWell Canyon Creek — Cory Gutowski

$269,900
3102-310 Mckenzie Towne Gate SE
Listed by Century 21 All Stars Realty Ltd. — Michael Melnychuk, Samantha Melnychuk