By the numbers
How this listing measures up
$/sqft
$350
vs Harvest Hills median
-32%
community avg $500K
Sqft per bedroom
485
Year built
2019
Annual taxes
$2,589
2025
Harvest Hills avg DOM
52d
$/sqft distribution
Where this listing sits in Harvest Hills
Of 33 active residential listings in Harvest Hills,
this property at $350/sqft
sits in the $350–400 range.
Other active listings
This listing's price range
This listing
About this property
Welcome to Harvest Hills — where lifestyle isn’t just a feature, it’s the reason people move here.
Perfectly positioned in one of NE Calgary’s most established communities, this home puts you steps from everything that actually matters — morning walks around Harvest Hills Lake, weekends at the Golf Centre, and quick access to everyday essentials like Landmark Cinemas, Canadian Tire, The Home Depot, and Sobeys. Even better, your daily coffee or sushi run is walking distance with Starbucks and Kinjo Sushi & Grill just around the corner.
Inside, this 2-bedroom, 2-bathroom condo delivers the kind of space most buyers struggle to find at this price point.
The primary bedroom is oversized — comfortably fitting a king bed, side tables, and still leaving room to breathe. It feels like a true retreat, not an afterthought. The ensuite elevates the experience with double vanities, ample storage, and a walk-in closet that actually works for real life.
The kitchen is clean, modern, and built to impress — featuring quartz countertops, sleek cabinetry, and upgraded finishes that give the entire space a polished, high-end feel.
But here’s what separates this unit from everything else on the market:
A massive wrap-around balcony.
This isn’t a small outdoor strip — this is usable space. Morning coffee, evening unwind, hosting friends, soaking in sunlight — it changes how you live in the home.
The open-concept layout ties everything together with natural light, functionality, and flow, making it ideal whether you’re entertaining or just enjoying a quiet night in.
Homes like this — with space, layout, and a standout outdoor feature in a prime location — don’t sit around.
If you’ve been waiting for something that actually feels different from the typical condo… this is it.
Property details
| Bedrooms | 2 |
| Bathrooms | 2.0 |
| Style | Apartment-Single Level Unit |
| Heating | Baseboard,Natural Gas |
| Cooling | None |
| Flooring | Carpet,Tile,Vinyl Plank |
| Levels | Single Level Unit |
| Interior features | Double Vanity,Kitchen Island,No Animal Home,No Smoking Home,Open Floorplan,Walk-In Closet(s) |
| Appliances | Dishwasher,Dryer,Electric Range,Microwave Hood Fan,Refrigerator,Washer,Window Coverings |
| Inclusions | None |
| Laundry | In Unit |
| Exterior features | Balcony |
| Patio | Balcony(s),Wrap Around |
| Year built | 2019 |
| Construction materials | Brick,Concrete,Stucco,Wood Frame |
| Roof | Asphalt Shingle |
| Parking features | Titled,Underground |
| Parking total | 1 |
| Annual taxes | $2,589 |
| Tax year | 2025 |
| Possession | 30 Days / Neg,Immediate,Negotiable |
| Zoning | M-1 |
| Title | Fee Simple |
| Restrictions | Airspace Restriction,Easement Registered On Title,Restrictive Covenant,Utility Right Of Way |
| Neighbourhood | Harvest Hills |
| Community features | Park,Playground,Schools Nearby,Shopping Nearby,Sidewalks,Street Lights,Tennis Court(s),Walking/Bike Paths |
| List AOR | Calgary |
Location
Sold comparables in Harvest Hills
59 recent sales in Harvest Hills
VOW members see sold prices, sold dates, and full comparable details. Free registration; takes 30 seconds.
Sign up to see sold dataAbout Harvest Hills
AI-generated summaryHarvest Hills is a well-established northwest suburban community with a friendly, family-oriented atmosphere and a mix of mature trees, walking paths, and well-kept streetscapes.
Located in northwest Calgary near Country Hills Boulevard and 14th Street NW
Home to Nose Creek riparian corridor with pathways popular for walking and cycling
Close proximity to both Stoney Trail and Deerfoot Trail for commuters
Housing
The area features a blend of single-family detached homes, semi-detached properties, and townhouses, many built in the 1990s and early 2000s.
Transit
The community is primarily car-dependent, though Calgary Transit bus routes connect residents to the broader city network and nearby Deerfoot Trail provides quick access to downtown.
Amenities
Residents enjoy proximity to Harvest Hills Crossing shopping centre, T&T Supermarket, numerous restaurants, Country Hills Town Centre, and several schools within or near the community.
Who lives here
Harvest Hills attracts young and established families, as well as long-term homeowners who value suburban stability, good schools, and convenient retail access.
This neighbourhood summary was generated by AI for general orientation only. Verify details with the City of Calgary and your REALTOR® before making decisions.
Browse Calgary homes by feature
Similar listings in Harvest Hills

$645,000
287 Harvest Oak Rise NE
Listed by Everest Realty and Property Management Corp. — Yimeng Gong
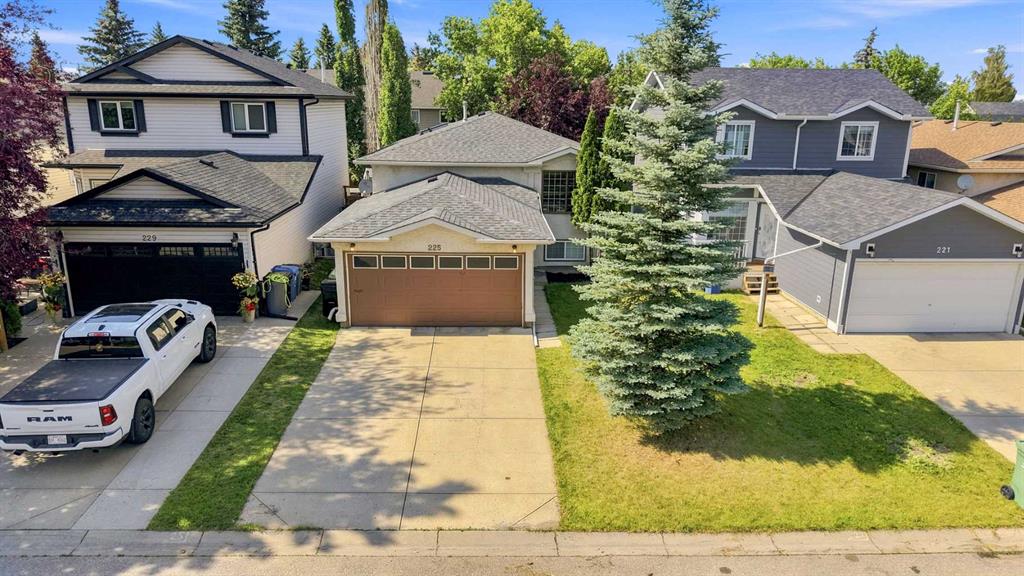
$575,000
225 Harvest Glen Place NE
Listed by Century 21 Bravo Realty — Ali Jeha

$639,900
152 Harvest park Terrace NE
Listed by URBAN-REALTY.ca — Lisa Li
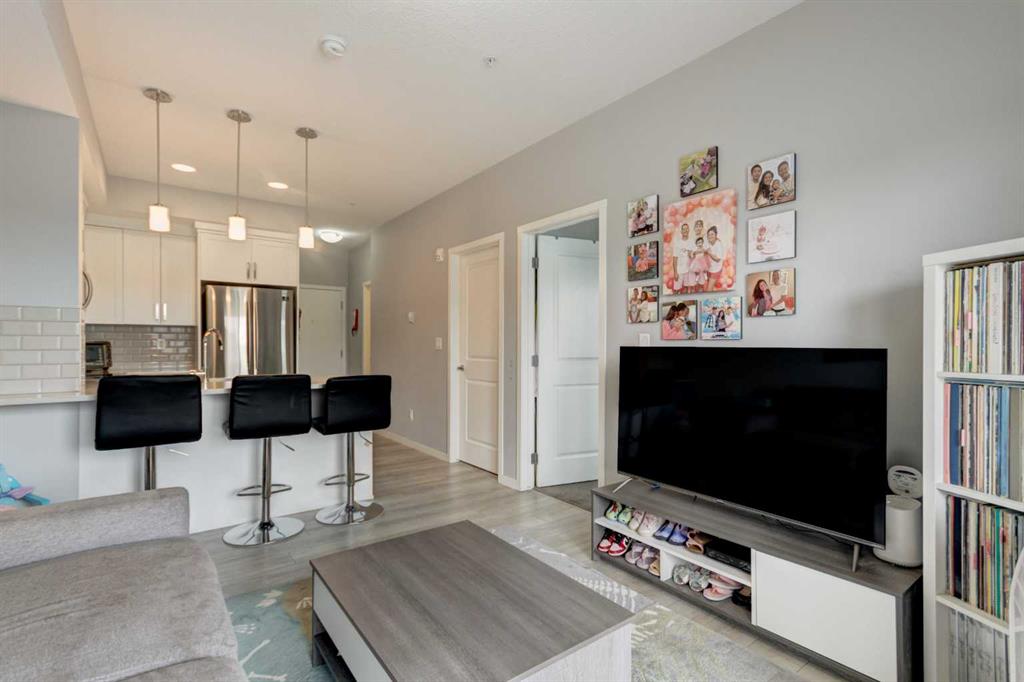
$250,000
307-370 Harvest Hills Common NE
Listed by MaxWell Capital Realty — Jason Ford