By the numbers
How this listing measures up
$/sqft
$596
vs Capitol Hill median
-71%
community avg $1899K
Sqft per bedroom
308
Year built
1959
Annual taxes
$3,158
2025
Capitol Hill avg DOM
24d
$/sqft distribution
Where this listing sits in Capitol Hill
Of 19 active residential listings in Capitol Hill,
this property at $596/sqft
sits in the $550–600 range.
Other active listings
This listing's price range
This listing
About this property
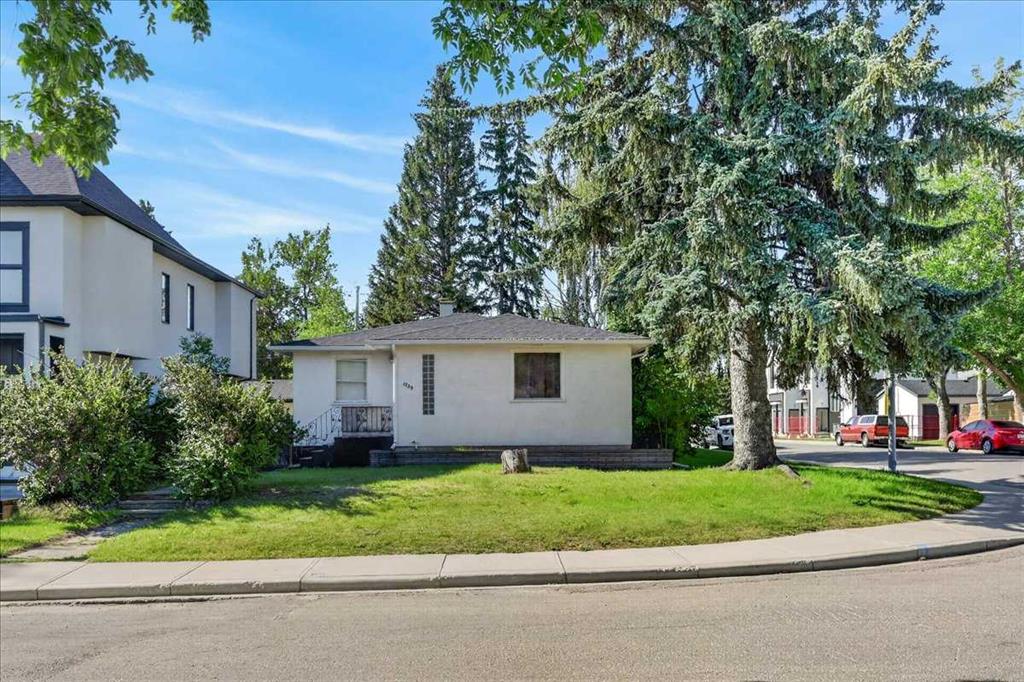
Welcome to the sought-after northwest community of Capitol Hill. This three-bedroom, two-bathroom home is located on a tree lined street with quick walking access to Confederation Park and Golf Course. The main floor is super bright and cheerful with newly finished hardwood flooring, fresh white paint, and new knock-down ceilings. The main living space is wide open with a large living room and a cozy dining area. The kitchen features modern grey cabinets, quartz counter tops, farmhouse sink, open shelving, and stainless-steel appliances. The four-piece bathroom has also been updated. Two ample bedrooms over look the rear yard and complete the main floor. The lower level is partially finished with a new bathroom and large third bedroom (window too small for egress). The large living room area is ready for your creative touch with potential to finish as a family room with wet bar area – perfect for movie nights with guests or teenagers. This incredible location is steps from Confederation Park and offers super quick access to 16th avenue for shopping and commuting, and is close to SAIT, U of C, Foothills Hospital, plus public transportation, schools and endless walking paths and green spaces. Call your favorite Realtor to book a showing before this home is sold!
Property details
| Bedrooms | 3 |
| Bathrooms | 2.0 |
| Style | Attached-Side by Side,Bungalow |
| Heating | Mid Efficiency,Forced Air |
| Cooling | None |
| Flooring | Hardwood,Tile |
| Levels | One |
| Basement | Full |
| Basement development | Partially Finished |
| Interior features | See Remarks |
| Appliances | Dishwasher,Dryer,Electric Range,Gas Water Heater,Range Hood,Refrigerator,Washer |
| Inclusions | none |
| Laundry | Laundry Room |
| Lot size | 3433.00 sqft |
| Frontage | 25 ft |
| Lot features | Back Lane,Back Yard |
| Exterior features | Private Yard |
| Fencing | Fenced |
| Patio | None |
| Year built | 1959 |
| Construction materials | Stucco,Wood Frame |
| Roof | Asphalt Shingle |
| Foundation | Poured Concrete |
| Parking features | Off Street |
| Parking total | 2 |
| Annual taxes | $3,158 |
| Tax year | 2025 |
| Zoning | R-CG |
| Title | Fee Simple |
| Restrictions | None Known |
| Neighbourhood | Capitol Hill |
| Community features | Park,Schools Nearby,Shopping Nearby,Walking/Bike Paths |
| List AOR | Calgary |
Location
Sold comparables in Capitol Hill
38 recent sales in Capitol Hill
VOW members see sold prices, sold dates, and full comparable details. Free registration; takes 30 seconds.
Sign up to see sold dataAbout Capitol Hill
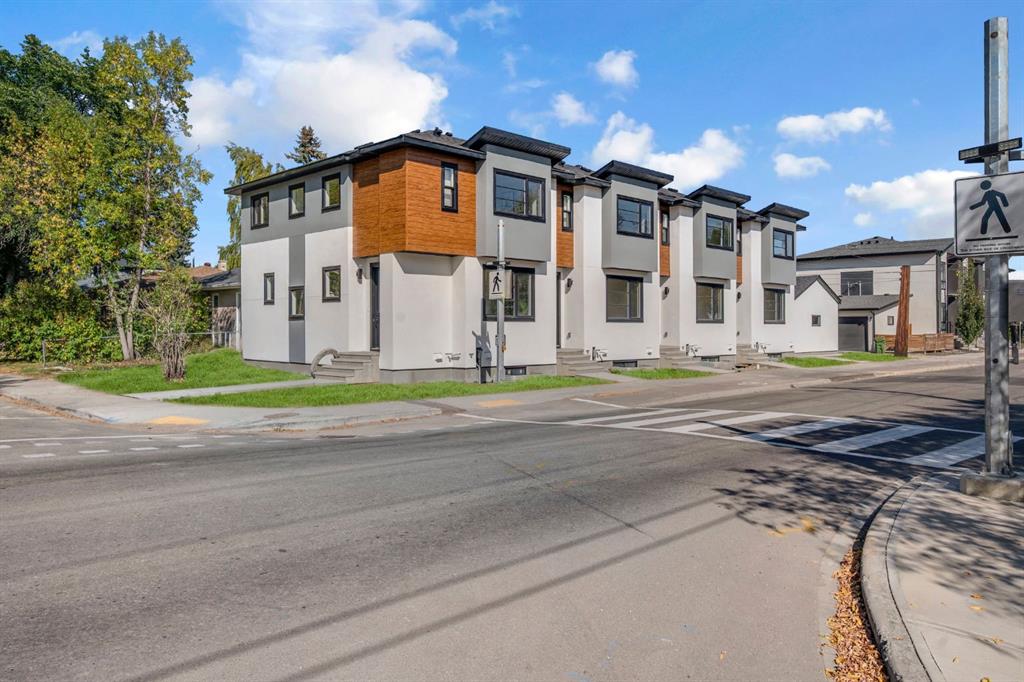
AI-generated summaryCapitol Hill is a well-established inner-city neighbourhood with a relaxed, community-oriented feel, blending mature tree-lined streets with a growing number of contemporary infills.
Located just minutes north of downtown Calgary
Home to Capitol Hill Community Association with active local programming
Confederation Park and its golf course are a short walk away
Housing
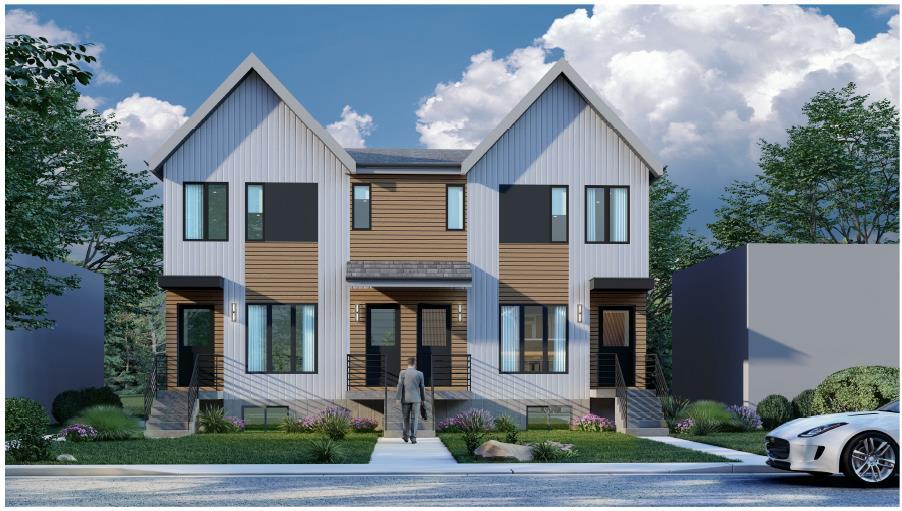
The area features a mix of original post-war bungalows, character homes, and modern semi-detached infills, offering options across a range of price points.
Transit
Capitol Hill is well-served by Calgary Transit bus routes and is within cycling distance of the downtown core, with reasonable walkability for daily errands.
Amenities
Residents enjoy easy access to shops and restaurants along 16th Avenue NW and 19th Street NW, with North Hill Centre, SAIT, and the University of Calgary all nearby.
Who lives here
The neighbourhood attracts a diverse mix of long-time homeowners, young professionals, and students drawn to its central location and relatively accessible price points.
This neighbourhood summary was generated by AI for general orientation only. Verify details with the City of Calgary and your REALTOR® before making decisions.