By the numbers
How this listing measures up
$/sqft
$315
vs Chinook Gate median
+5%
community avg $631K
Sqft per bedroom
699
Year built
2021
Annual taxes
$4,202
2025
Garage
2 spaces
$/sqft distribution
Where this listing sits in Chinook Gate
Of 16 active residential listings in Chinook Gate,
this property at $315/sqft
sits in the $300–350 range.
Other active listings
This listing's price range
This listing
About this property
Welcome to a meticulously lightly lived in and beautifully upgraded home thoughtfully designed to blend modern style, comfort, and everyday functionality. From the moment you step inside, you are greeted by a sense of openness created by 9-foot ceilings and durable luxury vinyl plank flooring that extends throughout the main level. Every detail has been carefully considered to create a space that feels both refined and inviting.
The kitchen is a standout feature, offering a sophisticated and highly functional space for cooking and entertaining. It is appointed with quartz countertops, a Silgranit sink, an extended backsplash, and upgraded stainless steel appliances, including a French door refrigerator, slide-in range, built-in microwave, and dishwasher. The bright, open-concept living area flows seamlessly from the kitchen and is enhanced by a TV conduit for clean, hidden wiring. From here, step outside to the deck, complete with a convenient BBQ gas line, making outdoor gatherings effortless.
Upstairs, comfort continues with plush upgraded carpeting and a 10 lb underlay, creating a warm and quiet retreat. A WiFi-enabled thermostat is strategically placed to optimize temperature control in the bedrooms, and the convenience of an upper-level laundry room adds to the home’s thoughtful layout. The spacious 18’ x 15.5’ bonus room is designed for entertainment, featuring wiring for 5.1 surround sound, a ceiling-mounted projector conduit, and a dedicated 20-amp breaker outlet for audio-visual equipment, making it ideal for movie nights or gaming.
The primary suite offers a generous 16’ x 13’ layout, providing a comfortable and private retreat. The ensuite is well-appointed with double underhung sinks, quartz countertops, and a relaxing soaker tub. The main upstairs bathroom continues the elevated finishings with quartz counters, additional storage drawers, and cohesive, high-quality details throughout.
Additional features include central air conditioning, a gas water heater, and a basement with a 3-piece bathroom rough-in, offering excellent potential for future development. This home is well suited for a variety of living arrangements, including accommodating extended family, hosting guests, or creating a secondary living space.
Situated in a desirable and amenity-rich area of Airdrie, this property is just steps from a peaceful community pond and scenic walking trails. Residents enjoy easy access to parks, baseball fields, a skate park, splash park, tennis and pickleball courts, and multiple playgrounds. A short drive connects you to local schools, restaurants, Costco, and CrossIron Mills, along with a wide range of everyday conveniences. With quick access to Yankee Valley Boulevard and approximately 20 minutes to Calgary International Airport, this location offers a perfect balance of tranquility and accessibility.
Opportunities like this are not often available - book your private showing today!
Property details
| Bedrooms | 3 |
| Bathrooms | 3.0 |
| Style | 2 Storey |
| Heating | Forced Air |
| Cooling | Central Air |
| Flooring | Carpet,Vinyl Plank |
| Levels | Two |
| Basement | Full |
| Basement development | Unfinished |
| Interior features | Bathroom Rough-in,Double Vanity,High Ceilings,Kitchen Island,No Animal Home,No Smoking Home,Open Floorplan,Pantry,Quartz Counters,Soaking Tub,Storage,Vinyl Windows,Walk-In Closet(s) |
| Appliances | Dishwasher,Dryer,Electric Stove,Garage Control(s),Microwave,Range Hood,Refrigerator,Washer |
| Inclusions | Security Camera, Doorbell Camera |
| Laundry | Laundry Room,Upper Level |
| Lot size | 3414.00 sqft |
| Frontage | 34.22 ft |
| Lot features | Back Yard |
| Exterior features | BBQ gas line |
| Fencing | Fenced |
| Patio | Deck |
| Year built | 2021 |
| Construction materials | Vinyl Siding |
| Roof | Asphalt Shingle |
| Foundation | Poured Concrete |
| Parking features | Double Garage Attached |
| Garage spaces | 2 |
| Parking total | 4 |
| Annual taxes | $4,202 |
| Tax year | 2025 |
| Possession | 60 Days / Neg |
| Zoning | R1-U |
| Title | Fee Simple |
| Restrictions | None Known |
| Neighbourhood | Chinook Gate |
| Community features | Park,Playground,Schools Nearby,Shopping Nearby,Sidewalks,Street Lights,Walking/Bike Paths |
| List AOR | Calgary |
Location
Sold comparables in Chinook Gate
12 recent sales in Chinook Gate
VOW members see sold prices, sold dates, and full comparable details. Free registration; takes 30 seconds.
Sign up to see sold dataAbout Chinook Gate
AI-generated summaryChinook Gate is a newer, family-oriented suburban community in Airdrie's south end with a welcoming, quiet atmosphere and well-kept streetscapes. It offers a relaxed pace of life with a strong sense of community.
19 active listings with an average list price of $625,067
Homes are averaging 45 days on market, suggesting a balanced to slightly slower pace
Located in Airdrie, one of Canada's fastest-growing cities
Housing
The neighbourhood features predominantly single-family detached homes alongside townhouses and semi-detached properties, most built within the last decade.
Transit
Chinook Gate is a car-dependent community; Airdrie Transit provides local bus service, and quick access to Queen Elizabeth II Highway connects residents to Calgary in roughly 30 minutes.
Amenities
Residents are close to Chinook Winds Regional Park, nearby commercial areas along 8th Street, and the amenities of central Airdrie including CrossIron Mills to the south.
Who lives here
The community attracts young families and first-time buyers drawn by relatively attainable prices, newer builds, and proximity to Calgary without the city price tag.
This neighbourhood summary was generated by AI for general orientation only. Verify details with the City of Calgary and your REALTOR® before making decisions.
Browse Calgary homes by feature
Similar listings in Chinook Gate

$525,000
227 Chinook Gate Boulevard SW
Listed by LPT Realty — Sheena Poonawala, Shawn Getty

$510,000
384 Chinook Gate Close SW
Listed by MaxWell Capital Realty — Clarissa Morales
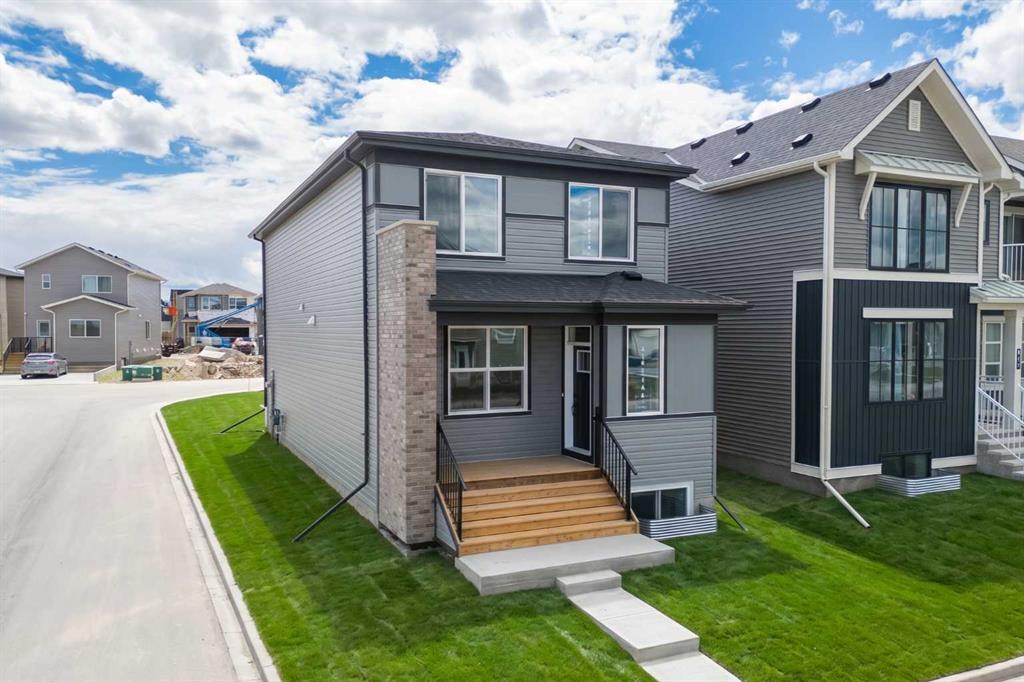
$684,500
3130 Chinook Winds Drive SW
Listed by Charles — Kevin French, David Scott
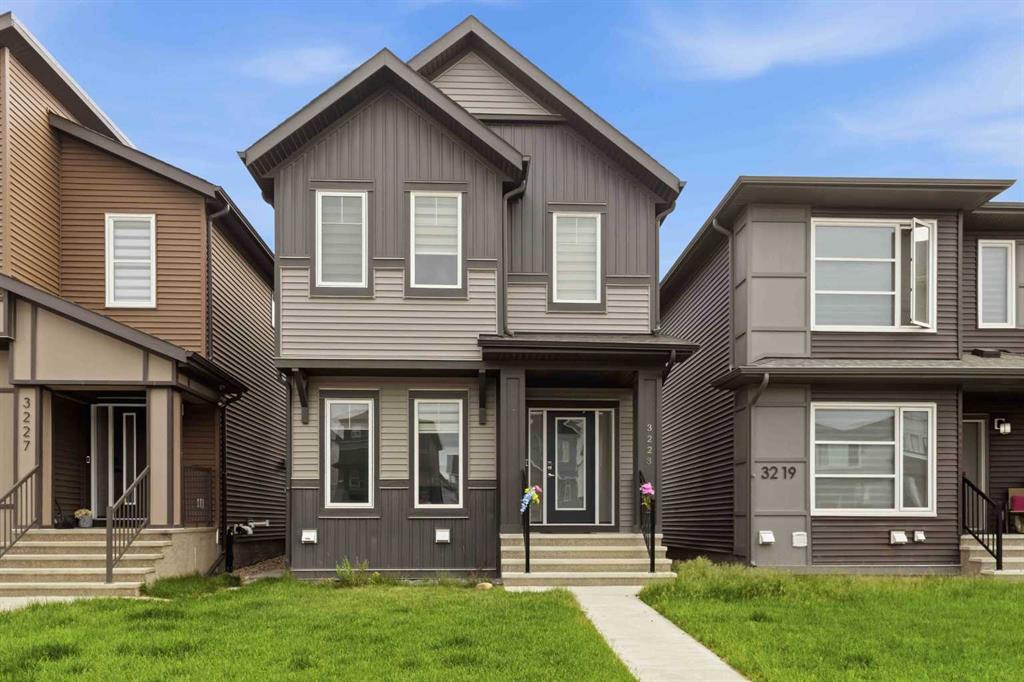
$574,900
3223 Chinook Winds Drive SW
Listed by Coldwell Banker YAD Realty — Satbir Uppal, Viral Patel