


By the numbers
How this listing measures up
$/sqft
$290
vs Walden median
-13%
community avg $550K
Sqft per bedroom
414
Year built
2020
Annual taxes
$3,111
2025
Garage
2 spaces
$/sqft distribution
Where this listing sits in Walden
Of 46 active residential listings in Walden,
this property at $290/sqft
sits in the $250–300 range.
Other active listings
This listing's price range
This listing
About this property
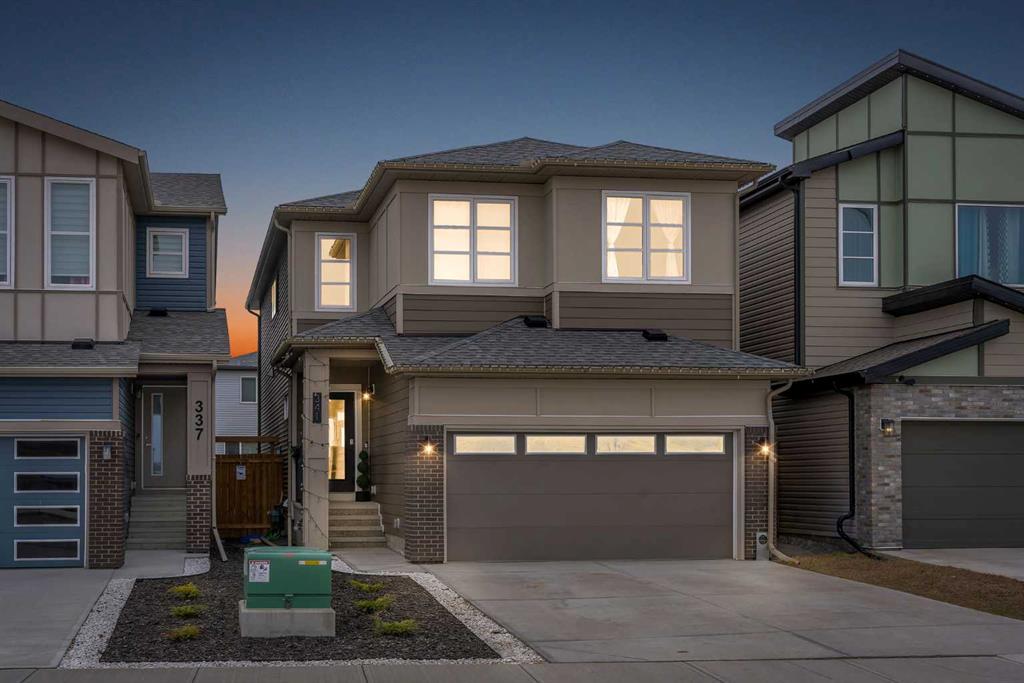
Discover the inviting charm of this 4-bedroom, 2.5-bath 3-storey townhome offering over 1,650 sq. ft. of finished living space in Walden, backing onto peaceful green space. The main floor features 9-ft ceilings and a bright, open layout with large windows, modern finishes, and a stylish kitchen with stainless steel appliances, quartz counters, ample cabinetry, and a central island perfect for everyday living and entertaining. The dining area seamlessly connects to a private balcony overlooking the park—ideal for morning coffee or summer barbecues. Upstairs you’ll find three comfortable bedrooms, convenient upper-level laundry, and a spacious primary bedroom with a walk-in closet and a 4-piece ensuite. The fully developed lower level adds a fourth bedroom or flexible space—perfect for a home office, gym, or guest room. Outside, enjoy the added privacy and views of backing onto green space—an increasingly rare feature in townhome living. And don’t forget, you'll be living in Walden, close to parks, pathways, schools, Township Shopping Centre, and with easy access to major routes. Enjoy nearby green spaces and a connected community lifestyle in one of Calgary’s most desirable neighbourhoods.
Property details
| Bedrooms | 4 |
| Bathrooms | 3.0 |
| Style | 3 (or more) Storey |
| Heating | Forced Air,Natural Gas |
| Cooling | None |
| Flooring | Carpet,Ceramic Tile,Vinyl Plank |
| Levels | Three Or More |
| Basement | None |
| Interior features | Double Vanity,High Ceilings,Kitchen Island,No Animal Home,No Smoking Home,Open Floorplan,Quartz Counters,Storage,Walk-In Closet(s) |
| Appliances | Dishwasher,Electric Range,Microwave,Range Hood,Refrigerator,Washer/Dryer,Window Coverings |
| Inclusions | None |
| Laundry | Laundry Room,Upper Level |
| Lot size | 1266.00 sqft |
| Frontage | 20.01 ft |
| Lot features | Backs on to Park/Green Space |
| Exterior features | Balcony |
| Fencing | None |
| Patio | Balcony(s) |
| Year built | 2020 |
| Construction materials | Vinyl Siding,Wood Frame |
| Roof | Asphalt Shingle |
| Foundation | Poured Concrete |
| Parking features | Double Garage Attached,Garage Door Opener,Insulated,Side By Side |
| Garage spaces | 2 |
| Parking total | 2 |
| Annual taxes | $3,111 |
| Tax year | 2025 |
| Possession | Negotiable |
| Zoning | M-X2 |
| Title | Fee Simple |
| Restrictions | None Known |
| Neighbourhood | Walden |
| Community features | Park,Playground,Schools Nearby,Shopping Nearby,Sidewalks,Street Lights,Walking/Bike Paths |
| List AOR | Calgary |
Location
Sold comparables in Walden
109 recent sales in Walden
VOW members see sold prices, sold dates, and full comparable details. Free registration; takes 30 seconds.
Sign up to see sold dataAbout Walden
AI-generated summaryWalden is a modern, master-planned community in Calgary's deep southeast with a strong sense of suburban calm and a nature-forward design ethos. Tree-lined streets, pond pathways, and a cohesive aesthetic give it a polished, welcoming feel.
45 active listings with an average list price of $557,273
Homes are averaging 48 days on market, suggesting a moderately balanced market
The community features an extensive pathway network connecting ponds and environmental reserve areas
Housing
Predominantly newer single-family homes, townhouses, and low-rise condos built from the 2010s onward, reflecting contemporary architectural styles and energy-efficient construction.
Transit
Walden is car-dependent with limited direct transit options, though the 210th Avenue SE Bus Rapid Transit corridor improvements are gradually improving connectivity to the broader city.
Amenities
Residents enjoy the Walden Gates shopping centre anchored by a Sobeys, along with nearby dining, fitness options, and quick access to Deerfoot and Macleod Trail for broader retail.
Who lives here
Walden attracts young families and first-time buyers drawn by newer builds, relative affordability compared to inner-city options, and access to good schools and green space.
This neighbourhood summary was generated by AI for general orientation only. Verify details with the City of Calgary and your REALTOR® before making decisions.
Browse Calgary homes by feature
Similar listings in Walden

$574,900
446 Walgrove Way SE
Listed by 2% Realty — Morris Tkachuk
$758,900
341 Walcrest View SE
Listed by Real Broker — Gary Banipal, Sunny Banipal

$414,900
984 Walden Drive SE
Listed by RE/MAX Real Estate (Mountain View) — Brian Skinner

$435,500
3105-100 Walgrove Court SE
Listed by Coldwell Banker Mountain Central — Sherry Heinrich