


By the numbers
How this listing measures up
$/sqft
$451
vs Mahogany median
+55%
community avg $742K
Sqft per bedroom
638
Year built
2022
Annual taxes
$6,242
2025
Garage
2 spaces
$/sqft distribution
Where this listing sits in Mahogany
Of 150 active residential listings in Mahogany,
this property at $451/sqft
sits in the $450–500 range.
Other active listings
This listing's price range
This listing
About this property
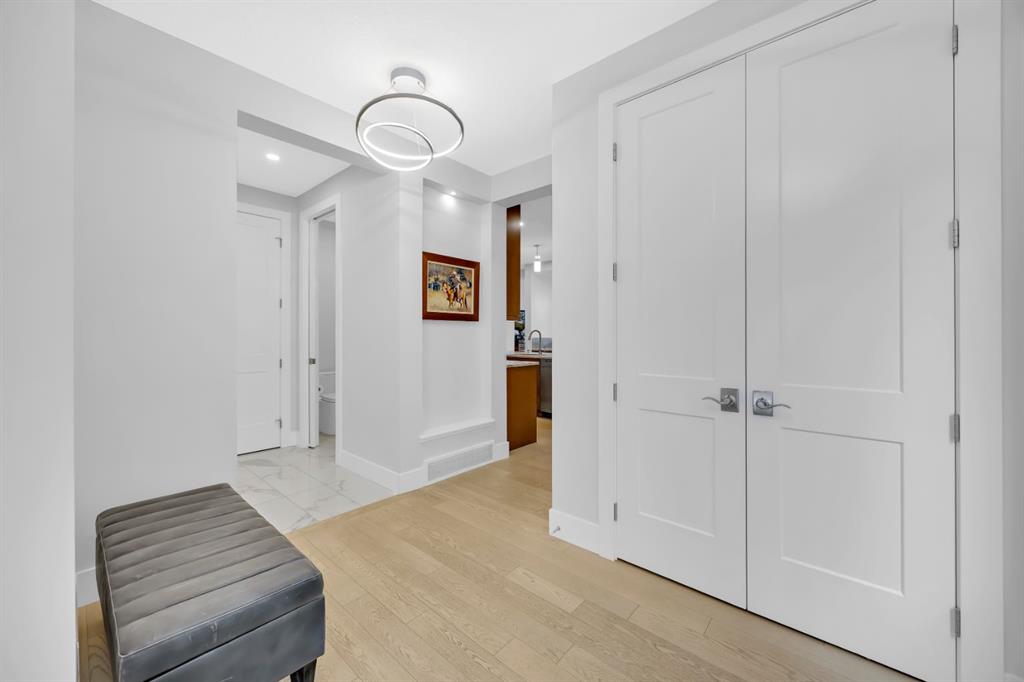
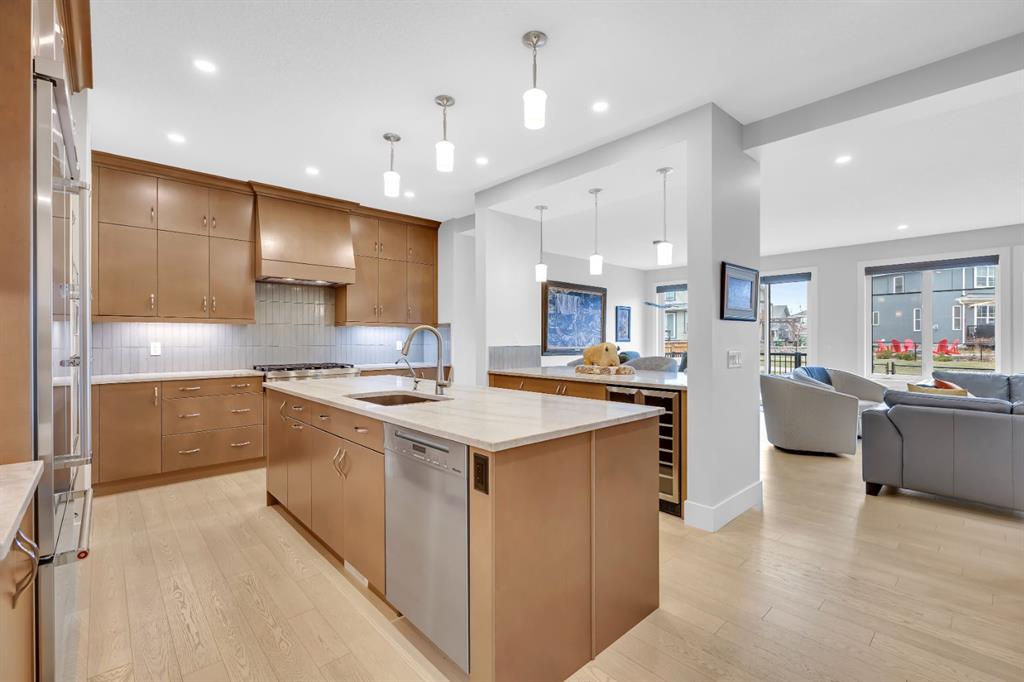
Welcome to 192 Magnolia Manor, an exceptional, heavily upgraded home built in 2023 by Jayman Homes, offering the perfect blend of modern design, luxury finishes, and everyday functionality. With nearly $1.3 million invested into the property, this home stands out as a truly refined and thoughtfully customized residence.
From the moment you step inside, you’re greeted by a beautifully designed interior featuring high-end appliances, elevated finishes, and a layout tailored for both comfortable living and effortless entertaining. The fully developed basement is a showpiece, complete with a custom-built movie theatre, ideal for hosting or enjoying quiet nights at home.
Upstairs, the home offers additional versatility with custom-built bedroom enhancements, added after construction. These can remain for added functionality or be easily removed to restore the original bedroom layouts, giving future owners flexibility to suit their needs.
The customized garage and extensive upgrades throughout reflect a high level of care and attention to detail, creating a home that feels both luxurious and practical.
Perfectly positioned on a quiet street backing onto green space and a walking path, the setting offers privacy and a connection to the outdoors. Just a short distance away is a designated future school site, close enough for convenience, yet far enough to preserve the tranquility of the location.
This is a rare opportunity to own a meticulously upgraded, move-in-ready home in one of Calgary’s most sought-after communities.
Property details
| Bedrooms | 4 |
| Bathrooms | 4.0 |
| Style | 2 Storey |
| Heating | Forced Air |
| Cooling | Central Air |
| Flooring | Carpet,Hardwood,Tile |
| Levels | Two |
| Basement | Full |
| Basement development | Finished |
| Interior features | Bar,Bookcases,Breakfast Bar,Built-in Features,Closet Organizers,Double Vanity,Granite Counters,Kitchen Island,Open Floorplan,Smart Home,Storage,Tankless Hot Water,Walk-In Closet(s) |
| Appliances | Bar Fridge,Built-In Freezer,Built-In Gas Range,Built-In Oven,Built-In Refrigerator,Central Air Conditioner,Convection Oven,Dishwasher,Garburator,Microwave,Range Hood,Tankless Water Heater,Water Conditioner |
| Inclusions | TV Mount in Upstairs Bonus Room, Media equipment for home theatre in basement |
| Laundry | Electric Dryer Hookup,Laundry Room,Sink,Upper Level,Washer Hookup |
| Lot size | 4133.00 sqft |
| Frontage | 36.03 ft |
| Lot features | Back Yard,Backs on to Park/Green Space,Cleared,Close to Clubhouse,Few Trees,Front Yard,Landscaped,Lawn,Level,Low Maintenance Landscape,No Back Lane,Other,Rectangular Lot,See Remarks |
| Exterior features | BBQ gas line,Lighting |
| Fencing | Fenced |
| Patio | Deck |
| Year built | 2022 |
| Construction materials | Cement Fiber Board,Stone |
| Roof | Asphalt Shingle |
| Foundation | Poured Concrete |
| Parking features | 220 Volt Wiring,Concrete Driveway,Double Garage Attached,Garage Door Opener,Heated Garage,In Garage Electric Vehicle Charging Station(s) |
| Garage spaces | 2 |
| Parking total | 4 |
| Annual taxes | $6,242 |
| Tax year | 2025 |
| Possession | By Date Specified,Negotiable |
| Zoning | R-G |
| Title | Fee Simple |
| Restrictions | Restrictive Covenant-Building Design/Size,Utility Right Of Way |
| Neighbourhood | Mahogany |
| Community features | Clubhouse,Fishing,Lake,Park,Playground,Pond,Schools Nearby,Shopping Nearby,Sidewalks,Street Lights,Tennis Court(s),Walking/Bike Paths |
| List AOR | Calgary |
Location
Sold comparables in Mahogany
233 recent sales in Mahogany
VOW members see sold prices, sold dates, and full comparable details. Free registration; takes 30 seconds.
Sign up to see sold dataAbout Mahogany
AI-generated summaryCalgary's largest lake community offers a resort-style lifestyle centred around a private beach club and crystal-clear lake, blending suburban comfort with recreational living. It consistently ranks among Calgary's most sought-after newer communities.
Mahogany Lake is the largest private residential lake in Calgary
The community is master-planned by Hopewell Residential
Residents enjoy year-round lake activities including swimming in summer and skating in winter
Housing
Predominantly single-family detached homes, semi-detached, and townhomes built largely from the 2010s onward, with a growing selection of lake-front and lake-access properties across multiple price points.
Transit
Served by Calgary Transit bus routes with the 69 Street CTrain station reachable via connecting service; the community is car-dependent for most daily errands.
Amenities
Mahogany Village Market provides groceries, dining, and retail on-site, while the residents-only beach club features a splash park, fire pits, and year-round lake access for swimming and skating.
Who lives here
Primarily young families and professionals attracted by the lake lifestyle, newer construction, and strong sense of community in Calgary's southeast.
This neighbourhood summary was generated by AI for general orientation only. Verify details with the City of Calgary and your REALTOR® before making decisions.



