
By the numbers
How this listing measures up
$/sqft
$274
vs Country Hills median
+24%
community avg $443K
Sqft per bedroom
1,003
Year built
2000
Annual taxes
$3,763
2025
Garage
2 spaces
$/sqft distribution
Where this listing sits in Country Hills
Of 15 active residential listings in Country Hills,
this property at $274/sqft
sits in the $250–300 range.
Other active listings
This listing's price range
This listing
About this property
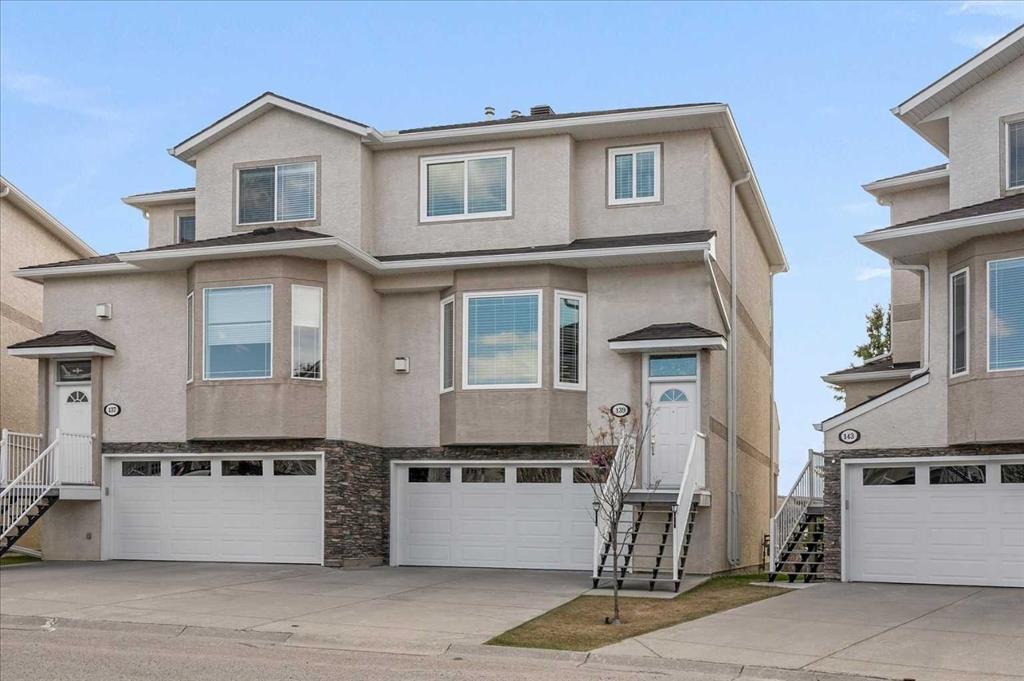
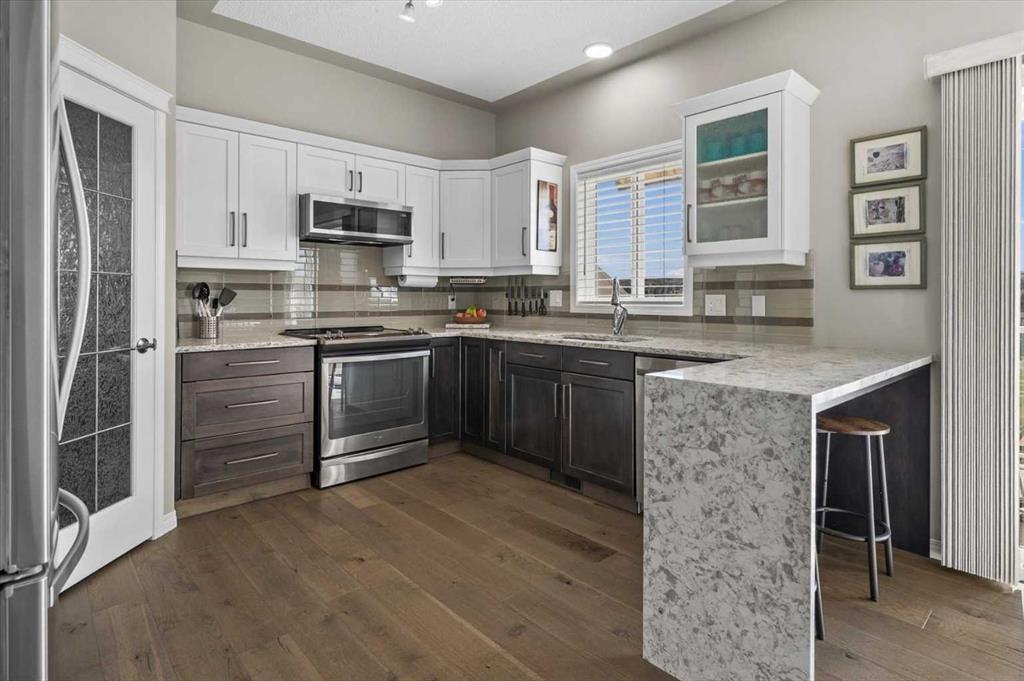
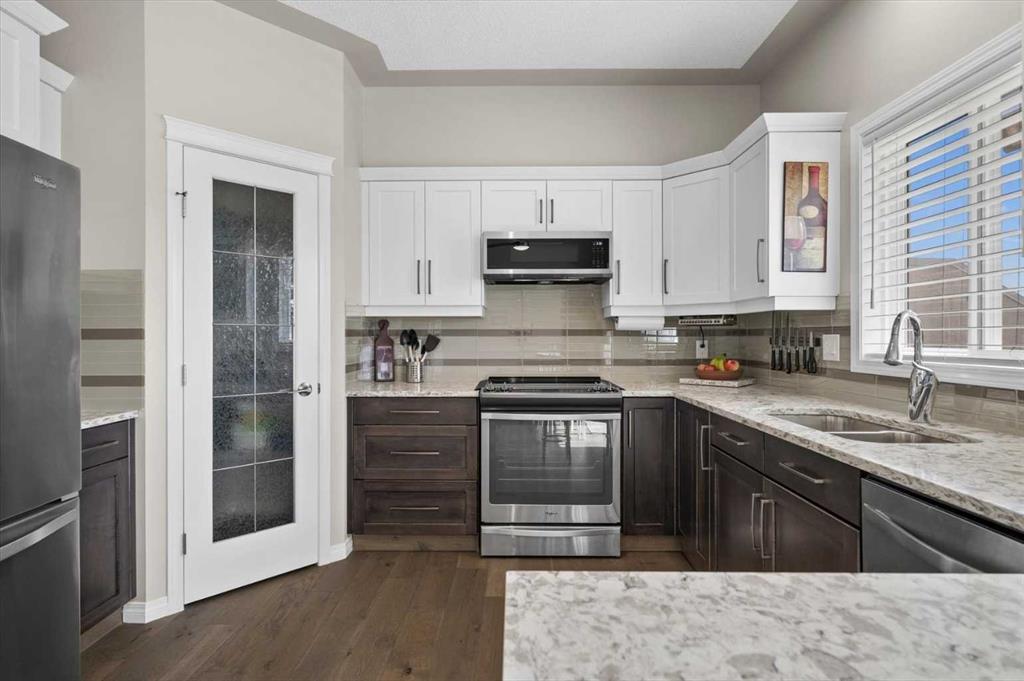
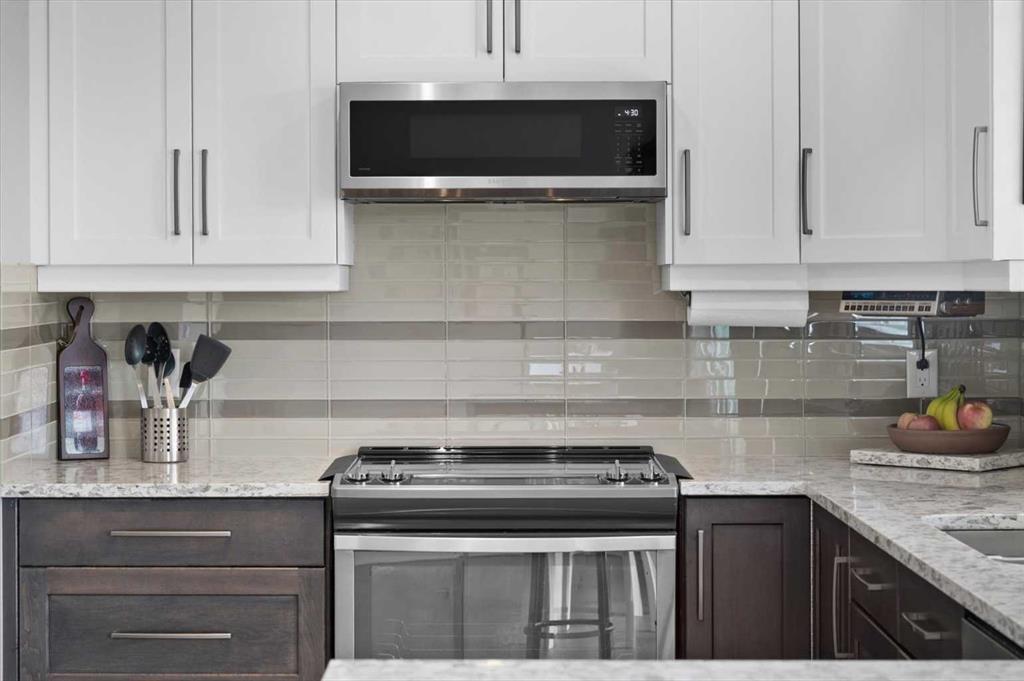
Welcome to a rare opportunity to own a meticulously maintained and thoughtfully upgraded townhome in The Fairways Vistas. This home offers over 2,000 square feet of air-conditioned living space and sits directly on the edge of the Country Hills Golf Course with sweeping views across one of NW Calgary's most beloved communities. From the moment you arrive, this home presents with pride, featuring bold stucco and stone architecture, generous bay windows, and a double attached garage with an insulated door and double pane windows (2023) signaling there is nothing ordinary about what lies within. Hand scraped engineered hardwood flooring (2015) flows throughout the main living areas, setting a warm and inviting tone from the moment you walk through the door. The open concept main floor connects the living room, dining area, and kitchen effortlessly in one bright and cohesive space. The living room is anchored by a beautifully appointed gas fireplace with a classic white mantle, ideal for cooler evenings, while the bay window fills the room with natural light. The formal dining sits gracefully at the heart of the main floor, a natural gathering place between the living room and the renovated kitchen, perfect for casual family suppers to dinner party worthy evenings. The kitchen was renovated in 2025 and every detail was thoughtfully considered. Featuring a premium stainless appliance package, handcrafted shaker cabinetry, elegant, glazed subway tile backsplash, and generous quartz countertops make this a space you will genuinely look forward to cooking in. The coveted undermount sink sits perfectly below the window to soak in those everyday views, while the breakfast bar is ideal for busy weekday mornings. New blinds throughout (2026) complete the polished look. Sliding patio doors open to the deck, where unobstructed golf course views and alfresco dining await. Golfers will love the direct access to the Country Hills Golf Course from behind the building. Decks were refinished in 2023 and new shingles are being installed this year. Upstairs, the primary suite offers a dedicated lounge space, walk-in closet, and a private ensuite complete with a soaker tub & separate glass shower. The 2nd bedroom includes its own walk-in closet and 4-piece ensuite, ideal for guests or family. Upper-level laundry (2023) with a stacked LG washer/dryer means laundry day never requires a trip downstairs again. The lower-level walkout adds a bright family room, a flex space perfect a murphy bed, or home office, a powder room, and sliding door access to the lower patio. The garage features brand new epoxy floors (2026), built-in cabinetry, and a handy water bib that makes everything from washing the car to rinsing gear effortless year-round. A new furnace and air conditioning (2024) and new windows (2025) round out a long list of upgrades that give the next owner complete peace of mind. From the fairways to the front door, everything about this home invites you to stop looking and start living!
Property details
| Bedrooms | 2 |
| Bathrooms | 4.0 |
| Style | 2 Storey,Attached-Side by Side |
| Heating | Fireplace(s),Forced Air,Natural Gas,See Remarks |
| Cooling | Central Air |
| Flooring | Carpet,Ceramic Tile,Hardwood |
| Levels | Two |
| Basement | Full |
| Basement development | Finished |
| Interior features | Breakfast Bar,Granite Counters,Kitchen Island,No Animal Home,No Smoking Home,Open Floorplan,Pantry,See Remarks,Separate Entrance,Storage,Vinyl Windows |
| Appliances | Central Air Conditioner,Dishwasher,Electric Stove,Garage Control(s),Microwave Hood Fan,Refrigerator,Washer/Dryer Stacked,Window Coverings |
| Inclusions | N/A |
| Laundry | Upper Level |
| Lot size | 2281.00 sqft |
| Frontage | 19.52 ft |
| Lot features | Backs on to Park/Green Space |
| Exterior features | BBQ gas line,Private Entrance |
| Fencing | None |
| Patio | Awning(s),Patio,See Remarks |
| Year built | 2000 |
| Construction materials | Stucco,Wood Frame |
| Roof | Asphalt Shingle |
| Foundation | Poured Concrete |
| Parking features | Concrete Driveway,Double Garage Attached,Front Drive,Garage Door Opener,Garage Faces Front,Insulated,See Remarks |
| Garage spaces | 2 |
| Parking total | 4 |
| Annual taxes | $3,763 |
| Tax year | 2025 |
| Possession | 60 Days / Neg |
| Zoning | M-CG d26 |
| Title | Fee Simple |
| Restrictions | Airspace Restriction,Pet Restrictions or Board approval Required |
| Neighbourhood | Country Hills |
| Community features | Golf,Park,Playground,Pool,Schools Nearby,Shopping Nearby,Sidewalks,Street Lights,Tennis Court(s),Walking/Bike Paths |
| List AOR | Calgary |
Location
Sold comparables in Country Hills
30 recent sales in Country Hills
VOW members see sold prices, sold dates, and full comparable details. Free registration; takes 30 seconds.
Sign up to see sold dataAbout Country Hills
AI-generated summaryCountry Hills is a sprawling, family-oriented suburban community in Calgary's north end, known for its quiet crescents, abundant green space, and strong sense of residential calm.
Located in northwest Calgary near Stoney Trail for easy ring-road access
Home to several public and Catholic schools within or near the community
Bounded by extensive pathway networks and naturalized pond areas
Housing
The area features predominantly single-family detached homes, with a mix of bi-levels, two-storeys, and some townhomes built largely through the 1990s and 2000s.
Transit
Country Hills is served by Calgary Transit bus routes, though most residents rely on personal vehicles for daily errands given its suburban layout.
Amenities
Residents enjoy proximity to Country Hills Town Centre, which includes grocery stores, restaurants, and retail, as well as nearby golf courses and the Vivo for Healthier Generations recreation centre.
Who lives here
The community attracts families, long-term homeowners, and those seeking affordable suburban living with good access to major north Calgary roadways.
This neighbourhood summary was generated by AI for general orientation only. Verify details with the City of Calgary and your REALTOR® before making decisions.
Browse Calgary homes by feature
Similar listings in Country Hills

$515,000
116 Country Hills Gardens NW
Listed by Century 21 Bravo Realty — John Chen

$295,000
209-26 Country Hills View NW
Listed by Real Broker — Jaclyn Snell
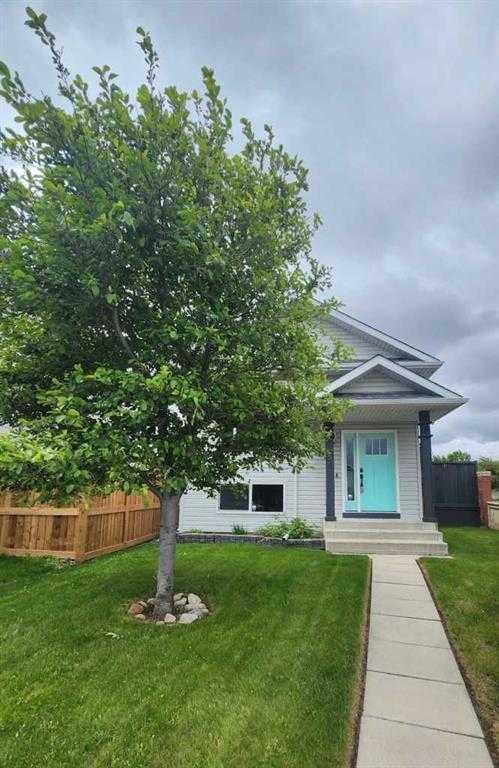
$498,888
5 Country Hills Drive NW
Listed by Comox Realty — Aleksandar Djuric
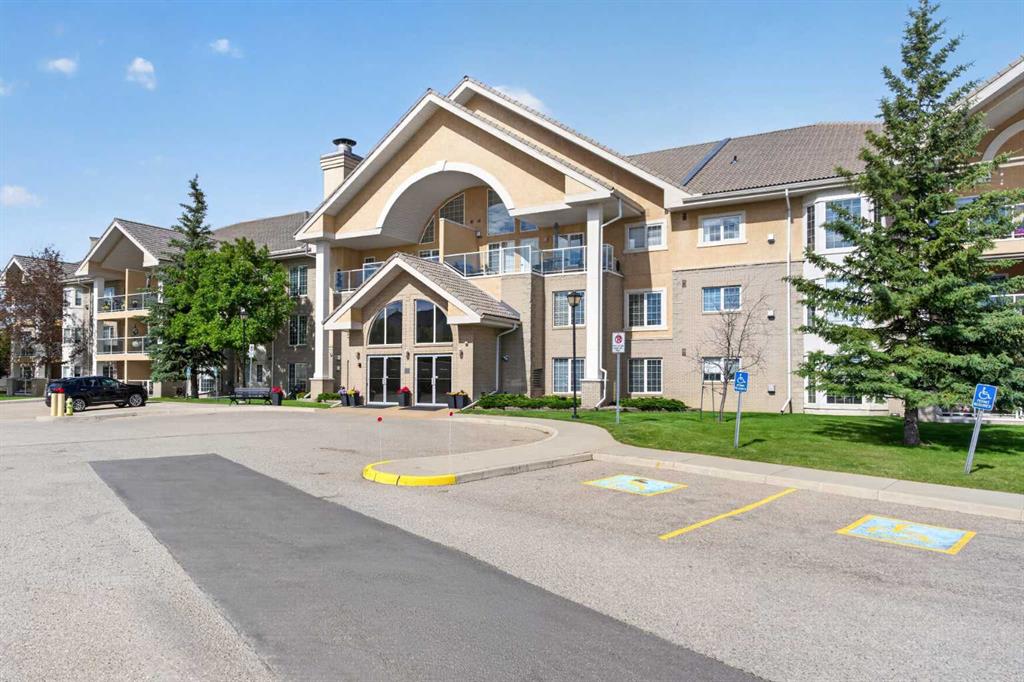
$275,000
325-728 Country Hills Road NW
Listed by Royal LePage Benchmark — Robbie Stevenson