


By the numbers
How this listing measures up
$/sqft
$347
Sqft per bedroom
469
Year built
2000
Annual taxes
$4,067
2025
Garage
2 spaces
About this property
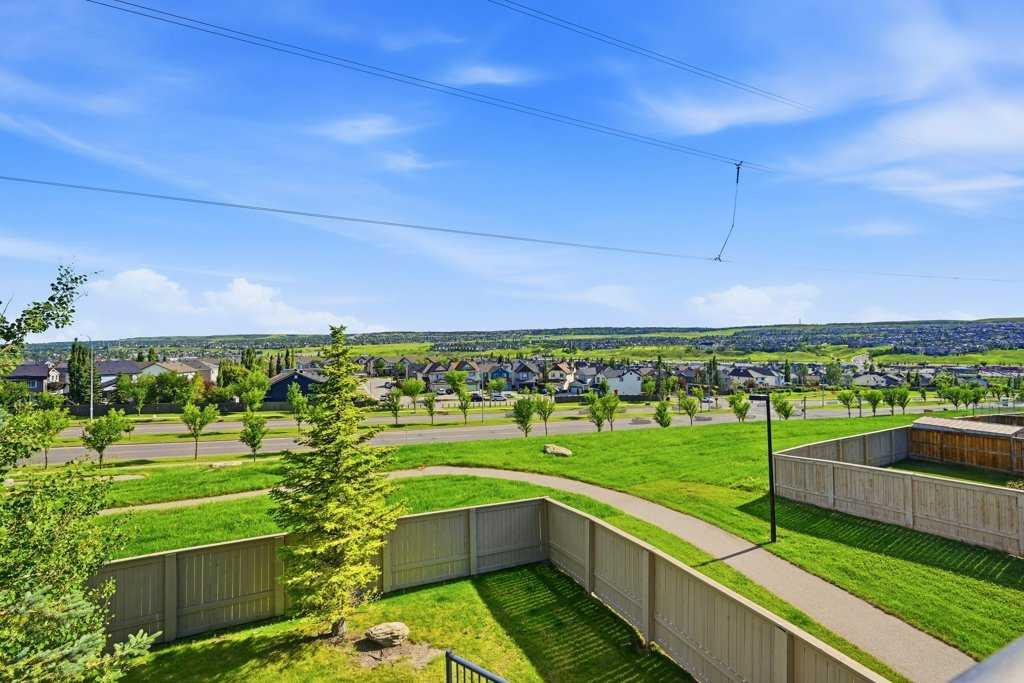
Welcome to this fantastic fully finished family home, offering nearly 2,645 sq ft of developed living space, ideally located on a quiet street in the highly sought-after lake community of Crystal Shores. Just a short walk to schools, the rec centre, pathways, and the lake.
Step inside and be greeted by a bright, open-to-above entrance and beautiful hardwood flooring. The well-appointed kitchen features classic white cabinetry, a functional island, modern subway tile backsplash and a corner pantry - perfect for preparing family meals! The spacious dining area easily accommodates gatherings and offers patio doors leading out to a huge deck, perfect for summer BBQs.
The inviting living room is filled with natural light from the large rear-facing window and showcases a cozy gas fireplace with tiled surround and mantle. Completing the main level is a convenient mudroom/laundry and an updated 2-piece bathroom with quartz countertops.
Upstairs, you’ll find a generous bonus room with west-facing views—perfect for relaxing at the end of the day. The primary bedroom offers plenty of space, a large walk-in closet, and a 4-piece ensuite complete with a soaker tub, separate shower, and oversized vanity. Two additional good-sized bedrooms and a full 4-piece family bathroom complete this level.
The fully finished basement expands your living space with a huge family/games room featuring laminate flooring and a fantastic wet bar area with drinks fridge —ideal for entertaining. There is also a fourth bedroom (window may not meet current egress requirements), a modern 3-piece bathroom with large tiled shower. There is additional storage with built in shelving too!
Step outside to enjoy the private backyard, complete with a large deck, brick patio, BBQ station with granite counters, storage shed, and back lane access.
Additional highlights include an insulated double attached garage and a hot water tank replaced last year. This is a wonderful opportunity to own a spacious, move-in ready home and enjoy summer at the lake!
Property details
| Bedrooms | 4 |
| Bathrooms | 4.0 |
| Style | 2 Storey |
| Heating | Forced Air,Natural Gas |
| Cooling | None |
| Flooring | Carpet,Hardwood,Vinyl Plank |
| Levels | Two |
| Basement | Full |
| Basement development | Finished |
| Interior features | No Smoking Home |
| Appliances | Bar Fridge,Dishwasher,Dryer,Garage Control(s),Microwave,Range Hood,Refrigerator,Stove(s),Washer,Window Coverings |
| Inclusions | BBQ station, shed |
| Laundry | Laundry Room,Main Level |
| Lot size | 4552.00 sqft |
| Frontage | 42.13 ft |
| Lot features | Back Lane,Rectangular Lot |
| Exterior features | Private Yard |
| Fencing | Fenced |
| Patio | Deck,Front Porch,Patio |
| Year built | 2000 |
| Construction materials | Vinyl Siding,Wood Frame |
| Roof | Asphalt Shingle |
| Foundation | Poured Concrete |
| Parking features | Double Garage Attached |
| Garage spaces | 2 |
| Parking total | 4 |
| Annual taxes | $4,067 |
| Tax year | 2025 |
| Possession | 60 Days / Neg,90 Days / Neg |
| Zoning | TN |
| Title | Fee Simple |
| Restrictions | Restrictive Covenant-Building Design/Size |
| Community features | Golf,Playground |
| List AOR | Calgary |
Location
Sold comparables in this area
0 recent sales in this area
VOW members see sold prices, sold dates, and full comparable details. Free registration; takes 30 seconds.
Sign up to see sold dataBrowse Calgary homes by feature
Similar listings in this area

$429,000
18-15 Silver Springs Way NW
Listed by CIR Realty — Crystal Roach
$479,900
3 Evansview Gardens NW
Listed by RE/MAX Real Estate (Mountain View) — Sam Geram-Fard

$758,800
23 Sierra Nevada Close SW
Listed by RE/MAX House of Real Estate — Clay Brunette

$575,000
161 Red Sky Way NE
Listed by URBAN-REALTY.ca — Tahir Joia