


By the numbers
How this listing measures up
$/sqft
$723
vs Bayside median
+64%
community avg $688K
Sqft per bedroom
521
Year built
2016
Annual taxes
$6,455
2025
Garage
2 spaces
$/sqft distribution
Where this listing sits in Bayside
Of 32 active residential listings in Bayside,
this property at $723/sqft
sits in the $700–750 range.
Other active listings
This listing's price range
This listing
About this property
**OPEN HOUSE SATURDAY, MAY 9TH FROM 11AM-1PM** Wake up to glassy water, soft morning light, and the quiet kind of calm most people only find on vacation. Welcome to life on the canal in Bayside Estates—where every day feels slower, lighter, and a little more magical… yet you’re just minutes from everything you need.
Set on a quiet street, this walkout bungalow sits on the **only completely private stretch of canal**, offering rare, uninterrupted views. Stairs from the main floor deck make it easy for kids and puppies to get down to the yard and your adorable dock (Pelican boat included). Outside, you’ll love the mature landscaping with retaining wall, a shaded lower patio with privacy screens, extended paver stone area for fireside nights, a hot tub for sunset watching, and still a sizeable lawn to enjoy.
Inside, hardwood floors in perfect shape, 10’ ceilings, 8’ doors, a stunning vaulted main floor, and transom windows fill the home with light. The kitchen shines with titanium granite, a large island with wine rack, seating for three, extra cabinetry, and endless drawers. Staggered cabinet heights frame the chimney hood for a dramatic look, plus you have a gas cooktop, built-in wall oven, convection stove, hood fan, and a generous pantry off the mudroom with MDF shelving.
The dining area is wrapped in picture windows for bright light and privacy, while the living room features a vaulted ceiling and cozy gas fireplace on the south wall. The primary bedroom fits a king bed, offers peaceful canal views with blackout blinds, and includes a spa-like ensuite with double sinks, lots of drawers, a tall cabinet tower, long glass shower with bench, soaker tub, and private toilet room. The walk-in closet connects directly to the main floor laundry through a clever *secret door*.
Also on the main floor: a versatile front room (bedroom, office, or plant oasis with a reading bench) and a second full bathroom with a shower. South exposure is balanced perfectly with a 3-tonne A/C.
Down the spiral staircase, the curved design creates a cozy reading nook. The lower level features a second living room with another gas fireplace and large windows to keep that canal view, plus a massive flex space for a pool table (light not included) or future wet bar/games area (with City approval). One basement bedroom has incredible canal views with ensuite access to a large bathroom, while the second is massive—ideal for a gym, studio, or bedroom with its egress window.
Finished with a full SONOS TV and speaker system inside and out, this home offers a lifestyle—morning paddles, hot tub sunsets, wildlife views (blue herons, ducks, geese, martins), and welcoming neighbours.
Property details
| Bedrooms | 3 |
| Bathrooms | 3.0 |
| Style | Bungalow |
| Heating | Forced Air |
| Cooling | Central Air |
| Flooring | Carpet,Tile,Wood |
| Levels | One |
| Basement | Full |
| Basement development | Finished |
| Interior features | Breakfast Bar,Ceiling Fan(s),Double Vanity,High Ceilings,Kitchen Island,Open Floorplan,Pantry,Storage,Vaulted Ceiling(s),Walk-In Closet(s) |
| Appliances | Built-In Oven,Central Air Conditioner,Dishwasher,Gas Cooktop,Microwave,Range Hood,Refrigerator |
| Inclusions | Dock, Hot Tub, Pelican Boat, Exterior Speakers |
| Laundry | Laundry Room,Main Level |
| Lot size | 6752.00 sqft |
| Frontage | 47.87 ft |
| Lot features | Back Yard,Creek/River/Stream/Pond,Gentle Sloping,Lawn,Street Lighting,Waterfront |
| Exterior features | Dock |
| Fencing | Partial |
| Patio | Deck |
| Year built | 2016 |
| Construction materials | Cedar,Stone,Wood Frame |
| Roof | Asphalt Shingle |
| Foundation | Poured Concrete |
| Parking features | Double Garage Attached |
| Garage spaces | 2 |
| Parking total | 4 |
| Annual taxes | $6,455 |
| Tax year | 2025 |
| Possession | 60 Days / Neg |
| Zoning | R1 |
| Title | Fee Simple |
| Restrictions | Restrictive Covenant,Utility Right Of Way |
| Neighbourhood | Bayside |
| Community features | Fishing,Pond,Schools Nearby,Shopping Nearby,Sidewalks,Street Lights,Walking/Bike Paths |
| List AOR | Calgary |
Location
Sold comparables in Bayside
40 recent sales in Bayside
VOW members see sold prices, sold dates, and full comparable details. Free registration; takes 30 seconds.
Sign up to see sold dataAbout Bayside
AI-generated summaryBayside is a serene, waterfront-inspired community in Airdrie's south end — though technically just outside Calgary, it offers a relaxed suburban feel with scenic pond and pathway systems throughout.
32 active listings with an average list price of $688,443
Homes are averaging 49 days on market, suggesting a balanced to slightly slower pace
The community features notable pond and walking path infrastructure
Housing
The neighbourhood features primarily detached single-family homes and some semi-detached properties, with newer construction reflecting modern suburban design.
Transit
Bayside is car-dependent with limited public transit options, though its proximity to major roadways like Highway 2 makes commuting to Calgary accessible.
Amenities
Residents are within easy reach of Airdrie's CrossIron Mills area retail corridor, local schools, and recreational facilities, with Calgary's north end amenities a short drive south.
Who lives here
Bayside tends to attract young families and professionals seeking newer homes, more space, and a quieter lifestyle within commuting distance of Calgary.
This neighbourhood summary was generated by AI for general orientation only. Verify details with the City of Calgary and your REALTOR® before making decisions.
Browse Calgary homes by feature
Similar listings in Bayside
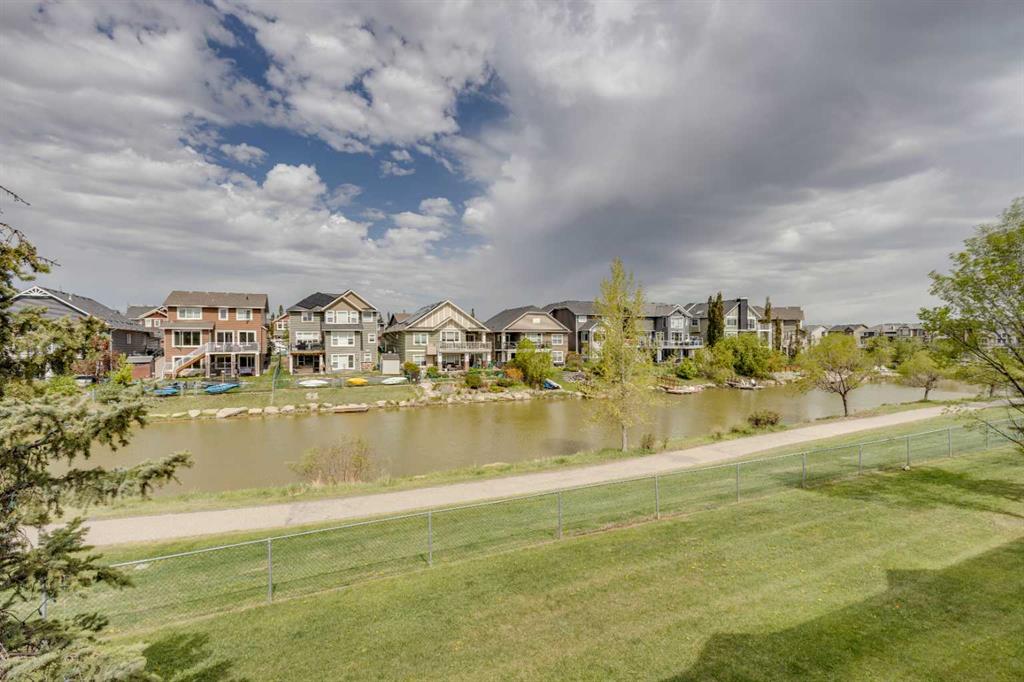
$420,000
212 Bayside Point SW
Listed by RE/MAX House of Real Estate — Lianne Stokes, Clay Brunette
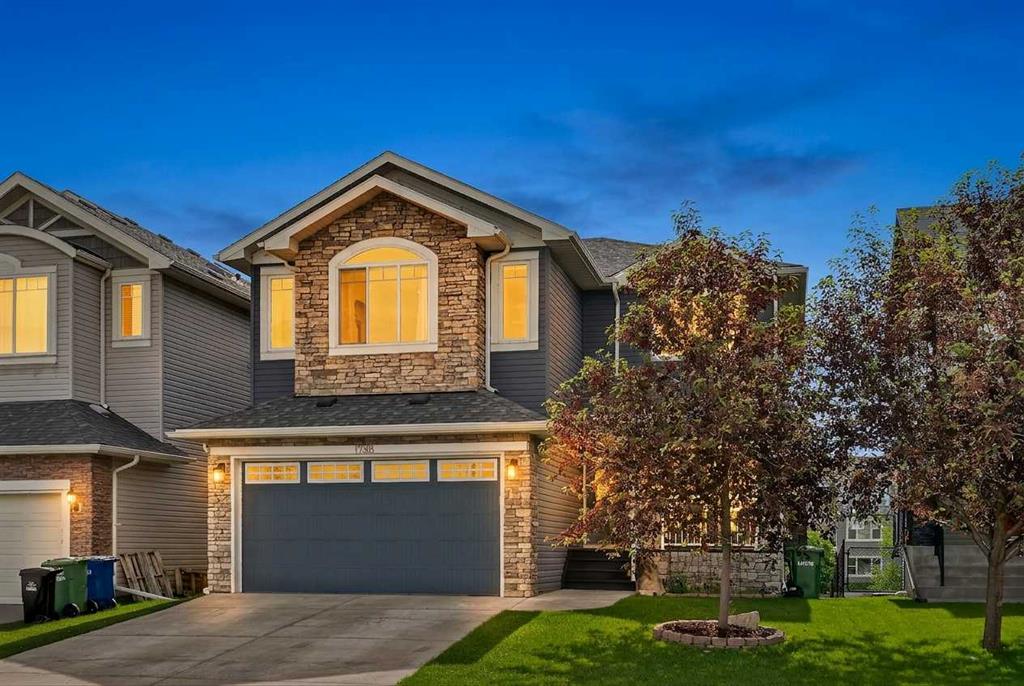
$825,000
1798 Baywater Street SW
Listed by eXp Realty — Justin Havre, Chris Dietzen
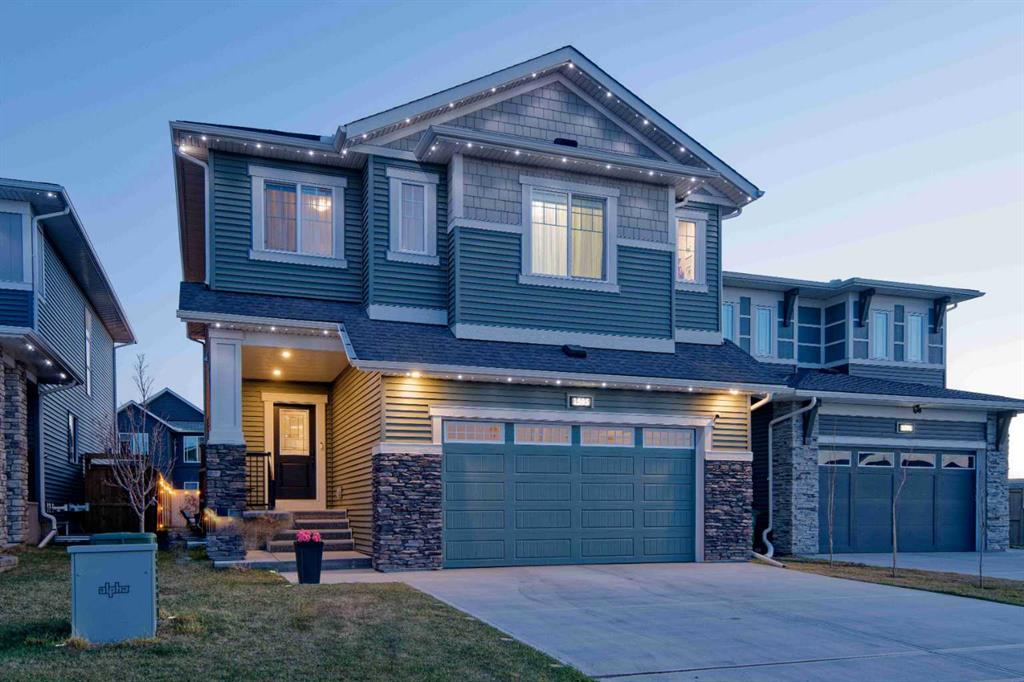
$798,000
1595 Baywater Street SW
Listed by 2% Realty — Morris Tkachuk
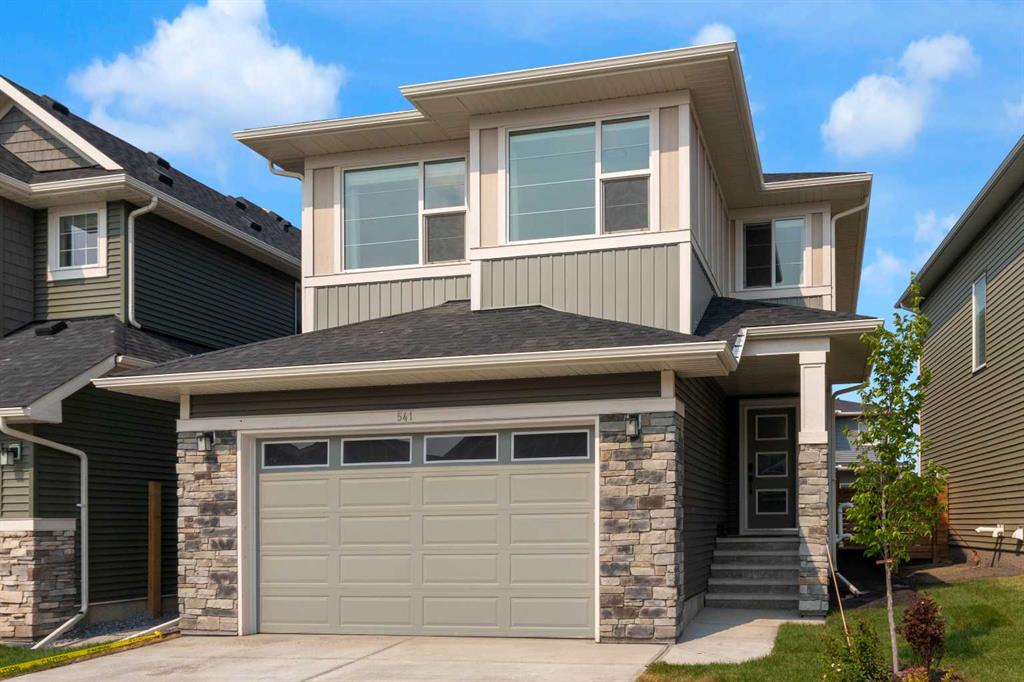
$784,500
541 Baywater Manor SW
Listed by RE/MAX First — Teri-Ann Begin