
By the numbers
How this listing measures up
$/sqft
$344
vs Auburn Bay median
+57%
community avg $547K
Sqft per bedroom
833
Year built
2012
Annual taxes
$5,463
2025
Garage
2 spaces
$/sqft distribution
Where this listing sits in Auburn Bay
Of 64 active residential listings in Auburn Bay,
this property at $344/sqft
sits in the $300–350 range.
Other active listings
This listing's price range
This listing
About this property
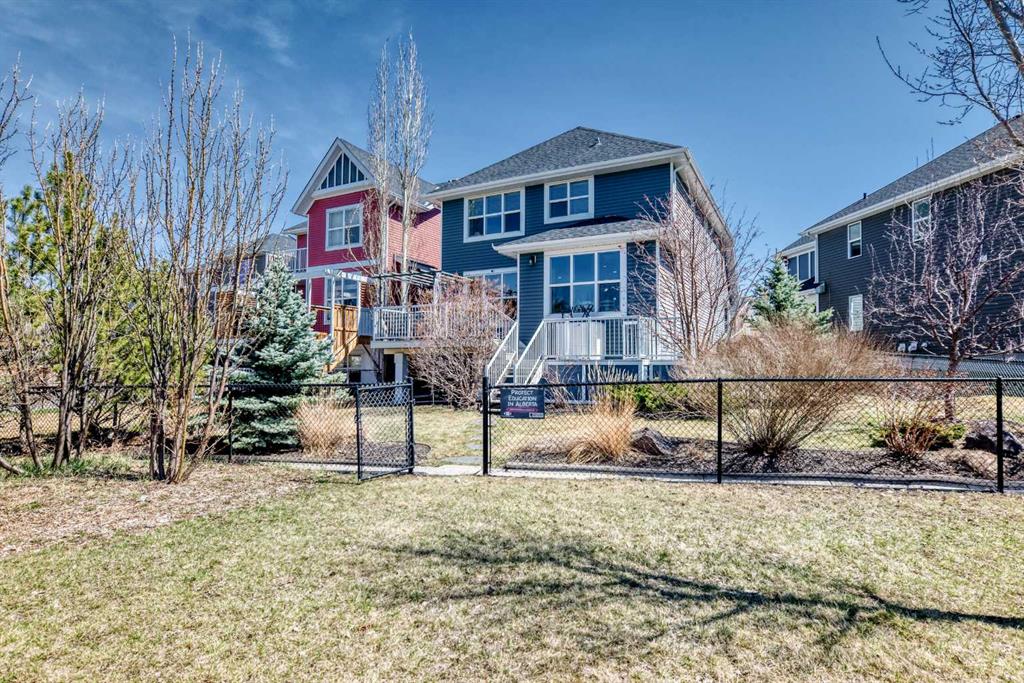
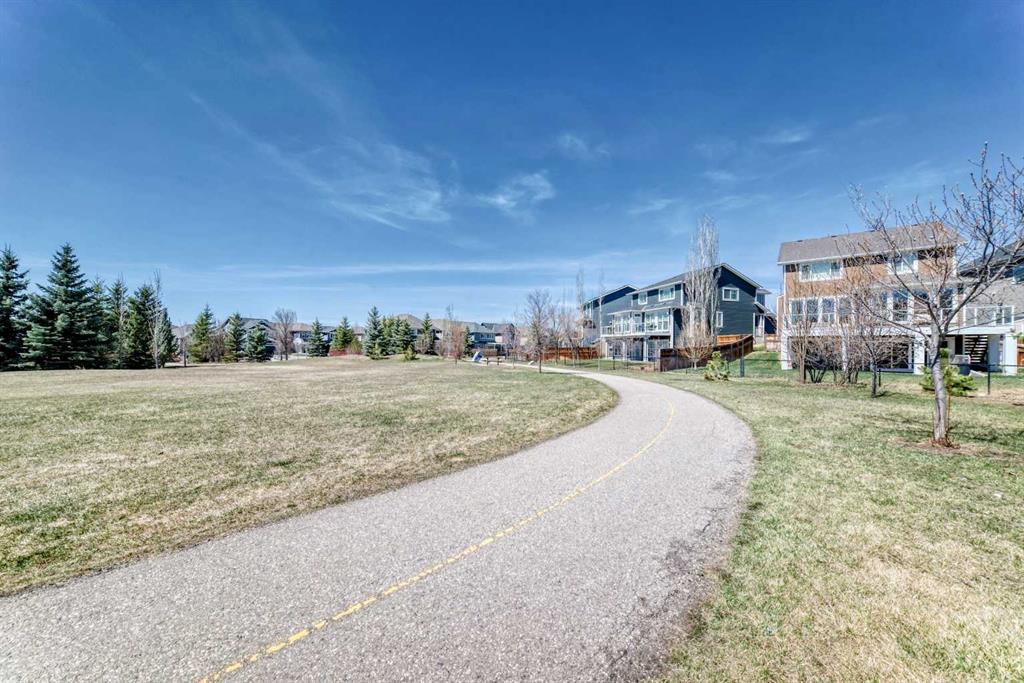
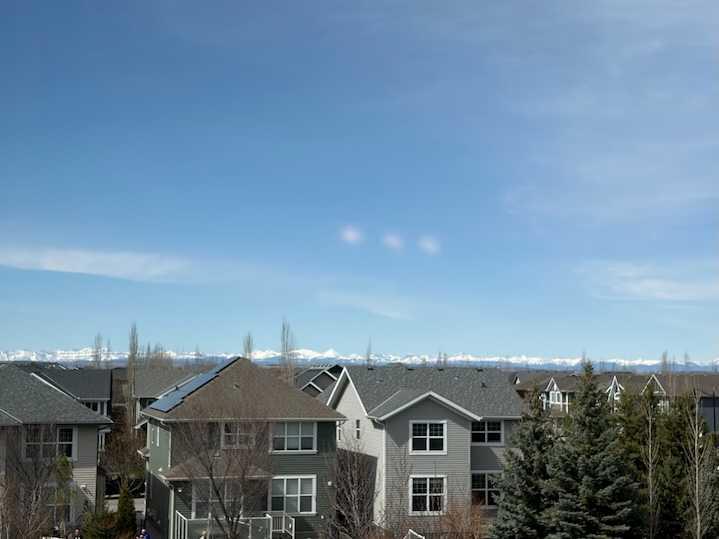
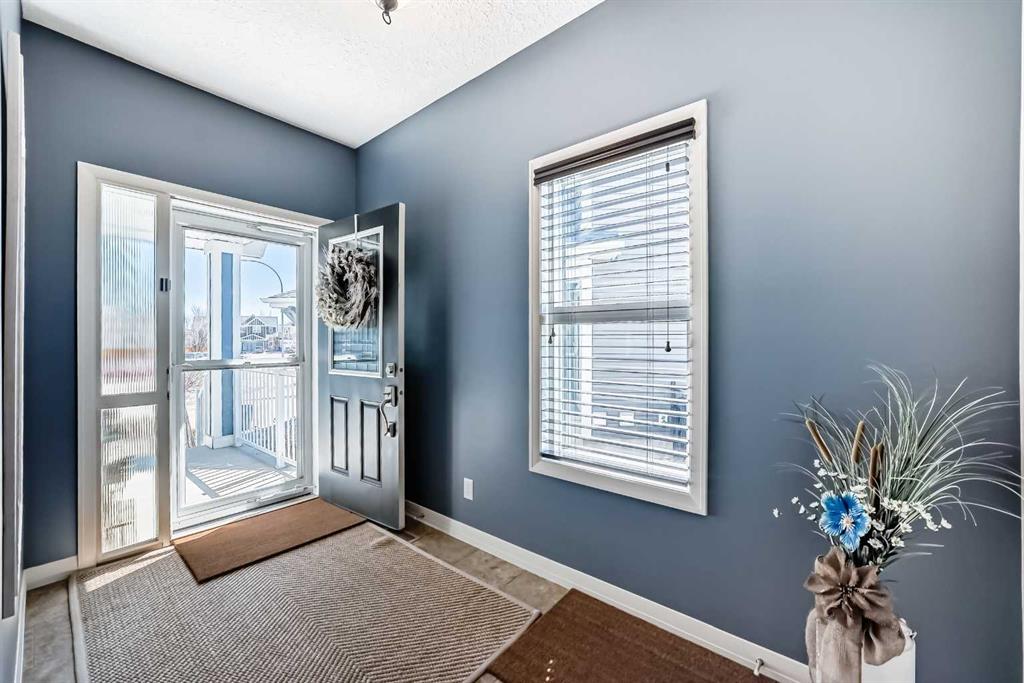
AWESOME FAMILY HOME IN THE HEART OF BEAUTIFUL AUBURN BAY! Offering 2,500 sq ft of thoughtfully designed living space, this inviting home is the perfect place to gather, grow, and make memories for years to come. Step inside to a large front entry that feels warm and welcoming, with plenty of room to keep busy family life organized. The core of every home is the kitchen, and this one will not disappoint. It features antique white cabinetry with full-height uppers, stainless steel appliances, walk-in pantry, granite countertops, a central island for additional prep space and storage, plus a generous eating bar for casual meals and conversation. The spacious dining area offers direct access to the newly painted 2-tier back deck, making year-round BBQs a breeze. Outside, the landscaped yard with UNDERGROUND SPRINKLERS backs onto a peaceful GREEN SPACE and community pathway—an ideal setting for kids, pets, and evening walks. The living room is designed for comfort and connection, centered around a beautiful, tiled gas fireplace. Add in the integrated speakers, and you have the perfect space for entertaining or enjoying cozy nights in. Need extra room? The OVER-SIZED garage with bike hangers easily fits larger vehicles while still offering space for storage or a workshop. Upstairs, the primary bedroom and ensuite overlook the green space and even boast a gorgous MOUNTAIN VIEW. The bedroom is large enough to offer room for a private sitting area or home office, while the ensuite is built for comfort with HEATED FLOORS, DUAL VANITIES, 2 WALK-IN CLOSETS, a separate SHOWER, SOAKER TUB, and additional BUILT-IN STORAGE CABINETRY. You’ll also love having an UPPER FLOOR LAUNDRY room complete with cabinetry, countertop space, and hanging storage, while two additional generously sized bedrooms, a shared main bath, and a large bonus room, also with integrated speakers, allow kids a space to call their own. You'll appreciate year-round comfort thanks to TRIPLE PANE WINDOWS, CENTRAL AIR conditioning, and wiring for a NEST SECURITY SYSTEM. The unfinished basement is ready for your vision, featuring vapor barrier finish, egress windows, rough-ins for both a bathroom and central vac system and impressive 9-FOOT CEILINGS—creating endless possibilities for future family living space. Don’t miss this opportunity to own an EXCEPTIONAL FAMILY HOME in a COVETED LOCATION within one of Calgary’s most loved lake communities. Book your showing today or contact me to view!
Property details
| Bedrooms | 3 |
| Bathrooms | 3.0 |
| Style | 2 Storey |
| Heating | Forced Air,Natural Gas |
| Cooling | Central Air |
| Flooring | Carpet,Hardwood,Tile |
| Levels | Two |
| Basement | Full |
| Basement development | Unfinished |
| Interior features | Breakfast Bar,Built-in Features,Double Vanity,Granite Counters,Kitchen Island,No Smoking Home,Pantry,Soaking Tub,Vinyl Windows,Wired for Sound |
| Appliances | Central Air Conditioner,Dishwasher,Garage Control(s),Garburator,Gas Range,Microwave Hood Fan,Refrigerator,Washer/Dryer,Window Coverings |
| Inclusions | NEST security hardware |
| Laundry | Upper Level |
| Lot size | 5016.00 sqft |
| Frontage | 28.15 ft |
| Lot features | Back Yard,Backs on to Park/Green Space,Landscaped,No Back Lane,Pie Shaped Lot,Underground Sprinklers |
| Exterior features | Other |
| Fencing | Fenced |
| Patio | Deck |
| Year built | 2012 |
| Construction materials | Vinyl Siding,Wood Frame |
| Roof | Asphalt Shingle |
| Foundation | Poured Concrete |
| Parking features | Double Garage Attached |
| Garage spaces | 2 |
| Parking total | 4 |
| Annual taxes | $5,463 |
| Tax year | 2025 |
| Possession | 90 Days / Neg,Negotiable |
| Zoning | R-G |
| Title | Fee Simple |
| Restrictions | Easement Registered On Title,Utility Right Of Way |
| Neighbourhood | Auburn Bay |
| Community features | Clubhouse,Fishing,Lake,Playground,Schools Nearby,Shopping Nearby,Walking/Bike Paths |
| List AOR | Calgary |
Location
Sold comparables in Auburn Bay
197 recent sales in Auburn Bay
VOW members see sold prices, sold dates, and full comparable details. Free registration; takes 30 seconds.
Sign up to see sold dataAbout Auburn Bay
AI-generated summaryAuburn Bay is a polished, family-oriented lake community in Calgary's southeast, centred around a private 43-acre freshwater lake residents enjoy year-round. The neighbourhood blends suburban comfort with an active outdoor lifestyle.
64 active listings with an average list price of $549,567
Homes are averaging 31 days on market, suggesting a moderately balanced pace
Private lake access is exclusive to Auburn Bay residents and their guests
Housing
Housing stock is predominantly detached single-family homes, with a strong mix of townhomes and condos typical of mid-2000s to 2010s Calgary suburban development.
Transit
Auburn Bay is primarily car-dependent, though the nearby 130th Avenue commercial corridor and future Green Line LRT expansion are expected to improve connectivity over time.
Amenities
Residents enjoy easy access to Seton Urban District, which includes the South Health Campus, YMCA, Cineplex, and a wide range of shops and restaurants just minutes away.
Who lives here
Auburn Bay attracts young families and professionals drawn by the lake lifestyle, strong school options, and relative affordability compared to inner-city neighbourhoods.
This neighbourhood summary was generated by AI for general orientation only. Verify details with the City of Calgary and your REALTOR® before making decisions.
Browse Calgary homes by feature
Similar listings in Auburn Bay

$424,900
1310 Auburn Bay Square SE
Listed by Renzo Real Estate Inc. — Lana Secchi

$1,450,000
78 Auburn Sound Place SE
Listed by Real Broker — Tracy Gibbs

$309,900
516 Auburn Bay Circle SE
Listed by CIR Realty — Carlin Lutzer

$424,900
721 Auburn Bay Square SE
Listed by eXp Realty — Joy Peacock, Deesh Sadiaora