

By the numbers
How this listing measures up
$/sqft
$513
vs Diamond Cove median
—
Sqft per bedroom
634
Year built
1993
Annual taxes
$8,528
2025
Garage
2 spaces
About this property
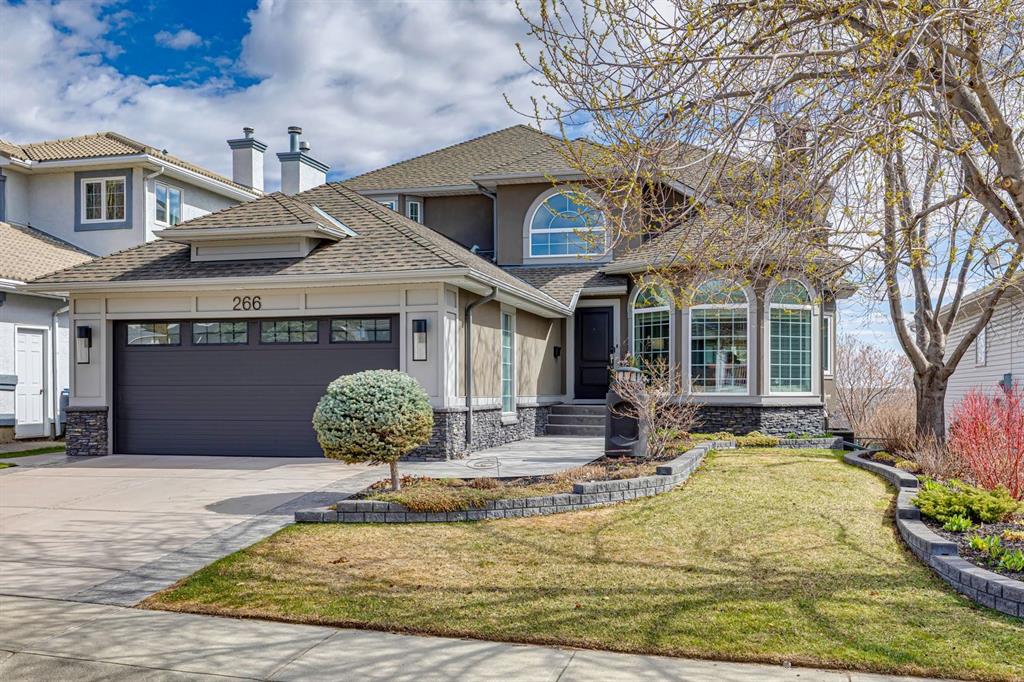
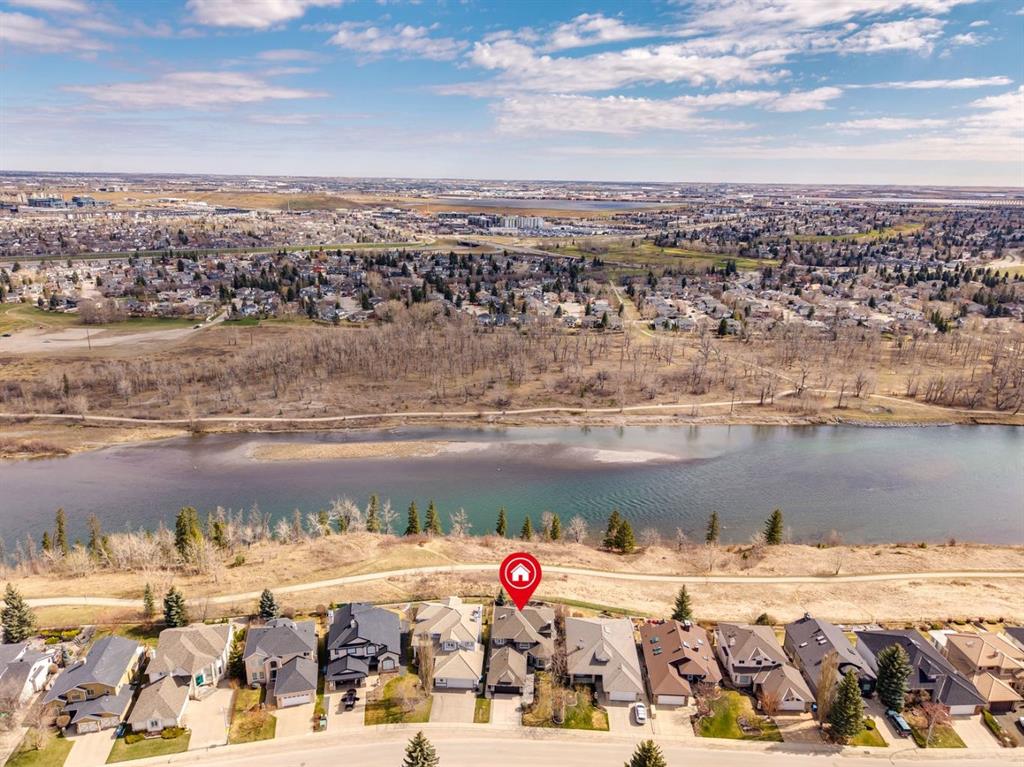
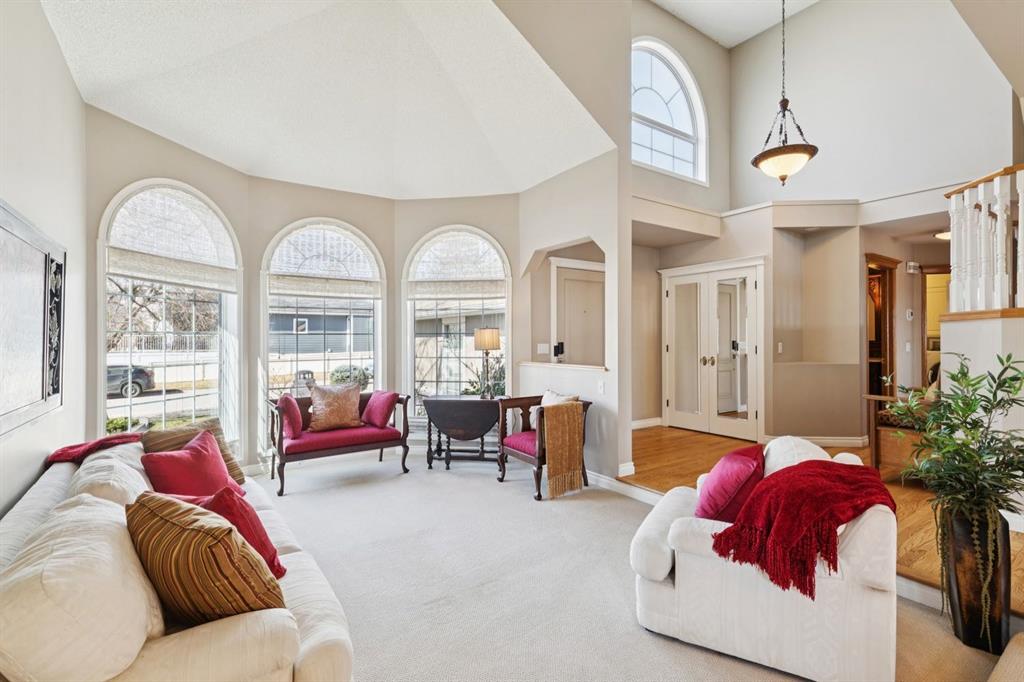
Perfectly positioned on a rare and expansive 52' Southwest fronting lot, this exceptional walkout residence offers a refined balance of space, design, and an unrivalled natural setting. Backing directly onto the Bow River and the extensive pathway system, with Douglas Glen Park just beyond, this property delivers uninterrupted views and immediate access to nature, an increasingly rare offering in Calgary’s southeast. A gracious and spacious foyer sets the tone upon entry, welcoming you into a thoughtfully designed main floor where comfort meets sophistication. A sunken formal living room with a soaring vaulted ceiling creates architectural interest, while an elevated formal dining room provides the perfect setting for hosting. The heart of the home is the inviting family room, anchored by a gas fireplace with brick surround and custom oak built-ins, seamlessly connected to the kitchen and breakfast nook. Designed for both function and style, the kitchen features granite countertops, a central island with seating, glass block accents that invite in natural light, and a corner pantry. Premium appliances include a gas cooktop, panelled Bosch dishwasher, and Jenn-Air wall oven. From the breakfast nook, step onto the upper low maintenance deck with glass railing; for unobstructed sweeping river valley and park views. A main floor home office with built-in desk, along with a combined mudroom and laundry area complete with sink, offer everyday practicality connecting directly to the oversized, heated double attached garage. Upstairs, an open-to-below design enhances the sense of space. Three generously sized bedrooms include a luxurious primary retreat, complete with a dedicated sitting area oriented toward the river views. The walk-in closet features custom shelving, while the relaxing 6pc ensuite boasts heated floors, a glass-enclosed shower with body sprays, and a deep jetted soaker tub. A full 3pc bathroom with skylight serves the additional bedrooms. The fully developed walkout lower level is equally impressive, offering plush carpeting, a sprawling recreation room with built-in media wall, and a striking three-way fireplace that connects to a versatile games area. This space transitions seamlessly to a covered and screened-in patio/sunroom making it perfect for year round enjoyment or a future hot tub retreat. A fourth bedroom and full bathroom complete the level. Gardening enthusiasts will appreciate the elegant raised garden beds, showcasing a vibrant array of lush shrubbery and blooms in this serene, meticulously landscaped backyard. Backing onto the treed beauty of Douglas Glen Park and the Bow River, this private retreat is perfect for quiet moments or unforgettable entertaining. This is a rare opportunity to secure a premium river-backing property on a wide, estate-calibre lot, offering a meticulously planned layout and an exceptional indoor/outdoor lifestyle in one of Calgary’s most naturally beautiful settings.
Property details
| Bedrooms | 4 |
| Bathrooms | 4.0 |
| Style | 2 Storey |
| Heating | Forced Air |
| Cooling | None |
| Flooring | Carpet,Hardwood,Tile |
| Levels | Two |
| Basement | Full |
| Basement development | Finished |
| Interior features | Bookcases,Breakfast Bar,Built-in Features,Central Vacuum,Closet Organizers,Double Vanity,Granite Counters,High Ceilings,Jetted Tub,Kitchen Island,Pantry,Skylight(s),Storage,Tankless Hot Water,Vaulted Ceiling(s),Walk-In Closet(s) |
| Appliances | Dishwasher,Dryer,Microwave,Refrigerator,Stove(s),Washer |
| Inclusions | n/a |
| Laundry | Main Level,Sink |
| Lot size | 6824.00 sqft |
| Frontage | 52 ft |
| Lot features | Back Yard,Backs on to Park/Green Space,Creek/River/Stream/Pond,Garden,Interior Lot,Irregular Lot,Landscaped,Lawn,No Neighbours Behind,Treed,Underground Sprinklers,Views,Waterfront |
| Exterior features | None |
| Fencing | Fenced |
| Patio | Deck,Patio,Screened,See Remarks |
| Year built | 1993 |
| Construction materials | Stone,Stucco,Wood Frame |
| Roof | Asphalt Shingle |
| Foundation | Poured Concrete |
| Parking features | Double Garage Attached |
| Garage spaces | 2 |
| Parking total | 4 |
| Annual taxes | $8,528 |
| Tax year | 2025 |
| Possession | 30 Days / Neg |
| Zoning | R-CG |
| Title | Fee Simple |
| Restrictions | Easement Registered On Title,Restrictive Covenant,Utility Right Of Way |
| Neighbourhood | Diamond Cove |
| Community features | Fishing,Lake,Park,Playground,Schools Nearby,Walking/Bike Paths |
| List AOR | Calgary |
Location
Sold comparables in Diamond Cove
6 recent sales in Diamond Cove
VOW members see sold prices, sold dates, and full comparable details. Free registration; takes 30 seconds.
Sign up to see sold dataAbout Diamond Cove
AI-generated summaryDiamond Cove is a quiet, upscale enclave nestled along the Bow River in Canyon Meadows, offering a serene, nature-connected atmosphere with a strong sense of exclusivity. Its cul-de-sac layout and mature landscaping give it a distinctly private, retreat-like feel.
Borders Fish Creek Provincial Park, offering direct access to extensive trails and natural green space.
Average days on market of 26 days reflects strong and consistent buyer demand for this sought-after enclave.
One of Calgary's smaller and more exclusive communities, contributing to its tight-knit, low-turnover character.
Housing
The community features predominantly large, custom-built single-family estate homes with generous lots, many boasting river or escarpment views.
Transit
Diamond Cove is a car-dependent community; however, Canyon Meadows LRT Station is a short drive away, providing access to the broader CTrain network.
Amenities
Residents are close to Fish Creek Provincial Park, Canyon Meadows Golf & Country Club, and everyday conveniences along Macleod Trail including grocery stores, restaurants, and retail.
Who lives here
The community tends to attract established professionals, empty nesters, and families who prioritise privacy, green space, and a premium quality of life.
This neighbourhood summary was generated by AI for general orientation only. Verify details with the City of Calgary and your REALTOR® before making decisions.