By the numbers
How this listing measures up
$/sqft
$426
vs McKenzie Lake median
+22%
community avg $772K
Sqft per bedroom
552
Year built
2001
Annual taxes
$5,812
2025
Garage
2 spaces
$/sqft distribution
Where this listing sits in McKenzie Lake
Of 19 active residential listings in McKenzie Lake,
this property at $426/sqft
sits in the $400–450 range.
Other active listings
This listing's price range
This listing
About this property
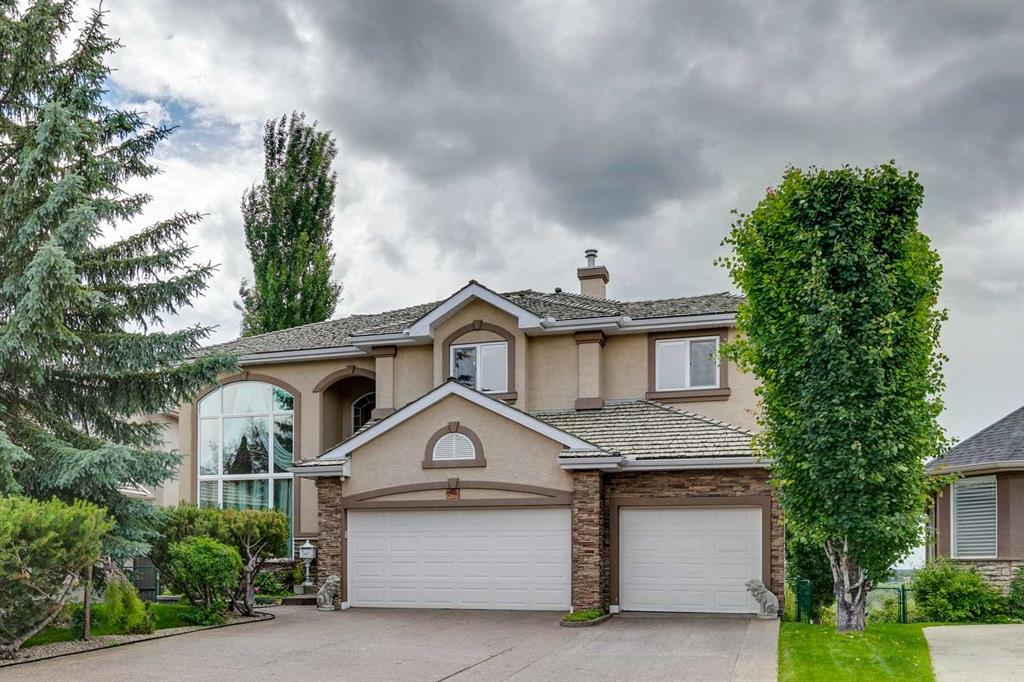
Welcome to a truly remarkable home in the heart of McKenzie Lake. Whether it's morning walks along the ridge, bike rides through the river valley, or quick access to everyday amenities along 130th Avenue, this location blends outdoor living with everyday convenience. Positioned on a corner lot, the exterior of this home is nothing short of striking. Sweeping across the lot, the front entrance features grand pillars, exposed aggregate walkway, and architectural detailing that sets the tone for what awaits inside. You are greeted with over 3700 square feet of developed living area, a foyer framed by soaring 10 foot ceilings, elegant wrought iron railings, with a welcoming yet impressive feeling. Just off the entrance sits a beautiful home office, enclosed by glass French doors and finished with custom built in bookshelves. A few steps up, the upper level introduces the primary retreat, thoughtfully elevated to create a sense of privacy. This space features dual walk-in closets and an ensuite designed with indulgence in mind. A corner soaker tub invites relaxation, while a standalone shower, generous counter space, and a private water closet complete this bathroom. The main level unfolds with timeless architectural detail. A formal dining area framed by custom pillars and archways creates a memorable setting for hosting, while the passthrough nook offers an added touch of convenience. Look up and notice the thoughtful detailing around each ceiling light fixture, subtle craftsmanship that adds character throughout. Just beyond, a formal sitting room provides a refined yet comfortable space. This area flows into the heart of the home where a triple sided fireplace connects the living spaces for warmth and ambiance. The main living room is designed for everyday comfort, complete with a built-in entertainment centre. At the center of it all is the kitchen, a true showstopper. The expansive corner layout provides an abundance of counter space, cabinetry, and drawers. A glass cooktop and a custom hood fan that blends with the cabinetry add to the polished design. The large island serves as both a prep space, while also adding practicality with seating. Just beside it, a small dining area is wrapped in windows and overlooks the back deck and yard. Downstairs, the fully developed, walk out basement continues the home’s thoughtful design. Large windows allow natural light to pour in, making the space feel bright. A custom wood bar and another fireplace anchors the recreation area, perfect for hosting friends or relaxed evenings in. This level also includes three additional bedrooms and a spacious five-piece bathroom. The lower level mudroom offers extra storage, laundry room, a convenient laundry chute exit, and access to the garage. The secluded yard feels like a private retreat where mature trees create a peaceful backdrop that offers both shade and privacy. Homes like this rarely come available, once you step inside you'll understand why.
Property details
| Bedrooms | 4 |
| Bathrooms | 3.0 |
| Style | Bi-Level |
| Heating | Forced Air,Natural Gas |
| Cooling | None |
| Flooring | Carpet,Ceramic Tile,Hardwood |
| Levels | Bi-Level |
| Basement | Full |
| Basement development | Finished |
| Interior features | Bar,Bookcases,Breakfast Bar,Built-in Features,Ceiling Fan(s),Double Vanity,High Ceilings,Jetted Tub,Kitchen Island,Pantry,Soaking Tub,Walk-In Closet(s) |
| Appliances | Dishwasher,Dryer,Electric Oven,Electric Stove,Microwave,Refrigerator,Washer,Water Softener,Window Coverings |
| Inclusions | N/A |
| Laundry | Lower Level |
| Lot size | 6296.00 sqft |
| Frontage | 55.51 ft |
| Lot features | Back Yard,Corner Lot,Front Yard,Garden,Landscaped,Many Trees,Street Lighting |
| Exterior features | Private Yard |
| Fencing | Fenced |
| Patio | Balcony(s) |
| Year built | 2001 |
| Construction materials | Stone,Vinyl Siding,Wood Frame |
| Roof | Cedar Shake |
| Foundation | Wood |
| Parking features | Additional Parking,Double Garage Attached,Driveway,Garage Faces Front |
| Garage spaces | 2 |
| Parking total | 4 |
| Annual taxes | $5,812 |
| Tax year | 2025 |
| Possession | 60 Days / Neg |
| Zoning | R-CG |
| Title | Fee Simple |
| Restrictions | None Known |
| Neighbourhood | McKenzie Lake |
| Community features | Fishing,Park,Playground,Schools Nearby,Shopping Nearby,Sidewalks,Street Lights |
| List AOR | Calgary |
Location
Sold comparables in McKenzie Lake
96 recent sales in McKenzie Lake
VOW members see sold prices, sold dates, and full comparable details. Free registration; takes 30 seconds.
Sign up to see sold dataAbout McKenzie Lake
AI-generated summaryMcKenzie Lake is a well-established, family-oriented southeast Calgary community centred around its private lake and beach club, offering a relaxed suburban lifestyle with strong community pride.
Private lake and beach club exclusive to McKenzie Lake residents
20 active listings with an average list price of $787,515
Homes averaging 20 days on market, indicating steady demand
Adjacent to Fish Creek Provincial Park, one of Canada's largest urban parks
Access to several well-regarded public and Catholic schools nearby
Housing
The neighbourhood features predominantly detached single-family homes ranging from modest bungalows to larger two-storey properties, many with mature landscaping reflecting the community's 1990s development era.
Transit
McKenzie Lake is primarily car-dependent, though it is served by Calgary Transit bus routes with connections to nearby Fish Creek–Lacombe CTrain station on the Red Line.
Amenities
Residents enjoy close proximity to McKenzie Towne and Seton's retail corridors, South Health Campus, Fish Creek Provincial Park, and a private lake with beach access exclusive to community members.
Who lives here
The community attracts established families and long-term homeowners who value access to the lake, top-rated schools, and a quieter pace away from the city centre.
This neighbourhood summary was generated by AI for general orientation only. Verify details with the City of Calgary and your REALTOR® before making decisions.
Browse Calgary homes by feature
Similar listings in McKenzie Lake

$639,000
31 Mt Aberdeen Grove SE
Listed by CIR Realty — Sandra Roen

$779,999
11 Mckenzie Lake View SE
Listed by Coldwell Banker Mountain Central — Shawn Rasmussen
$1,849,000
85 Mt Douglas Circle SE
Listed by Charles — Dominik Zuczek

$765,000
58 Mountain Park Drive SE
Listed by Real Broker — Ryan LeBlanc