

By the numbers
How this listing measures up
$/sqft
$396
vs Downtown Strathmore median
+23%
community avg $252K
Sqft per bedroom
391
Year built
1945
Annual taxes
$1,295
2025
Downtown Strathmore avg DOM
41d
About this property
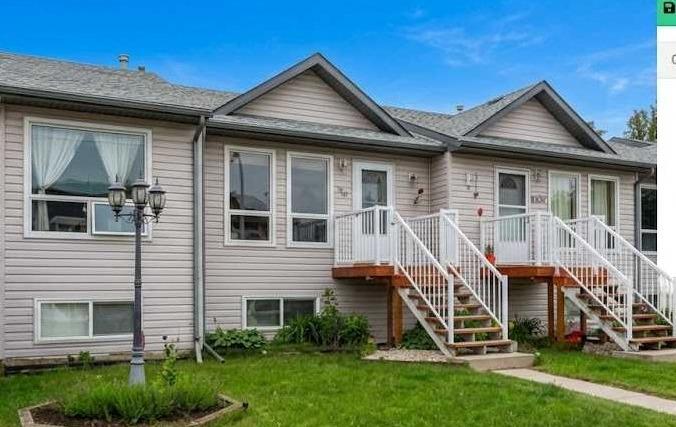
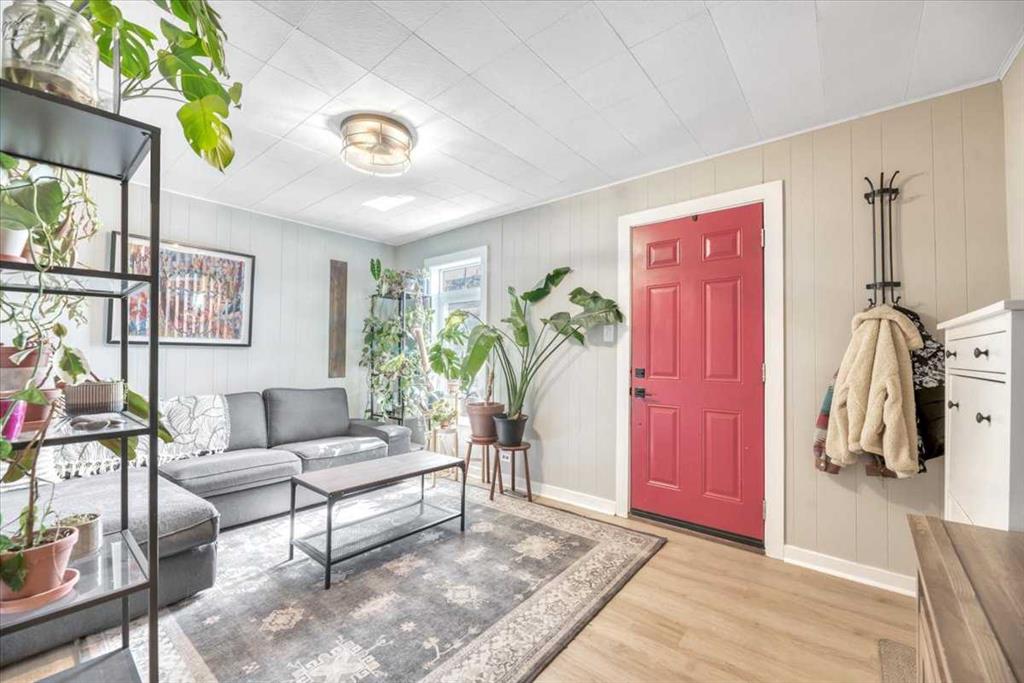
Welcome to this charming 1945 character home, full of warmth and personality. Vinyl plank flooring runs through a cozy living and dining space, while the galley-style kitchen offers plenty of cupboard and counter space for everyday living. The spacious primary connects to a large bathroom while the second bedroom adds flexibility for guests or a home office.
Outside, the fully fenced yard is filled with mature perennials, creating your own private garden escape, with convenient rear parking. Enjoy quiet mornings on the front porch or unwind in the evenings with friends.
Located just steps from Kinsmen Lake where you can walk your Boston Terrier or meet your friends for dinner at the local Greek or Korean restaurant, this is the kind of lifestyle that feels easy.
Perfect for first-time buyers or those looking to downsize into something with real character. Come see it for yourself.
Property details
| Bedrooms | 2 |
| Bathrooms | 1.0 |
| Style | Bungalow |
| Heating | Forced Air,Natural Gas |
| Cooling | Central Air |
| Flooring | Linoleum,Vinyl Plank |
| Levels | One |
| Basement | Crawl Space |
| Basement development | Unfinished |
| Interior features | Crown Molding,Laminate Counters,Vinyl Windows |
| Appliances | Dryer,Electric Stove,Microwave,Range Hood,Refrigerator,Washer |
| Inclusions | N/A |
| Laundry | Main Level |
| Lot size | 3003.00 sqft |
| Frontage | 25 ft |
| Lot features | Back Lane,Back Yard,Corner Lot,Few Trees,Front Yard,Fruit Trees/Shrub(s),Garden,Lawn,Rectangular Lot,Street Lighting |
| Exterior features | Garden,Private Yard |
| Fencing | Fenced |
| Patio | Front Porch |
| Year built | 1945 |
| Construction materials | Wood Frame,Wood Siding |
| Roof | Asphalt Shingle |
| Foundation | Poured Concrete |
| Parking features | Parking Pad |
| Parking total | 2 |
| Annual taxes | $1,295 |
| Tax year | 2025 |
| Possession | 90 Days / Neg |
| Zoning | 10 |
| Title | Fee Simple |
| Restrictions | None Known |
| Neighbourhood | Downtown_Strathmore |
| Community features | Lake,Park,Playground,Schools Nearby,Shopping Nearby,Sidewalks,Street Lights,Walking/Bike Paths |
| List AOR | Calgary |
Location
Sold comparables in Downtown Strathmore
24 recent sales in Downtown Strathmore
VOW members see sold prices, sold dates, and full comparable details. Free registration; takes 30 seconds.
Sign up to see sold dataAbout Downtown Strathmore
AI-generated summaryA compact small-town main street community about 40 km east of Calgary, offering a quieter, more affordable alternative to the city with a tight-knit, community-focused atmosphere.
Only 3 active listings with an average list price of $251,567 — well below Calgary city averages
Average days on market is 27 days, suggesting moderate but steady buyer interest
Strathmore is a self-contained town with its own schools, services, and recreational facilities
Housing
Typical housing stock includes older single-family homes, modest bungalows, and some mixed-use or commercial residential properties reflective of a historic town centre.
Transit
Strathmore is primarily car-dependent, though the town offers local transit options; Highway 1 provides straightforward access to Calgary for commuters.
Amenities
Residents are within walking distance of Strathmore's main street shops, local restaurants, the Strathmore Public Library, and the Strathmore District Health Centre.
Who lives here
A mix of long-established locals, retirees, and budget-conscious buyers seeking affordable home ownership outside of Calgary's metro market.
This neighbourhood summary was generated by AI for general orientation only. Verify details with the City of Calgary and your REALTOR® before making decisions.