By the numbers
How this listing measures up
$/sqft
$829
vs Altadore median
+54%
community avg $1523K
Sqft per bedroom
944
Year built
2012
Annual taxes
$13,720
2025
Garage
3 spaces
$/sqft distribution
Where this listing sits in Altadore
Of 43 active residential listings in Altadore,
this property at $829/sqft
sits in the $800–850 range.
Other active listings
This listing's price range
This listing
About this property
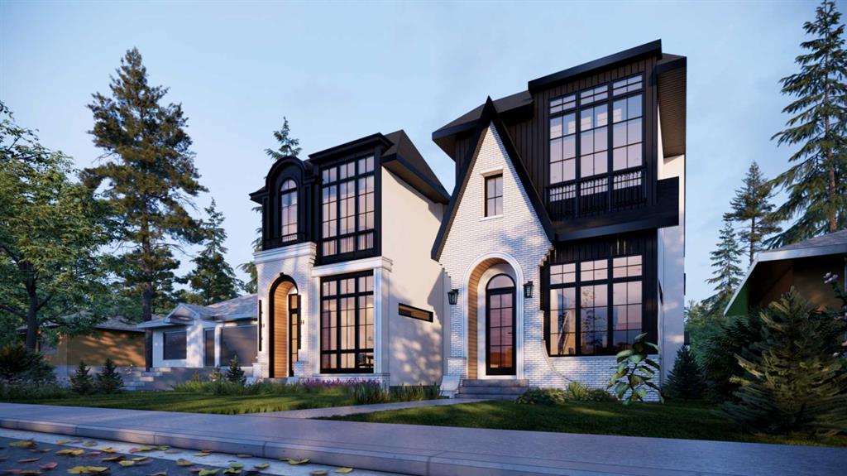
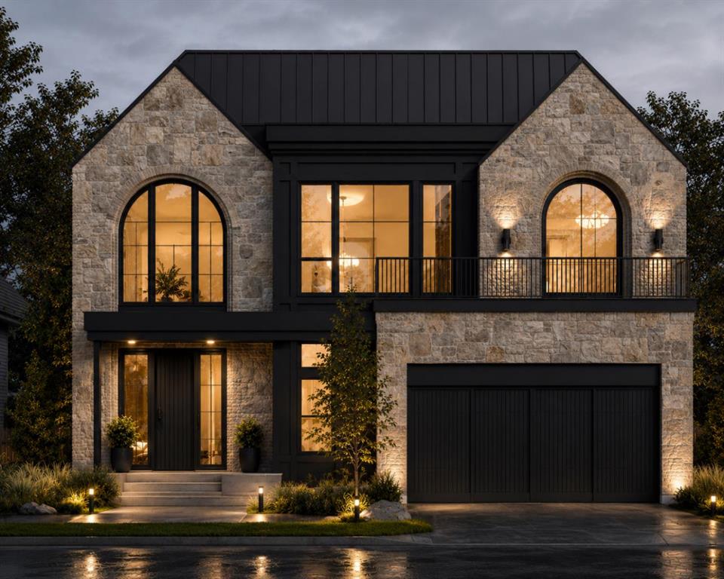
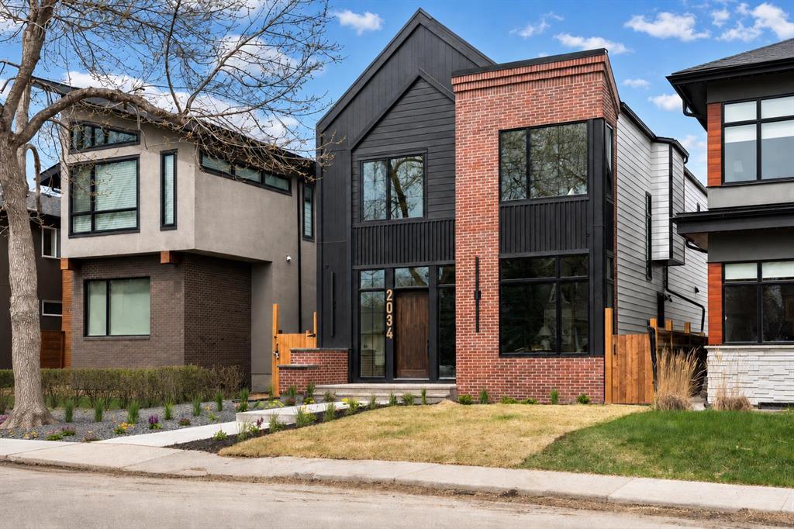
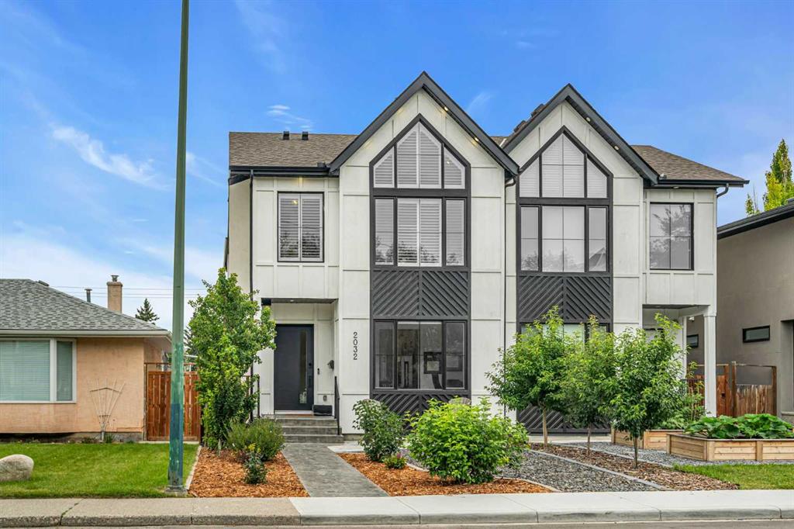
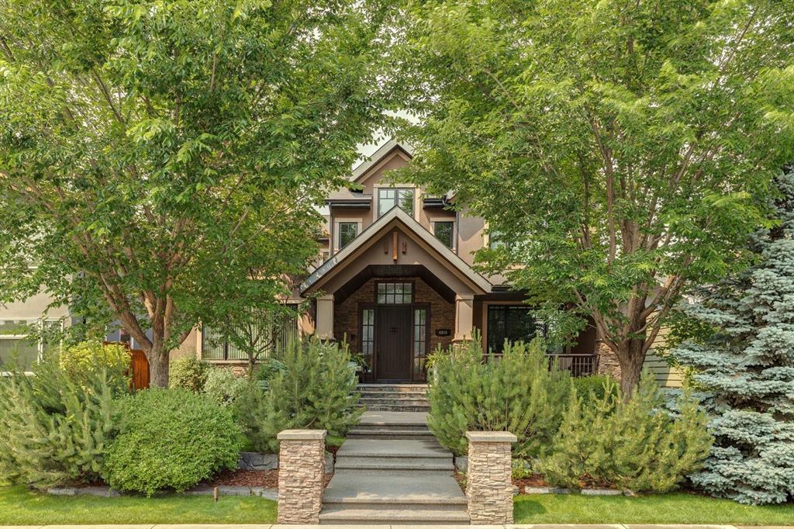
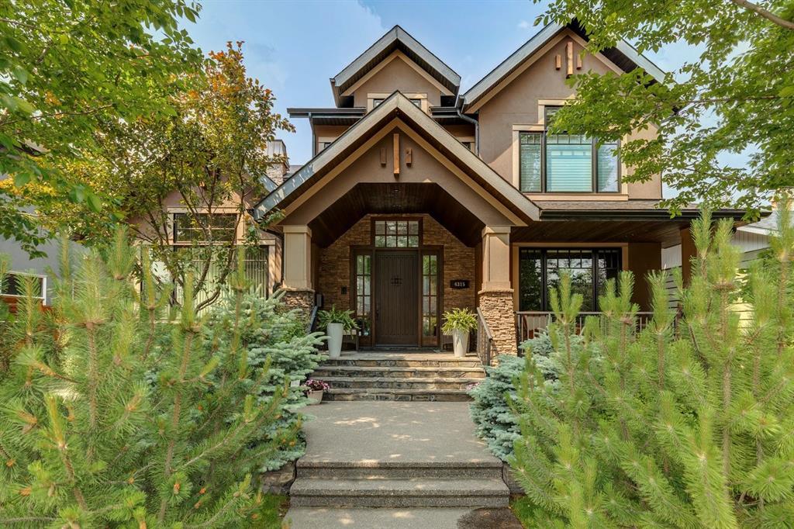
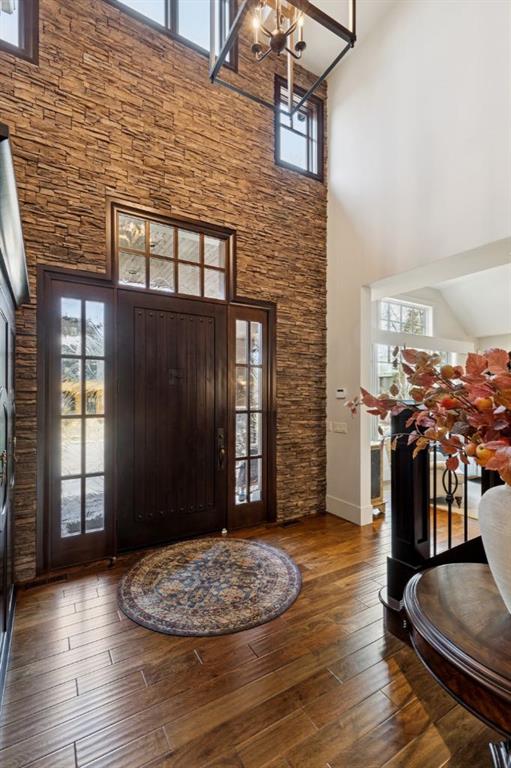
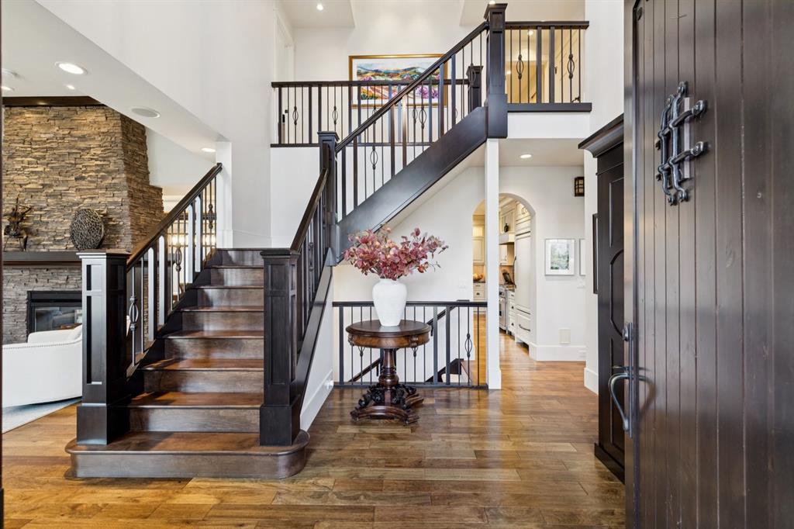
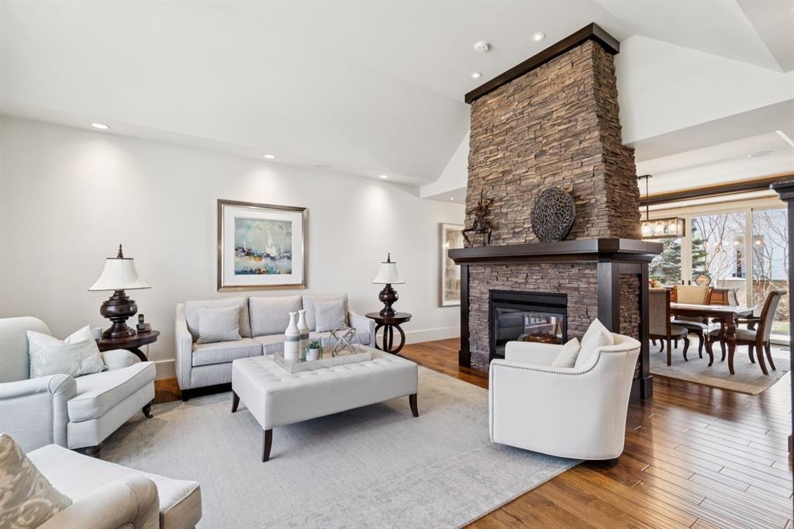
An exceptional Altadore residence where timeless craftsmanship, thoughtful design, and abundant natural light converge create a truly one-of-a-kind family home. From the moment you arrive, the stunning curb appeal and inviting front porch set the tone for what awaits inside. A grand two-storey foyer welcomes you with a striking full height stone feature wall and soaring ceilings that immediately showcase the home’s architectural presence. Gorgeous hardwood floors lead you into a breathtaking living room with vaulted ceilings, a large picture window flooding the space with natural light, and a dramatic two-way stone fireplace that seamlessly connects to the elegant dining room, complete with cove lighting and sliding glass doors opening to the rear patio. Through a beautifully crafted archway, the kitchen is nothing short of a masterpiece featuring site-built cabinetry in rich espresso and cream tones, luxurious granite countertops, and an expansive island with prep sink and seating. Premium appliances include a full Wolf gas range with pot filler, built-in Wolf microwave, steam oven, warming drawer, Sub-Zero panelled fridge, Miele dishwasher, wine fridge, and beverage drawers. A custom glass art installation by Calgary artist Julianna Reece creates a stunning focal point above the cooktop. A walk-in pantry, service area, and thoughtfully designed mudroom with convenient wash/dryer complete the space. The main floor also offers a refined den with exquisite millwork and fireplace, perfectly positioned near the elevator for added convenience. Upstairs, the primary retreat is a serene escape with vaulted ceilings, a sitting area, dressing space, and a spa-inspired ensuite featuring a soaker tub. A second soundproofed bedroom with ensuite ensures comfort and privacy. Designed for entertaining, the lower level impresses with a spacious family room with custom media wall, games area with a full wet bar, Miele dishwasher and two beverage drawers, and a show-stopping wine cellar. A massive rec room with cork flooring offers flexibility for a home gym and can be easily converted to include an additional bedroom, alongside a third bedroom and full bath. Outdoors, the private backyard oasis features a stone tile patio, outdoor fireplace, and mature trees for seasonal privacy, perfect for hosting or relaxing. A triple detached garage completes this extraordinary property, enhanced by Control4 automation and irrigation. Ideally located in the heart of Altadore, this home is just steps to local favourites like Neighbour Coffee, as well as highly regarded nearby schools, parks, and the vibrant amenities and dining experiences of Marda Loop, offering an unmatched lifestyle in one of Calgary’s most desirable inner-city communities.
Property details
| Bedrooms | 3 |
| Bathrooms | 4.0 |
| Style | 2 Storey |
| Heating | In Floor,Forced Air,Natural Gas |
| Cooling | Central Air |
| Flooring | Carpet,Cork,Hardwood,Tile |
| Levels | Two |
| Basement | Full |
| Basement development | Finished |
| Interior features | Bookcases,Built-in Features,Central Vacuum,Closet Organizers,Double Vanity,Elevator,Granite Counters,High Ceilings,Kitchen Island,Pantry,Soaking Tub,Storage,Vaulted Ceiling(s),Walk-In Closet(s),Wet Bar,Wired for Sound |
| Appliances | Built-In Oven,Built-In Refrigerator,Dishwasher,Dryer,Gas Range,Microwave,See Remarks,Warming Drawer,Washer,Washer/Dryer Stacked,Window Coverings,Wine Refrigerator |
| Inclusions | Beverage Drawers X4, Dishwasher X2, 5 Televisions, Control4 Audio System |
| Laundry | Laundry Room,Multiple Locations,Sink |
| Lot size | 5629.00 sqft |
| Frontage | 51.97 ft |
| Lot features | Back Lane,Back Yard,Interior Lot,Landscaped,Level,Low Maintenance Landscape,Rectangular Lot,Treed,Underground Sprinklers |
| Exterior features | Private Yard |
| Fencing | Fenced |
| Patio | Front Porch,Patio |
| Year built | 2012 |
| Construction materials | Stone,Stucco,Wood Frame |
| Roof | Asphalt Shingle |
| Foundation | Poured Concrete |
| Parking features | Triple Garage Detached |
| Garage spaces | 3 |
| Parking total | 3 |
| Annual taxes | $13,720 |
| Tax year | 2025 |
| Possession | 90 Days / Neg |
| Zoning | R-CG |
| Title | Fee Simple |
| Restrictions | None Known |
| Neighbourhood | Altadore |
| Community features | Park,Playground,Schools Nearby,Shopping Nearby,Sidewalks,Street Lights |
| List AOR | Calgary |
Location
Sold comparables in Altadore
94 recent sales in Altadore
VOW members see sold prices, sold dates, and full comparable details. Free registration; takes 30 seconds.
Sign up to see sold dataAbout Altadore
AI-generated summaryA polished, walkable inner-city community with a relaxed yet upscale feel, blending tree-lined streets with a thriving café and boutique culture. Altadore strikes a balance between family-friendly charm and urban sophistication.
Borders the scenic Elbow River and River Park off-leash area
Marda Loop is one of Calgary's most beloved walkable retail districts
Strong school options nearby, including Connect Charter School
Housing
Predominantly modern infill detached homes and semi-detached duplexes, with some original post-war bungalows and a growing number of townhomes and low-rise condos.
Transit
Well-served by Calgary Transit bus routes with reasonable access to the 69 Street CTrain station, and highly bikeable with connections to the Elbow River pathway system.
Amenities
Marda Loop's vibrant commercial district is at Altadore's doorstep, offering independent restaurants, coffee shops, grocery stores, yoga studios, and boutique retail.
Who lives here
A mix of young professional couples, established families, and long-time residents who value walkability, community character, and proximity to the inner city.
This neighbourhood summary was generated by AI for general orientation only. Verify details with the City of Calgary and your REALTOR® before making decisions.