By the numbers
How this listing measures up
$/sqft
$374
vs Crystal Green median
+26%
community avg $635K
Sqft per bedroom
535
Year built
2006
Annual taxes
$5,398
2025
Garage
2 spaces
About this property
Situated on a peaceful cul-de-sac in coveted Crystal Green this beautiful walkout home is in a perfect location and provides the added privacy and tranquility of backing south onto the golf course with mountain views. This stunning home features endless upgrades including hardwood flooring, central A/C, balconies spanning the length of the house on two levels and is flooded with natural lights through expansive south facing windows. Showcasing stunning curb appeal, and a large front porch, this executive home greets you with a spacious front entryway with room for bench seating. The first thing you notice when you enter this stunning home is a cheerful and bright feel as sun shines through your huge south facing windows that showcase nature. Main floor highlights include a sprawling kitchen with granite countertops, kitchen island with bar seating, and a massive walkthrough pantry with direct access from the oversized garage (with room for trucks, 220V electrical and a heater). The spacious living room boasts a cozy fireplace with tile surround and timeless mantle to creates the perfect place to relax and unwind. Step out from the kitchen onto your massive south facing deck with nearly 400sqft of space, aproviding an incredible oasis to relax, eat dinner, or BBQ in endless sunshine. The main floor is completed by a spacious dining area with room to host large gatherings, and a 2-piece bathroom. Upstairs displays a massive bonus room with soaring vaulted ceiling, which makes the perfect place to enjoy family movie nights. Down the hall contains laundry and your private primary suite with room for king-sized furniture, a massive 5-piece ensuite bathroom with dual vanities, a make-up area, large soaker tub, standup shower, and a patio door leading out to your top-level balcony. The second, sprawling bedroom has room for multiple beds, a desk, and boasts a large 3-piece ensuite, and sunny south facing windows with access to the top floor balcony. Downstairs has been recently updated to include brand new luxury vinyl plank flooring throughout, has multiple windows allowing light to stream into your home – making it feel nothing like a basement. The basement features two large, additional bedrooms, a 3-piece bathroom, and tons of storage. The basement level allows direct access to your backyard which contains a large patio space, landscaping, a spacious dog run, and tons of greenery in the summertime. This one-of-a-kind home is in an unparalleled location at the end of a dead-end street, backs south onto the golf course, showcases mountain views, multiple outdoor spaces, and has been lovingly maintained over the years. This home is steps from a greenspace with playground, is walking distance to multiple schools, Okotoks off leash park, shopping, and the amenities of Crystal Shores Resident’s association, which includes lake access, fishing, and skating activities. Additional upgrades include an HRV, A/C (2023), newer hot water tank, and a new furnace (2023).
Property details
| Bedrooms | 4 |
| Bathrooms | 4.0 |
| Style | 2 Storey |
| Heating | Forced Air |
| Cooling | Central Air |
| Flooring | Carpet,Ceramic Tile,Hardwood,Vinyl Plank |
| Levels | Two |
| Basement | Full |
| Basement development | Finished |
| Interior features | Central Vacuum,Double Vanity,Granite Counters,High Ceilings,Kitchen Island,No Smoking Home,Open Floorplan,Pantry,Storage,Vaulted Ceiling(s),Walk-In Closet(s) |
| Appliances | Central Air Conditioner,Dishwasher,Dryer,Electric Stove,Garage Control(s),Microwave,Range Hood,Washer,Window Coverings |
| Inclusions | N/A |
| Laundry | Laundry Room,Upper Level |
| Lot size | 5052.00 sqft |
| Frontage | 46.13 ft |
| Lot features | Back Yard,Backs on to Park/Green Space,Cul-De-Sac,Landscaped,Lawn,No Back Lane,No Neighbours Behind,On Golf Course,Private,Views |
| Exterior features | Balcony,Dog Run,Private Yard |
| Fencing | Fenced |
| Patio | Balcony(s),Deck,Front Porch |
| Year built | 2006 |
| Construction materials | Stone,Vinyl Siding,Wood Frame |
| Roof | Asphalt Shingle |
| Foundation | Poured Concrete |
| Parking features | Double Garage Attached |
| Garage spaces | 2 |
| Parking total | 4 |
| Annual taxes | $5,398 |
| Tax year | 2025 |
| Possession | 90 Days / Neg |
| Zoning | TN |
| Title | Fee Simple |
| Restrictions | None Known |
| Neighbourhood | Crystal Green |
| Community features | Fishing,Golf,Lake,Playground,Schools Nearby,Shopping Nearby,Walking/Bike Paths |
| List AOR | Calgary |
Location
Sold comparables in Crystal Green
20 recent sales in Crystal Green
VOW members see sold prices, sold dates, and full comparable details. Free registration; takes 30 seconds.
Sign up to see sold dataAbout Crystal Green
AI-generated summaryCrystal Green is a quiet, family-oriented lake community in Okotoks' northern fringe — technically just outside Calgary — known for its relaxed suburban atmosphere and access to a private residents' lake.
8 active listings with an average list price of $648,700
Homes are moving at a moderate pace, averaging 25 days on market
Access to a private community lake is a key lifestyle draw for residents
Housing
The area features predominantly single-family detached homes, many with traditional or craftsman-style architecture suited to growing families.
Transit
Crystal Green is car-dependent with limited public transit options, making personal vehicles essential for most daily errands.
Amenities
Residents enjoy the community lake and green spaces nearby, with Okotoks' shops, schools, and services a short drive away along Southbank Road.
Who lives here
The community primarily attracts young families and move-up buyers seeking more space and a quieter pace of life outside the city core.
This neighbourhood summary was generated by AI for general orientation only. Verify details with the City of Calgary and your REALTOR® before making decisions.
Browse Calgary homes by feature
Similar listings in Crystal Green
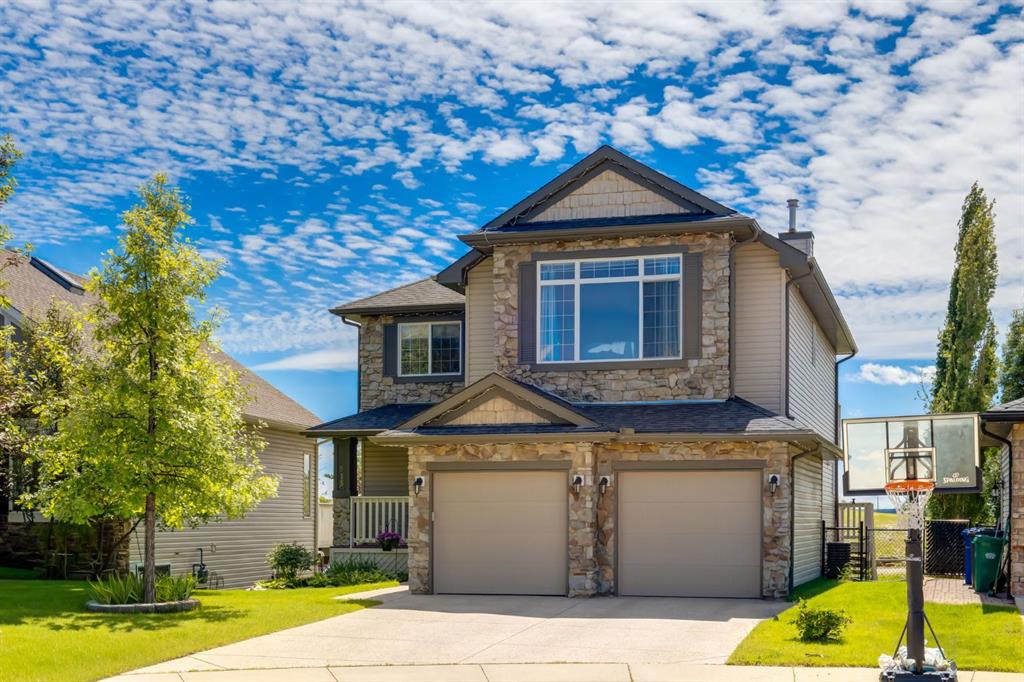
$799,900
515 Crystal Green Mews
Listed by RE/MAX First — Nelson Yarmoloy
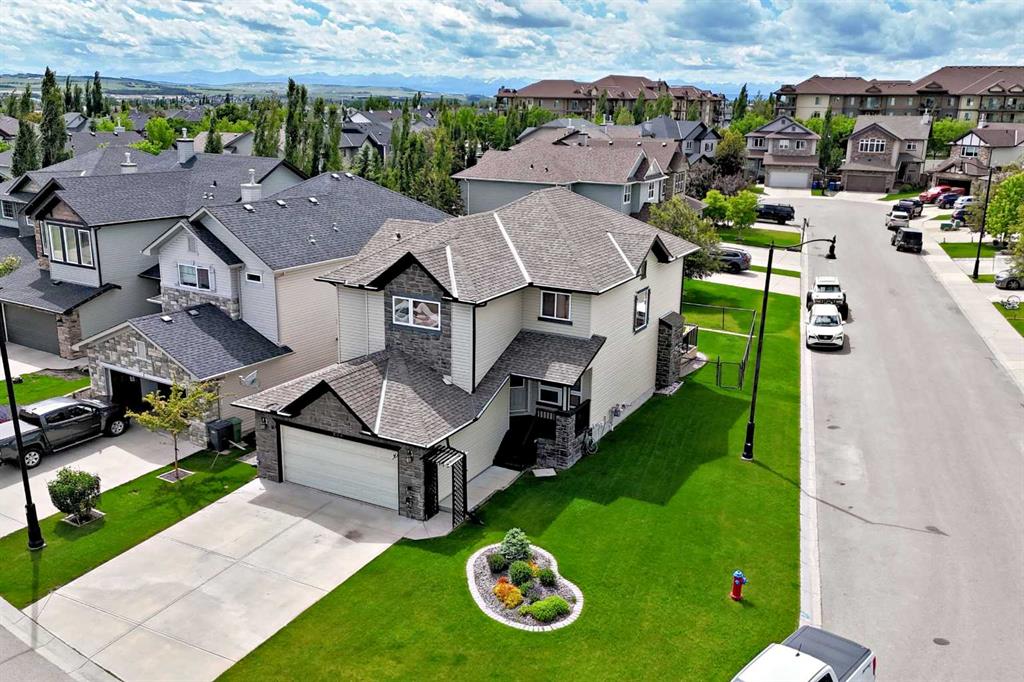
$769,900
209 Crystal Green Point
Listed by RE/MAX Complete Realty — Rhonda Campbell
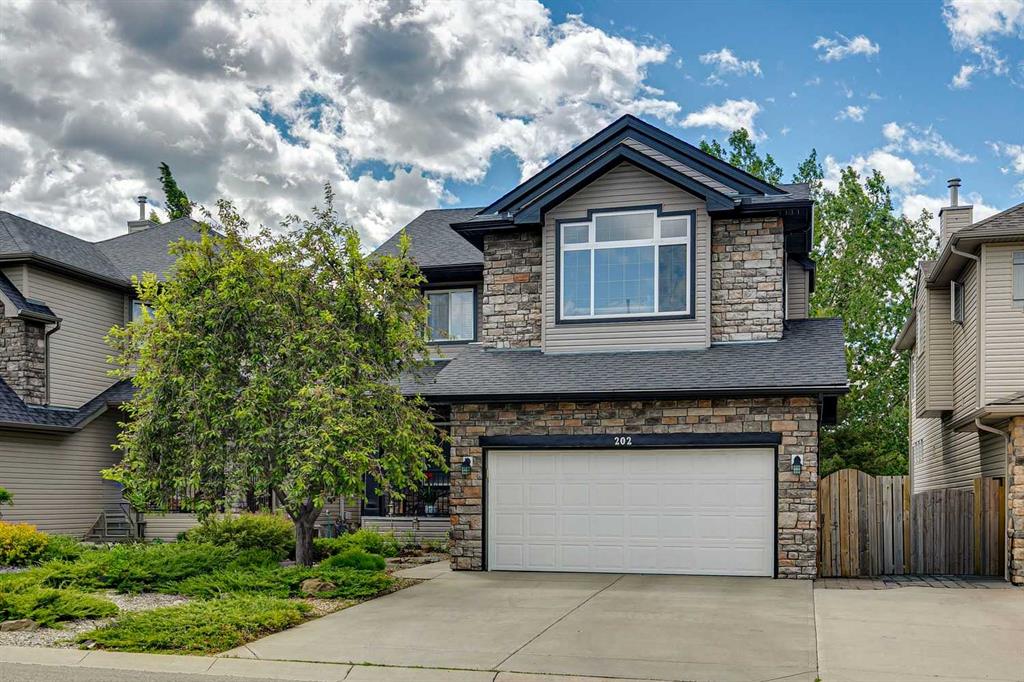
$835,000
202 Crystal Green Place
Listed by Century 21 Masters — Drew Flemmer
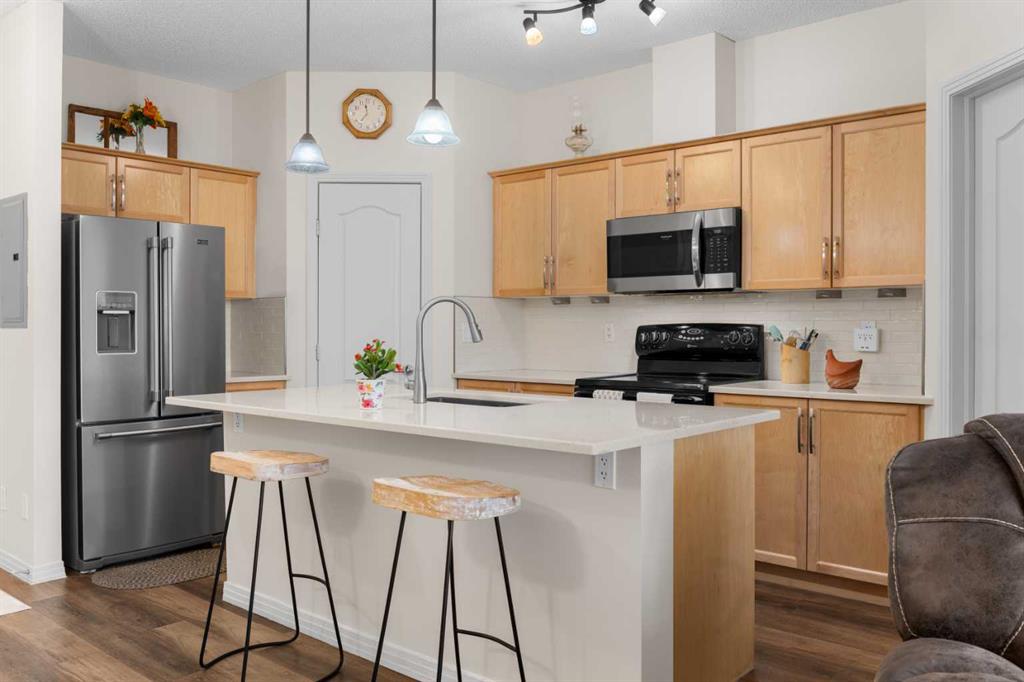
$375,000
431-1 Crystal Green Lane
Listed by RE/MAX First — Julie Parry