


By the numbers
How this listing measures up
$/sqft
$760
vs Mount Pleasant median
-12%
community avg $1018K
Sqft per bedroom
296
Year built
1957
Annual taxes
$4,928
2025
Garage
2 spaces
$/sqft distribution
Where this listing sits in Mount Pleasant
Of 34 active residential listings in Mount Pleasant,
this property at $760/sqft
sits in the $750–800 range.
Other active listings
This listing's price range
This listing
About this property
Located in the desirable community of Mount Pleasant, this raised bungalow sits on a 6,000 sq. ft. corner lot measuring 50 ft. x 120 ft. and offers a rare opportunity for homeowners, investors, or those seeking additional living space with an illegal lower suite. Full of well-preserved 1950s character, the home features approximately 1,200 sq. ft. on each level, four bedrooms, two full bathrooms, a double detached garage, and a thoughtfully designed outdoor space. The main floor welcomes you with a spacious entryway that opens into a bright living room filled with natural light from the large windows. Original hardwood flooring adds warmth and timeless appeal throughout much of the upper level. The dining area creates an inviting setting for everyday meals or entertaining, with room to comfortably host family and friends while enjoying views toward the downtown skyline and Bow Tower in the evening. The kitchen includes a cozy eating nook for casual dining or morning coffee. Two well-sized bedrooms and a four-piece bathroom complete the main level. The lower level features an illegal suite with its own separate ground-level entrance and furnace, offering excellent flexibility for multi-generational living or potential rental income. Updated with new luxury vinyl plank flooring, the space includes a comfortable living room, kitchen, two additional bedrooms, and a four-piece bathroom. A shared lower-level laundry area with sink and additional storage space adds everyday convenience and functionality for both levels of the home. Outside, the south-facing backyard is ideal for gardeners and outdoor enjoyment, with planter boxes, a large grassy area, and a patio with a firepit for relaxing or entertaining. Alley access leads to the double detached garage, while a paved pad behind the garage provides additional off-street parking. Additional updates include a new hot water tank installed in 2021. This location offers exceptional convenience, situated just two blocks from Queen's Park and steps from Confederation Park, where you can enjoy pathways, playgrounds, a pump track, splash park, golf course, and more. The home is located along a dedicated bike path leading directly toward downtown, adding to the convenience of this highly accessible location. Residents will appreciate the easy access to downtown Calgary, public transit, nearby schools, Southern Alberta Institute of Technology, and University of Calgary, along with a wide variety of nearby shops, restaurants, and everyday amenities. Take advantage of your opportunity to see this incredible property in person, book your showing today! Be sure to check out the floor plans and 3D tour for a closer look before your visit.
Property details
| Bedrooms | 4 |
| Bathrooms | 2.0 |
| Style | Bungalow |
| Heating | Forced Air,Natural Gas |
| Cooling | None |
| Flooring | Hardwood,Linoleum,Vinyl Plank |
| Levels | One |
| Basement | Full |
| Basement development | Finished |
| Interior features | Built-in Features,Ceiling Fan(s),Closet Organizers,Laminate Counters,Separate Entrance,Storage |
| Appliances | Dryer,Garage Control(s),Washer,Window Coverings |
| Inclusions | Stove (2), Refrigerator (2), Garage Opener (2) |
| Laundry | In Basement,Lower Level,Sink |
| Lot size | 5995.00 sqft |
| Frontage | 50 ft |
| Lot features | Back Lane,Corner Lot,Garden,Treed |
| Exterior features | Fire Pit,Garden |
| Fencing | Fenced |
| Patio | Patio |
| Year built | 1957 |
| Construction materials | Stucco,Wood Siding |
| Roof | Asphalt Shingle |
| Foundation | Poured Concrete |
| Parking features | Alley Access,Double Garage Detached,Garage Faces Rear |
| Garage spaces | 2 |
| Parking total | 4 |
| Annual taxes | $4,928 |
| Tax year | 2025 |
| Possession | Negotiable |
| Zoning | R-CG |
| Title | Fee Simple |
| Restrictions | Airspace Restriction |
| Neighbourhood | Mount Pleasant |
| Community features | Golf,Park,Playground,Schools Nearby,Shopping Nearby,Tennis Court(s),Walking/Bike Paths |
| List AOR | Calgary |
Location
Sold comparables in Mount Pleasant
73 recent sales in Mount Pleasant
VOW members see sold prices, sold dates, and full comparable details. Free registration; takes 30 seconds.
Sign up to see sold dataAbout Mount Pleasant
AI-generated summaryMount Pleasant is a charming, established inner-city neighbourhood with tree-lined streets and a strong sense of community, blending longtime residents with a growing wave of young professionals and families.
One of Calgary's older communities, with roots dating back to the early 1900s
Borders Confederation Park, one of Calgary's largest urban parks
Ongoing infill development is gradually increasing density while retaining neighbourhood character
Housing
Housing stock is a mix of original early-20th-century bungalows and character homes alongside modern infill duplexes and townhomes.
Transit
The neighbourhood is well-served by Calgary Transit bus routes with easy access to Centre Street, and its central location makes cycling and walking practical for many daily errands.
Amenities
Residents enjoy proximity to 4th Street N.W. shops, Confederation Park, local cafés, and the amenities of nearby Bridgeland and Kensington.
Who lives here
A diverse mix of long-established families, young professionals, and downsizers who value inner-city living without the premium price tag of trendier neighbourhoods.
This neighbourhood summary was generated by AI for general orientation only. Verify details with the City of Calgary and your REALTOR® before making decisions.
Browse Calgary homes by feature
Similar listings in Mount Pleasant

$1,750,000
739 24 Avenue NW
Listed by RE/MAX House of Real Estate — Joel Semmens
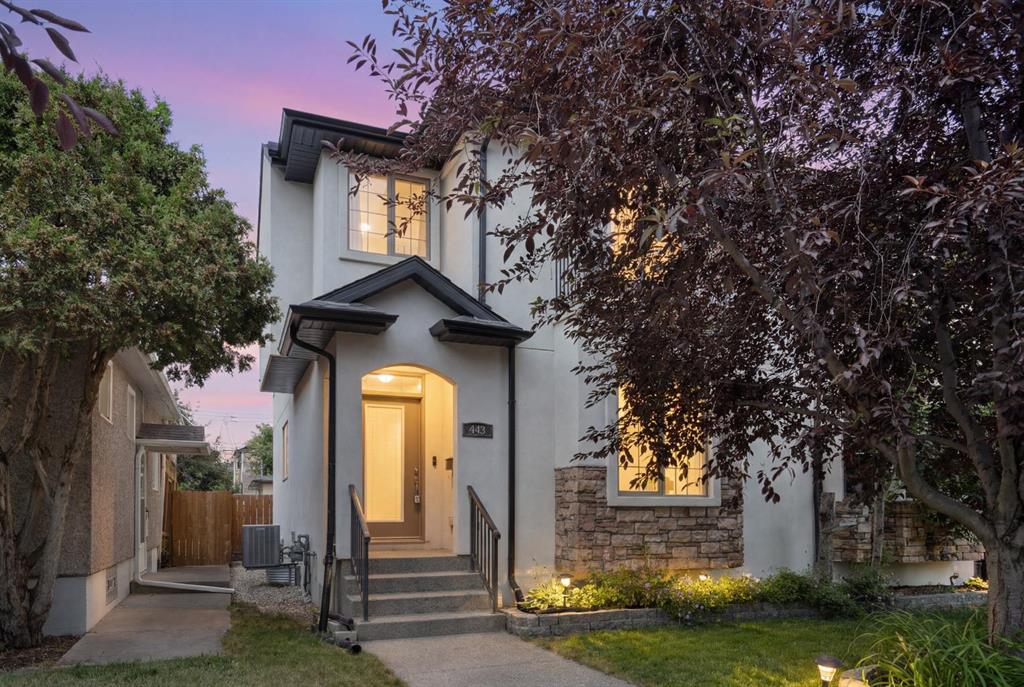
$825,000
448 25 Avenue NW
Listed by eXp Realty — Crystal Tost
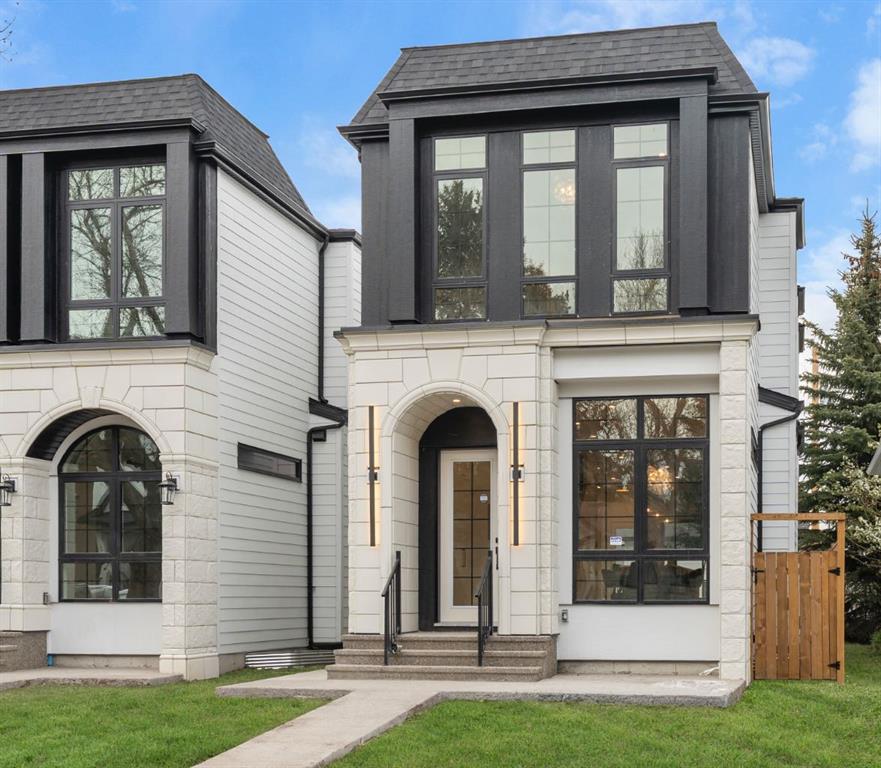
$1,199,900
510 29 Avenue NW
Listed by Century 21 Bravo Realty — Tony Irshad
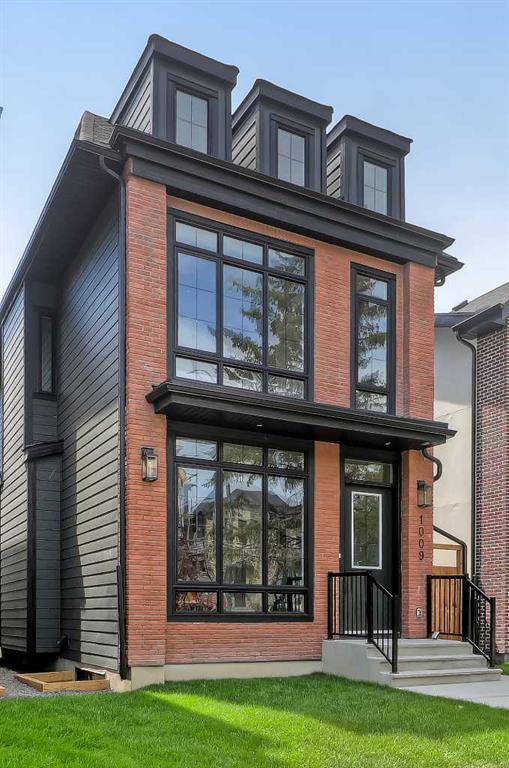
$1,299,000
1009 18 Avenue NW
Listed by RE/MAX House of Real Estate — Devon Sankey