


By the numbers
How this listing measures up
$/sqft
$1,036
vs Silverhorn median
+30%
community avg $3000K
Sqft per bedroom
753
Year built
2020
Annual taxes
$15,420
2025
Garage
5 spaces
About this property
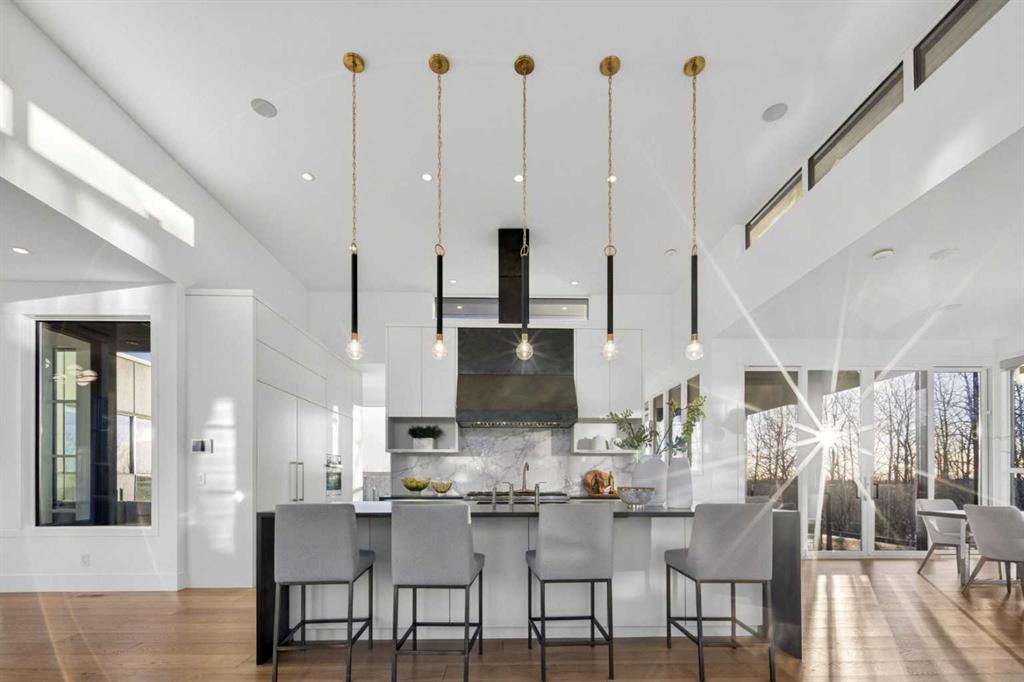
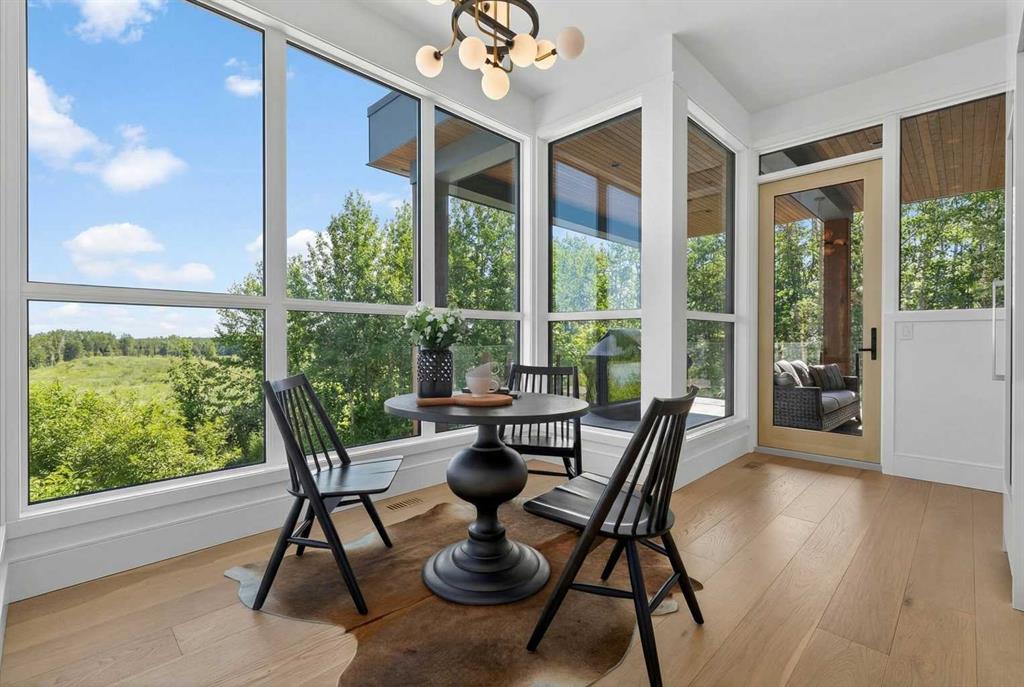
Tucked into 1.77 acres of rolling hills and mature trees in the estate community of Silverhorn, 105 Silverhorn Ridge quietly redefines the acreage category. Built by award-winning West Ridge Fine Homes, this two-storey walkout offers nearly 7,000 SF across three levels — architectural, warm, and connected to nature. The main floor opens to 14' ceilings in the great room, where three elevations of floor-to-ceiling windows in a post-and-beam grid frame the landscape and pour in S/SW light. A linear gas fireplace with metal-paneled facade and stacked ledgestone columns anchors the room. The kitchen is purpose-built for entertaining: a full Miele package with eight-burner dual-oven gas range, paneled built-in fridge and freezer, and dishwasher; black leathered stone counters with waterfall-edge island; full-height marbled stone backsplash; and integrated pantry. The butler's pantry adds a Miele coffee machine, combi-steam oven, and 100+ bottle wine fridge. The dining room sits in a glass enclosure that feels like eating among the trees; the breakfast nook is built for unhurried mornings. Three decks extend the main floor outdoors: a covered patio with BBQ hookup, a pergola sundeck with S/SW exposure, and a central sunrise deck off the nook, foyer, and primary suite. The main-floor primary retreat features a custom built-in bed frame and floor-to-ceiling headboard with tufted velvet, custom millwork, antiqued mirror panels, integrated pendants, and hidden motorized footboard TV. A glass wall delivers light from two elevations with direct deck access. The spa ensuite offers in-floor heat, freestanding soaker tub, floating dual vanity, dedicated makeup vanity, oversized curbless shower with black-framed tinted glass and five-function system, and separate water closet. The walk-in connects to the laundry. An open-riser staircase wrapped in windows leads upstairs to two bedrooms with walk-ins and private ensuites, plus a bright executive office with tinted glass feature wall. The walkout lower level is built for entertaining. Radiant in-floor heat runs throughout. A three-sided gas fireplace with shelving separates the conversation area from a striking wet bar in Japanese charred wood cladding with stainless kegerator, wine fridge, and dishwasher. The space steps down through a games area into a sunken theatre with quartz projection screen, ceiling-mounted projector, and surround sound. Two more bedrooms with private ensuites and walk-ins, a spa bath with steam shower, a gym, and a wine cellar that steals the show round out the level. The heated, epoxy-floored triple-door garage fits up to five cars (or three plus workshop), with ceiling height for a lift. Additional features: metal frame structure, natural stone accents, smart home automation, automated roller shades, irrigation, exterior lighting, stamped concrete driveway, frameless tempered glass railings, speaker zones, and STEP septic. Book a showing to experience 105 Silverhorn Ridge — and Silverhorn itself.
Property details
| Bedrooms | 5 |
| Bathrooms | 7.0 |
| Style | 2 Storey,Acreage with Residence |
| Heating | In Floor,Forced Air,Radiant |
| Cooling | Central Air |
| Flooring | Carpet,Hardwood,Tile |
| Levels | Two |
| Basement | Full |
| Basement development | Finished |
| Interior features | Bar,Breakfast Bar,Built-in Features,Chandelier,Closet Organizers,Double Vanity,French Door,High Ceilings,Kitchen Island,No Animal Home,No Smoking Home,Open Floorplan,Pantry,Quartz Counters,Smart Home,Soaking Tub,Storage,Vaulted Ceiling(s),Walk-In Closet(s),Wet Bar,Wired for Data,Wired for Sound |
| Appliances | Bar Fridge,Central Air Conditioner,Dishwasher,Garage Control(s),Gas Range,Range Hood,Refrigerator,Washer/Dryer,Water Softener,Window Coverings,Wine Refrigerator |
| Inclusions | Built-in Multi-Purpose Wall Oven, Built-in Coffee Maker, TV in Primary Bed Frame, Lower Level Dishwasher, Lower Level Beverage Fridge, Kegerator, Home Theatre System & All Components, Home Smart System & All Components, Home Audio System & All Components. |
| Laundry | Main Level |
| Lot size | 77101.00 sqft |
| Lot features | Back Yard,Backs on to Park/Green Space,Irregular Lot,Landscaped,Lawn,Low Maintenance Landscape,Many Trees,No Back Lane,No Neighbours Behind,Private,Secluded,Sloped Down,Treed,Views |
| Exterior features | Balcony,BBQ gas line,Private Yard |
| Fencing | None |
| Patio | Deck,Other |
| Acreage | 1 |
| Year built | 2020 |
| Construction materials | Metal Frame,Mixed,Stone,Stucco |
| Roof | Asphalt Shingle |
| Foundation | Poured Concrete |
| Parking features | Quad or More Attached |
| Garage spaces | 5 |
| Parking total | 10 |
| Annual taxes | $15,420 |
| Tax year | 2025 |
| Possession | Negotiable |
| Zoning | RS |
| Title | Fee Simple |
| Restrictions | See Remarks |
| Neighbourhood | Silverhorn |
| Community features | Other,Schools Nearby,Walking/Bike Paths |
| List AOR | Calgary |
Location
Sold comparables in Silverhorn
1 recent sale in Silverhorn
VOW members see sold prices, sold dates, and full comparable details. Free registration; takes 30 seconds.
Sign up to see sold dataAbout Silverhorn
AI-generated summarySilverhorn is an ultra-exclusive, master-planned estate community in northwest Calgary offering expansive lots, luxury custom homes, and a serene, private atmosphere on the city's edge.
Average list price of approximately $3M reflects Silverhorn's position among Calgary's most prestigious communities
With only 3 active listings, inventory is extremely limited — a hallmark of this exclusive enclave
Average 81 days on market suggests buyers in this ultra-luxury segment are selective and deliberate
Housing
Predominantly large custom-built luxury estate homes on generous lots, typically commanding multi-million dollar price points.
Transit
Car-dependent community with limited public transit options; residents generally rely on personal vehicles for commuting and errands.
Amenities
Close proximity to Bearspaw and Rocky Ridge amenities, with Stoney Trail providing convenient access to broader Calgary retail, dining, and services.
Who lives here
Affluent professionals, executives, and families seeking privacy, prestige, and spacious estate living on Calgary's northwest frontier.
This neighbourhood summary was generated by AI for general orientation only. Verify details with the City of Calgary and your REALTOR® before making decisions.

