By the numbers
How this listing measures up
$/sqft
$305
vs Downey Ridge median
-7%
community avg $648K
Sqft per bedroom
492
Year built
1990
Annual taxes
$3,869
2025
Garage
2 spaces
About this property
Some houses feel like they were designed by a committee focused on "adequate living." This is not one of them. Situated in Downey Ridge, this property is for the person who wants their home to have a personality that matches their own: bold, bright, & slightly unconventional.
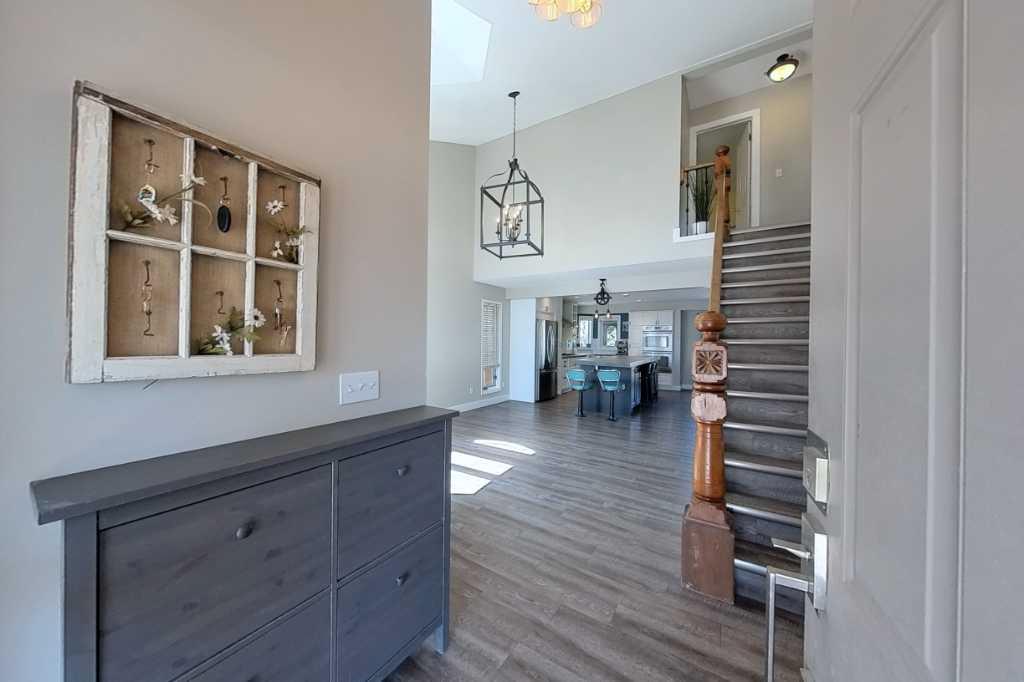
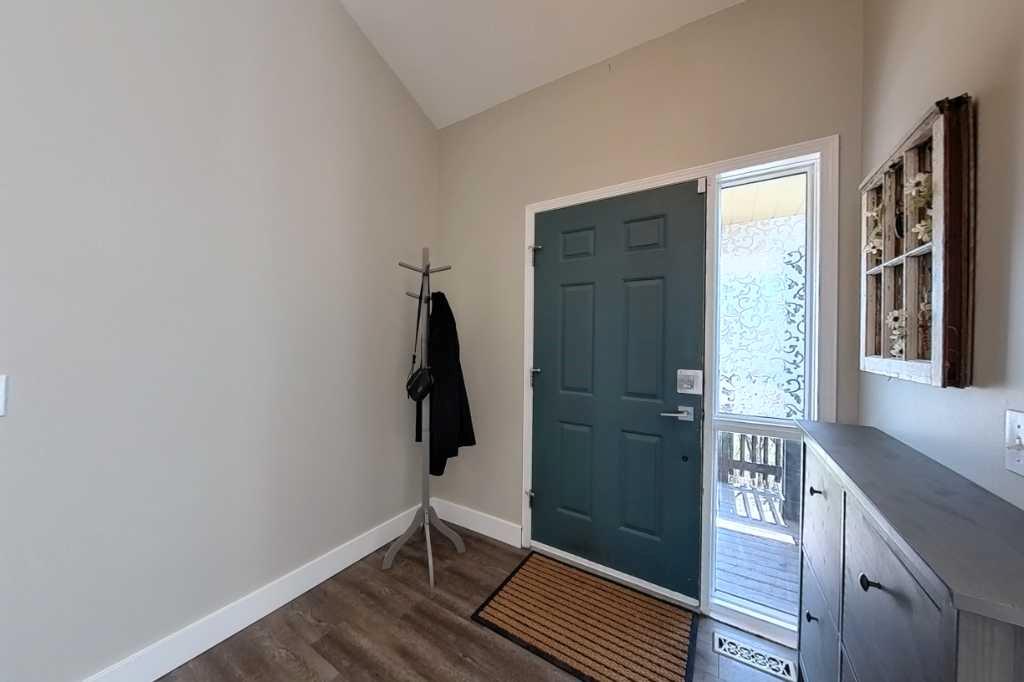
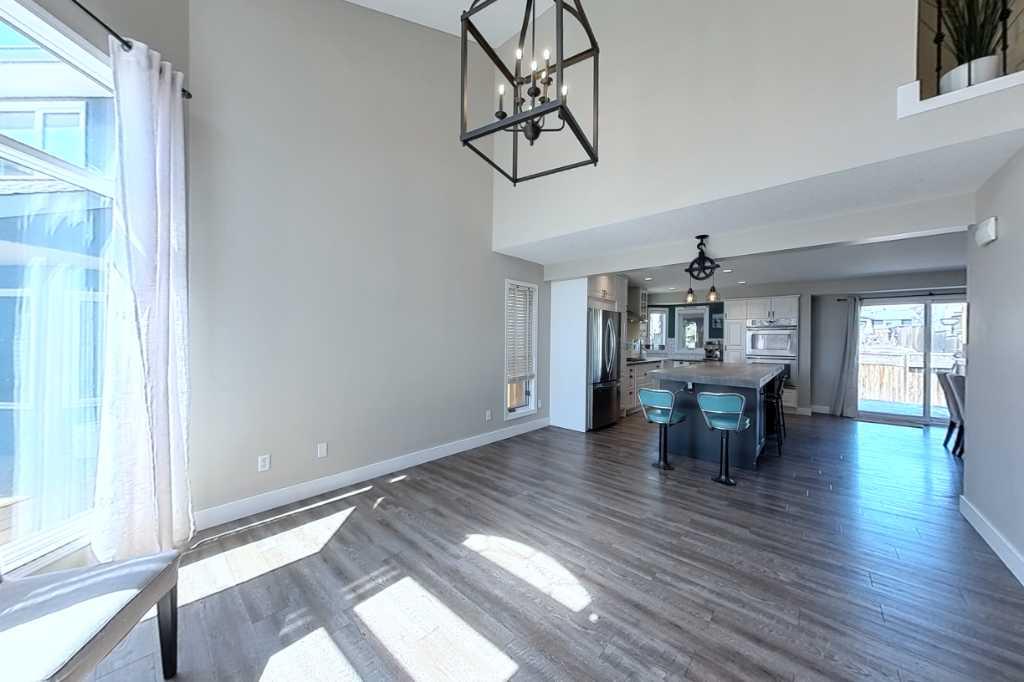
The moment you cross the threshold, the vaulted family room hits you. It’s not just "high ceilings"; it’s a literal atmospheric shift. The volume of this space changes how you move through your day; it’s hard to feel stressed when you have this much vertical breathing room. The floor plan doesn’t funnel you through hallways; it invites you into a bright, open flow where the natural light follows you from room to room like a personal spotlight.
Then there’s the kitchen; a space that finally respects your relationship with food. It’s anchored by an oversized butcher block island that isn't just a prep station; it’s a piece of Western Canadian history. The original bar stools, recovered from an iconic former diner and thoughtfully restored, provide a seating experience you won't find in any big-box furniture store. You’ll be searing on a premium gas cooktop and pulling masterpieces out of double wall ovens while your guests lean against the island, inadvertently soaking up the "coolest house on the block" vibes.
Upstairs, the four bedrooms offer a rare level of flexibility. Whether you’re raising a family or just really committed to your "one room for sleeping, one for clothes, one for a high-stakes home office" lifestyle, you’re covered. On those mornings when the Okotoks frost is thick on the grass, the primary ensuite becomes your best friend. Stepping onto heated tile floors is a sensory luxury that makes the 6:00 AM alarm significantly less offensive. It’s a spa-calibre retreat designed for people who take their downtime seriously.
Downstairs, the basement is a 930-square-foot canvas. Currently configured with a 5th room + a massive rec area. It’s the perfect spot for a home theatre that actually feels like a cinema, or a gym where you don't have to worry about hitting the wall. We won’t tell you what to do with it, but we will tell you that the upgraded high-efficiency furnace and newer hot water tank mean you can focus on the fun stuff rather than the mechanical stuff.
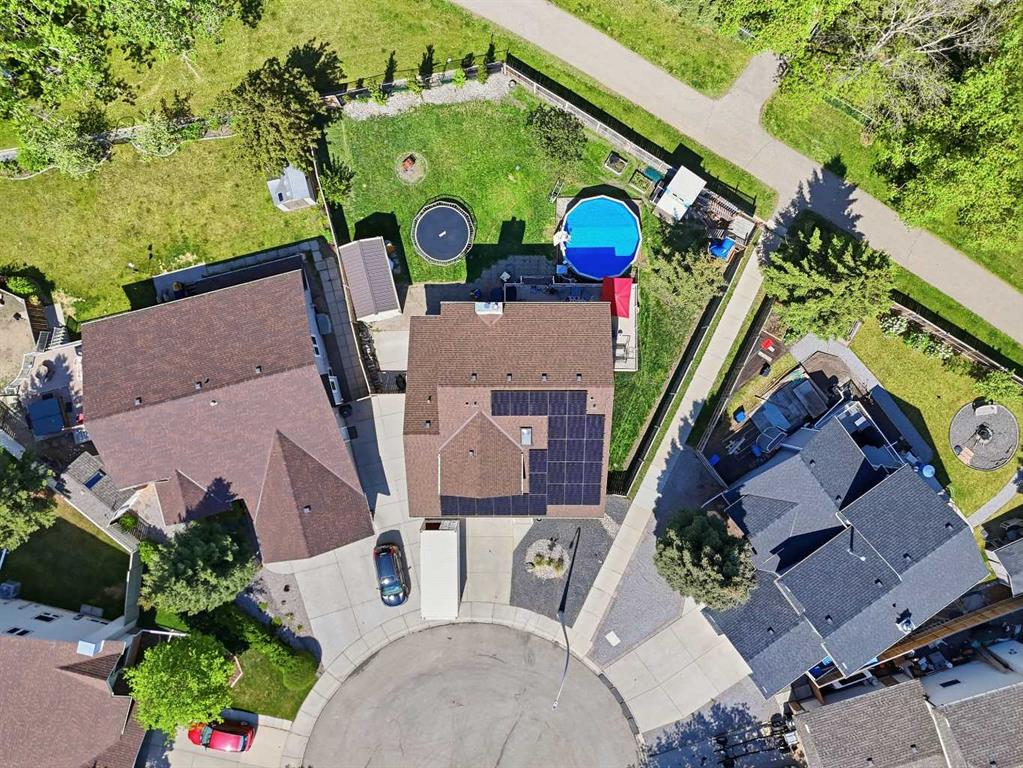
The real magic, however, is the lot. In an era where new builds are so close you can hear your neighbor change their mind, this massive pie lot is a sanctuary. It’s wide, it’s private, and it backs directly onto the town’s legendary pathway system. No rear neighbors—just you and the open sky. Walk out your back gate and connect to kilometers of trails that lead to the nearby rec centre, or the local playground in minutes. It’s the kind of backyard that hosts legendary summer parties & quiet, star-heavy nights.
This is a home for someone who understands that a house is more than a postal code—it’s a feeling. It’s solid, it’s upgraded, and it’s waiting for someone who doesn’t want to settle. Your story starts here.
Property details
| Bedrooms | 4 |
| Bathrooms | 3.0 |
| Style | 2 Storey |
| Heating | High Efficiency,Forced Air,Natural Gas |
| Cooling | None |
| Flooring | Laminate |
| Levels | Two |
| Basement | Full |
| Basement development | Finished |
| Interior features | Bar,Bathroom Rough-in,High Ceilings,Kitchen Island,Open Floorplan,Storage,Vaulted Ceiling(s),Vinyl Windows,Walk-In Closet(s),Wet Bar |
| Appliances | Dishwasher,Double Oven,Dryer,Garage Control(s),Gas Cooktop,Range Hood,Refrigerator,Washer |
| Inclusions | N/A |
| Laundry | Main Level |
| Lot size | 4951.00 sqft |
| Frontage | 28.32 ft |
| Lot features | Back Yard,Backs on to Park/Green Space,Cul-De-Sac,Pie Shaped Lot |
| Exterior features | Private Yard |
| Fencing | Fenced |
| Patio | Deck |
| Year built | 1990 |
| Construction materials | Vinyl Siding |
| Roof | Asphalt Shingle |
| Foundation | Poured Concrete |
| Parking features | Double Garage Attached,Garage Door Opener |
| Garage spaces | 2 |
| Parking total | 4 |
| Annual taxes | $3,869 |
| Tax year | 2025 |
| Possession | 60 Days / Neg |
| Zoning | TN |
| Title | Fee Simple |
| Restrictions | Utility Right Of Way |
| Neighbourhood | Downey Ridge |
| Community features | Park,Playground,Schools Nearby,Shopping Nearby,Walking/Bike Paths |
| List AOR | Calgary |
Location
Sold comparables in Downey Ridge
6 recent sales in Downey Ridge
VOW members see sold prices, sold dates, and full comparable details. Free registration; takes 30 seconds.
Sign up to see sold dataAbout Downey Ridge
AI-generated summaryDowney Ridge is a quiet, established residential community in southwest Calgary known for its mature streetscapes and relaxed suburban atmosphere.
Average list price of $647,500 reflects the area's established single-family market
Low inventory with only 2 active listings suggests a tight local market
Homes are moving at a moderate pace, averaging 24 days on market
Housing
The area features predominantly single-family detached homes, many of which are well-maintained properties reflecting the neighbourhood's established character.
Transit
Downey Ridge is primarily car-dependent, though Calgary Transit bus routes provide connections to broader transit links and nearby amenities.
Amenities
Residents enjoy proximity to Fish Creek Provincial Park, local shopping centres, and the recreational facilities found throughout Calgary's southwest corridor.
Who lives here
The community tends to attract families and long-term homeowners who value a peaceful setting with easy access to nature and suburban conveniences.
This neighbourhood summary was generated by AI for general orientation only. Verify details with the City of Calgary and your REALTOR® before making decisions.