


By the numbers
How this listing measures up
$/sqft
$570
vs Pump Hill median
+2%
community avg $1197K
Sqft per bedroom
533
Year built
1975
Annual taxes
$7,169
2025
Garage
2 spaces
About this property
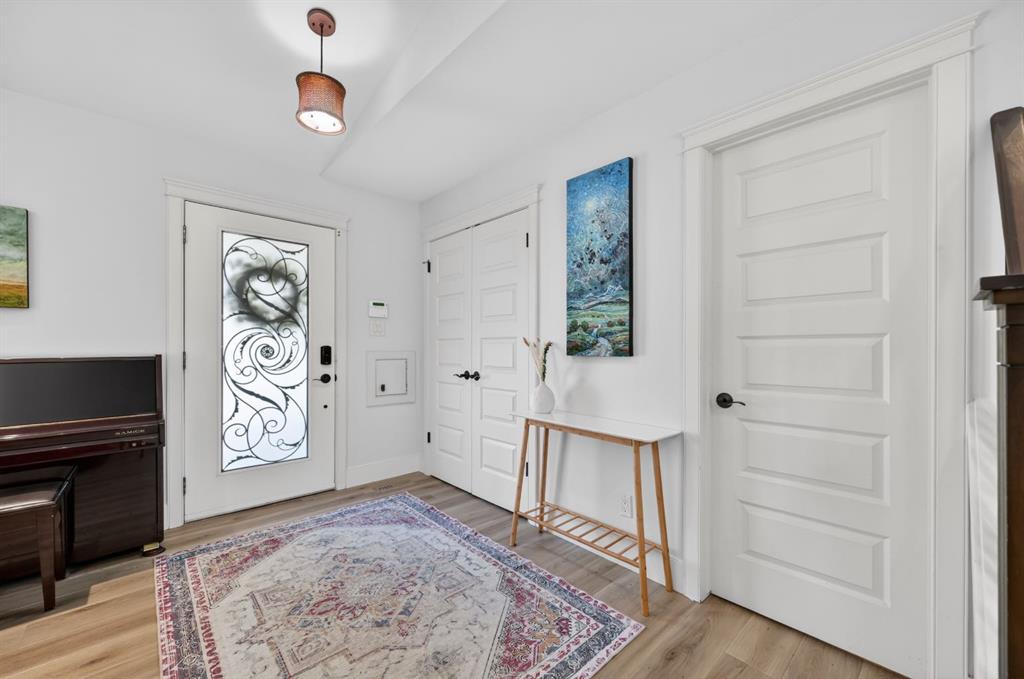
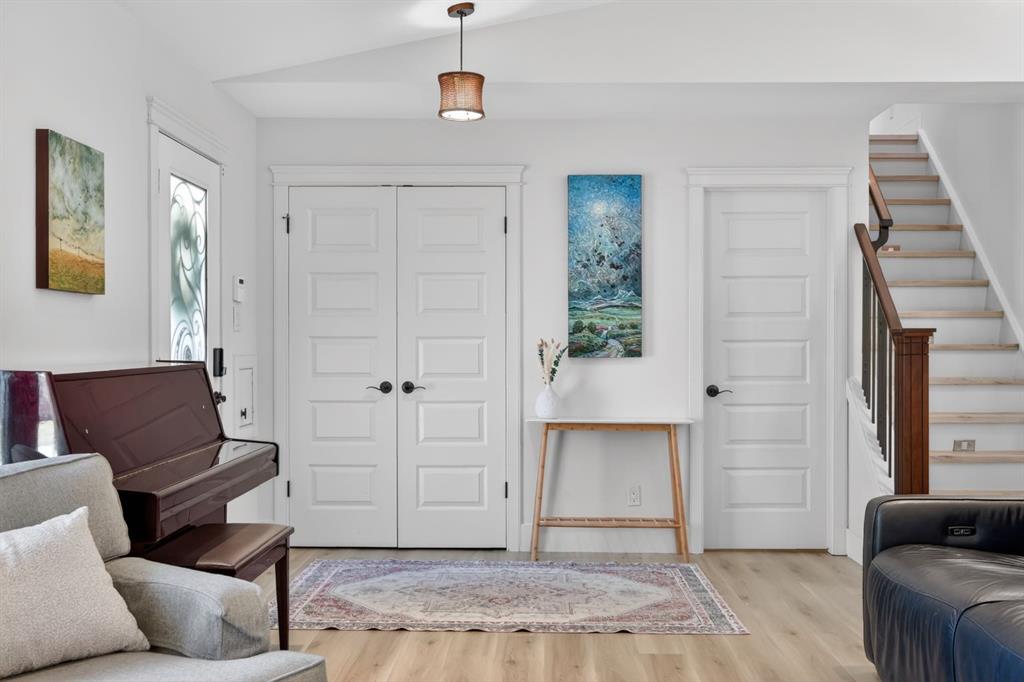
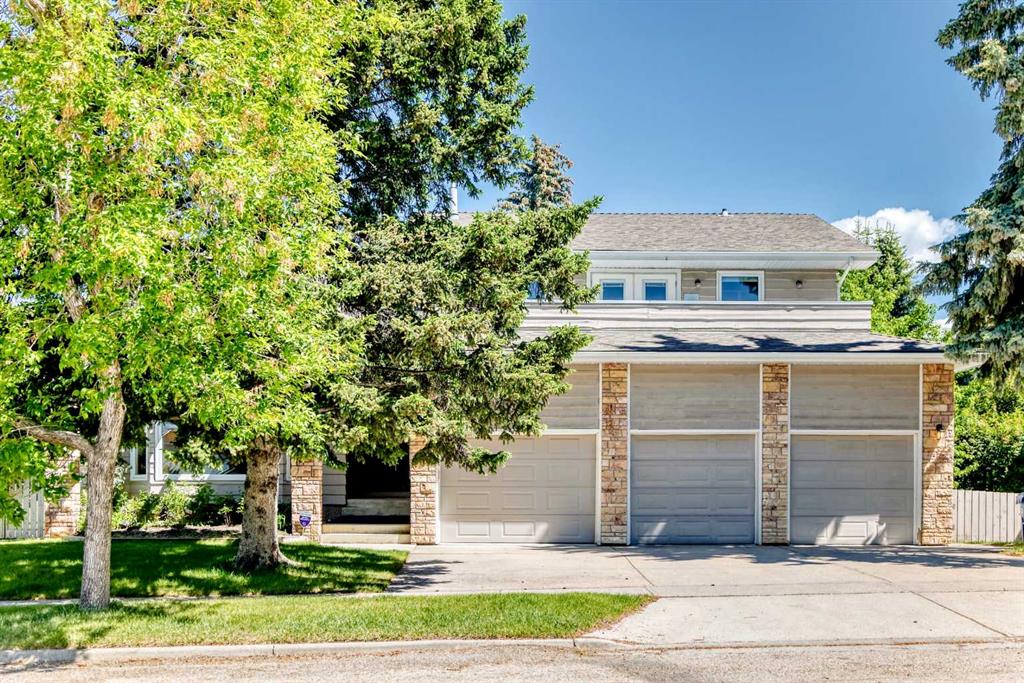
Welcome to this beautifully upgraded home on a quiet cul de sac in the prestigious community of Pump Hill, offering over 3,000 sq ft of fully finished living space and an exceptional blend of comfort, style, and location. Renovated down to the studs in 2009 and thoughtfully updated since, this home is truly move-in ready. *BONUS - Sellers are installing a BRAND NEW ROOF this week* The main floor impresses with soaring vaulted ceilings and a thoughtfully designed layout. The sunken living room creates a warm, inviting focal point, featuring a stunning stone fireplace with gas valve starter and built-in shelving. The dining area flows seamlessly into the bright, open kitchen, complete with newer appliances, an oversized butcher’s block island, a gas cooktop with pot filler, and easy access to the expansive back deck for effortless indoor-outdoor living. You’ll also find a versatile main floor office with space to accommodate guests, a stylish half bath with unique copper-toned tile accents, and a convenient mudroom and laundry area with updated washer/dryer and laundry chutes connecting from the upstairs bedrooms.
Upstairs, the spacious primary suite is a true retreat, featuring a walk-in closet, spa-inspired ensuite with dual vanities and a luxurious shower, and a private balcony overlooking the serene backyard. Two additional bedrooms share a well-designed 5-piece bathroom. Each bathroom in the home is enhanced with in-floor heating for year-round comfort.
The fully renovated basement (2021) extends your living space with a fourth bedroom and a stunning spa-like ensuite complete with steam shower and soaker tub. A large rec area offers flexibility for a games area, a home theatre setup, or additional family space.
Step outside to your private west-facing backyard oasis, surrounded by mature trees. The massive tiered composite deck is built for entertaining, featuring a custom-built gas firepit and hookups for outdoor heaters perfect for enjoying Calgary’s evenings. The heated garage includes rough-in for an EV, complemented by a large driveway for ample parking.
Other recent upgrades include brand new luxury vinyl plank flooring (2026), heat pump and A/C (2023), furnace (2023), water softener (2023), Fridge/Dishwasher/Washer/Dryer (2023), and a brand-new wall oven (2026).
Ideally located, families will appreciate the proximity to sought-after schools such as Nellie McClung, Jon Ware and St. Benedict, along with parks, amenities, and convenient commuter routes just minutes away. Don’t miss this exceptional opportunity to enjoy upscale living in one of Calgary’s most desirable neighbourhoods.
Property details
| Bedrooms | 4 |
| Bathrooms | 4.0 |
| Style | 2 Storey |
| Heating | Central,In Floor,Fireplace(s),See Remarks |
| Cooling | Central Air |
| Flooring | Ceramic Tile,Vinyl Plank |
| Levels | Two |
| Basement | Full |
| Basement development | Finished |
| Interior features | Bookcases,Built-in Features,Ceiling Fan(s),Closet Organizers,Kitchen Island,No Smoking Home,Walk-In Closet(s),Wired for Sound |
| Appliances | Dishwasher,Dryer,Garage Control(s),Garburator,Gas Cooktop,Microwave,Oven-Built-In,Refrigerator,Washer |
| Inclusions | Upstairs projector, Hot tub (not connected but functional), Water treatment/filtration unit, Gun Safe in Garage, Sprinkler system (sold as is) |
| Laundry | Main Level |
| Lot size | 7165.00 sqft |
| Frontage | 65.16 ft |
| Lot features | Back Lane,Cul-De-Sac,Landscaped,Private,Rectangular Lot,Treed |
| Exterior features | Balcony,Fire Pit,Private Yard |
| Fencing | Fenced |
| Patio | Deck,Patio |
| Year built | 1975 |
| Construction materials | Cedar,Stone,Wood Frame |
| Roof | Asphalt Shingle |
| Foundation | Poured Concrete |
| Parking features | Double Garage Attached,Driveway,Heated Garage |
| Garage spaces | 2 |
| Parking total | 6 |
| Annual taxes | $7,169 |
| Tax year | 2025 |
| Possession | Negotiable |
| Zoning | R-CG |
| Title | Fee Simple |
| Restrictions | None Known |
| Neighbourhood | Pump Hill |
| Community features | Clubhouse,Park,Playground,Schools Nearby,Shopping Nearby,Walking/Bike Paths |
| List AOR | Calgary |
Location
Sold comparables in Pump Hill
10 recent sales in Pump Hill
VOW members see sold prices, sold dates, and full comparable details. Free registration; takes 30 seconds.
Sign up to see sold dataAbout Pump Hill
AI-generated summaryOne of Calgary's most prestigious and established communities, Pump Hill exudes quiet affluence with tree-lined streets, large estate lots, and a strong sense of privacy and exclusivity.
One of Calgary's oldest and most exclusive luxury communities, developed from the 1960s onward
Bordered by the scenic Glenmore Reservoir, offering nearby walking and cycling paths
Consistently ranks among Calgary's highest average home values
Housing
Dominated by large custom-built single-family estate homes, many extensively renovated or rebuilt, on generous lots that are rare in the city.
Transit
Car-dependent with limited Calgary Transit bus service; Glenmore Trail and Macleod Trail provide quick access to the rest of the city.
Amenities
Close to Southcentre Mall, Glenmore Reservoir pathways, Rockyview Hospital, and a variety of dining and retail along Macleod Trail.
Who lives here
Primarily affluent established professionals, executives, and long-term homeowners who value privacy, space, and proximity to south Calgary amenities.
This neighbourhood summary was generated by AI for general orientation only. Verify details with the City of Calgary and your REALTOR® before making decisions.
Browse Calgary homes by feature
Similar listings in Pump Hill

$1,449,000
9915 Patton Road SW
Listed by RE/MAX First — Jesse Bydevaate

$1,500,000
9948 Patton Road SW
Listed by Real Broker — Tina Macapili, Alex Briones
$1,499,900
1912 Palliser Drive SW
Listed by Homecare Realty Ltd. — Hui Wan

$760,000
9824 19 Street SW
Listed by RE/MAX House of Real Estate — Seth Allred, Carson Weston