



By the numbers
How this listing measures up
$/sqft
$335
vs Homestead median
-13%
community avg $808K
Sqft per bedroom
526
Year built
2026
Garage
2 spaces
$/sqft distribution
Where this listing sits in Homestead
Of 17 active residential listings in Homestead,
this property at $335/sqft
sits in the $300–350 range.
Other active listings
This listing's price range
This listing
About this property
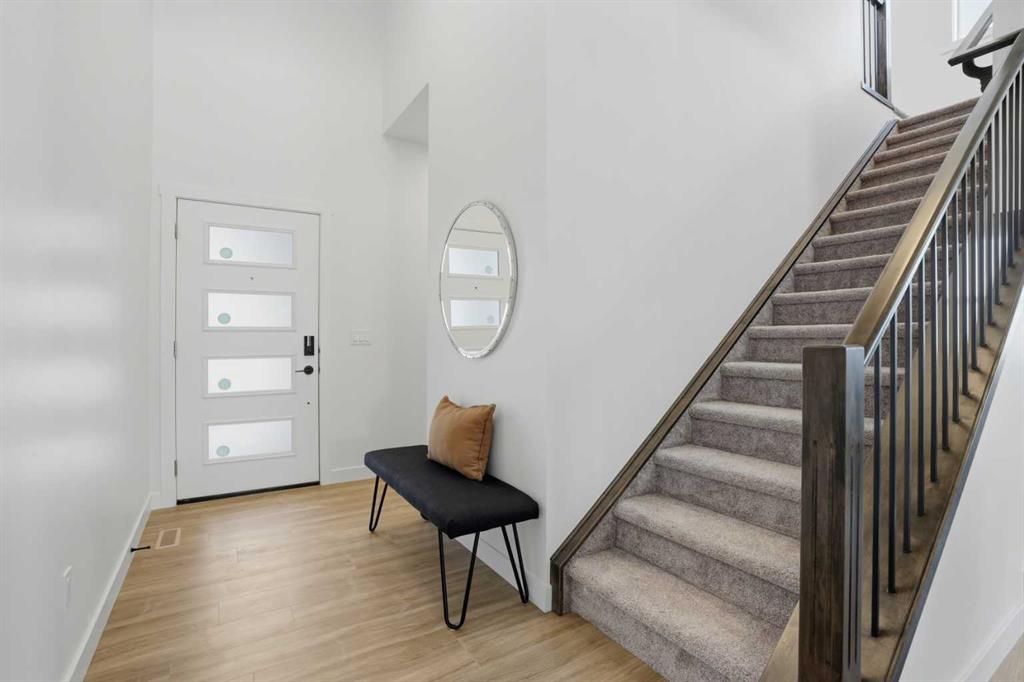
Brand New | Move-in Ready | Built by Genesis Builders Group | Montay Model | 4 Bedrooms | Upper Level Bonus Room | Open Floor Plan | Top of the Line Finishes | High Ceilings | Chef’s Kitchen | Sparkling Quartz Countertops | Full Height Cabinets | Stainless Steel Builder Appliance Package | Chimney Hood Fan | Built-in Microwave | Centre Island with Barstool Seating | Corner Pantry | Formal Dining Room | Breakfast Nook Overlooking Backyard | Expansive Living Space | 2 Sitting Areas | Electric Fireplace with Feature Wall | Large Windows | Great Natural Light | Upper Level Laundry | 2 Full Bathrooms | LVP, Plush Carpet & Tile Flooring | Side Entry | 9 Ft Basement | 2 Basement Windows | Unfinished Basement | Large Backyard | Front Double Attached Garage | Driveway. Step into elevated modern living with this brand-new, move-in ready Montay Model by Genesis Builders Group, thoughtfully crafted with premium finishes and a functional family-focused design. Offering an expansive open-concept layout with soaring ceilings and abundant natural light, this stunning home delivers both style and everyday comfort. The main level is anchored by a chef-inspired kitchen featuring sparkling quartz countertops, full-height cabinetry, stainless steel builder appliance package, chimney hood fan, built-in microwave, a spacious centre island with bar seating, and a convenient corner pantry. Perfect for entertaining, the main floor also offers a formal dining area, a bright breakfast nook overlooking the backyard, and two separate sitting areas to accommodate both relaxing and hosting. The elegant living room is highlighted by an electric fireplace with a striking feature wall, creating a warm and sophisticated focal point. Upstairs, discover four generously sized bedrooms, including a spacious primary retreat, along with two full bathrooms, a versatile bonus room, and the convenience of upper-level laundry. Quality finishes continue throughout with wide plank LVP flooring, plush carpet, and tile accents. The unfinished basement features impressive 9-foot ceilings, two large windows, and a separate side entry—offering exceptional future development potential for additional living space or income possibilities (subject to approval and permitting by the city/municipality). Outside, enjoy a large backyard, front double attached garage, and full driveway. This beautifully designed home combines luxury, space, and future opportunity in one exceptional package. Genesis Builders Group follows the First-Time Home Buyer GST/HST Rebate to eliminate the 5% GST on qualifying new homes (up to $1 million) for qualifying first time home buyers. Hurry and book your showing today!
Property details
| Bedrooms | 4 |
| Bathrooms | 4.0 |
| Style | 2 Storey |
| Heating | Forced Air |
| Cooling | None |
| Flooring | Carpet,Ceramic Tile,Vinyl Plank |
| Levels | Two |
| Basement | Full |
| Basement development | Unfinished |
| Interior features | Double Vanity,High Ceilings,Kitchen Island,No Animal Home,No Smoking Home,Pantry,Quartz Counters,Recessed Lighting,Separate Entrance,Smart Home,Walk-In Closet(s) |
| Appliances | See Remarks |
| Inclusions | Builders Appliance Package |
| Laundry | Upper Level |
| Lot size | 3129.00 sqft |
| Frontage | 27.27 ft |
| Lot features | Back Yard,Interior Lot,No Neighbours Behind,Rectangular Lot,Street Lighting,Zero Lot Line |
| Exterior features | Lighting,Rain Gutters |
| Fencing | None |
| Patio | None |
| Year built | 2026 |
| New construction | 1 |
| Construction materials | Composite Siding,Stone,Wood Frame |
| Roof | Asphalt Shingle |
| Foundation | Poured Concrete |
| Parking features | Double Garage Attached,Driveway,Garage Faces Front,On Street |
| Garage spaces | 2 |
| Parking total | 4 |
| Possession | Immediate,Negotiable |
| Zoning | R-G |
| Title | Fee Simple |
| Restrictions | None Known |
| Neighbourhood | Homestead |
| Community features | Park,Playground,Schools Nearby,Shopping Nearby,Sidewalks,Street Lights,Walking/Bike Paths |
| List AOR | Calgary |
Location
Sold comparables in Homestead
30 recent sales in Homestead
VOW members see sold prices, sold dates, and full comparable details. Free registration; takes 30 seconds.
Sign up to see sold dataAbout Homestead
AI-generated summaryHomestead is a newer northeast Calgary community with a fresh, family-oriented atmosphere and a strong sense of suburban growth. Wide streets, modern builds, and open green spaces give it a clean, welcoming feel.
One of Calgary's newer northeast communities, with ongoing development and infrastructure build-out
Located near the Stoney Trail ring road, offering strong city-wide connectivity
Close proximity to the diverse amenities and services of the established Saddle Ridge area
Housing
Dominated by newly built single-family detached homes, laned houses, and semi-detached properties, with townhomes also available for more affordable entry points.
Transit
Transit options are still developing alongside the community's growth, with residents largely car-dependent; Stoney Trail and Metis Trail provide convenient access to the broader city.
Amenities
Everyday essentials are accessible via nearby Cornerstone and Saddle Ridge commercial nodes, with schools, parks, and pathways planned or under development within the community itself.
Who lives here
Primarily young families and newcomers to Canada attracted by new construction, relatively affordable pricing, and a close-knit, multicultural community atmosphere.
This neighbourhood summary was generated by AI for general orientation only. Verify details with the City of Calgary and your REALTOR® before making decisions.
Browse Calgary homes by feature
Similar listings in Homestead

$815,000
96 Homestead Grove NE
Listed by MaxWell Gold — Harman Singh

$819,990
160 Homestead Grove NE
Listed by RE/MAX Crown — Happe Dhillon, Raman Chahal
$1,149,000
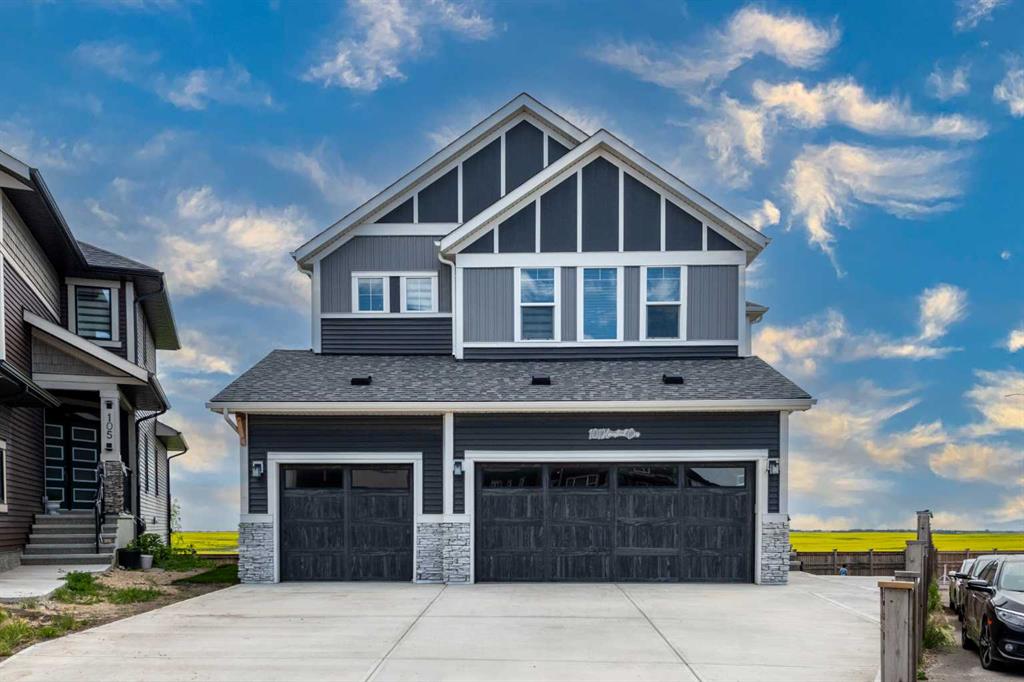
101 Homestead Crescent NE
Listed by Diamond Realty & Associates Ltd — Asmaira Javed
$1,189,000
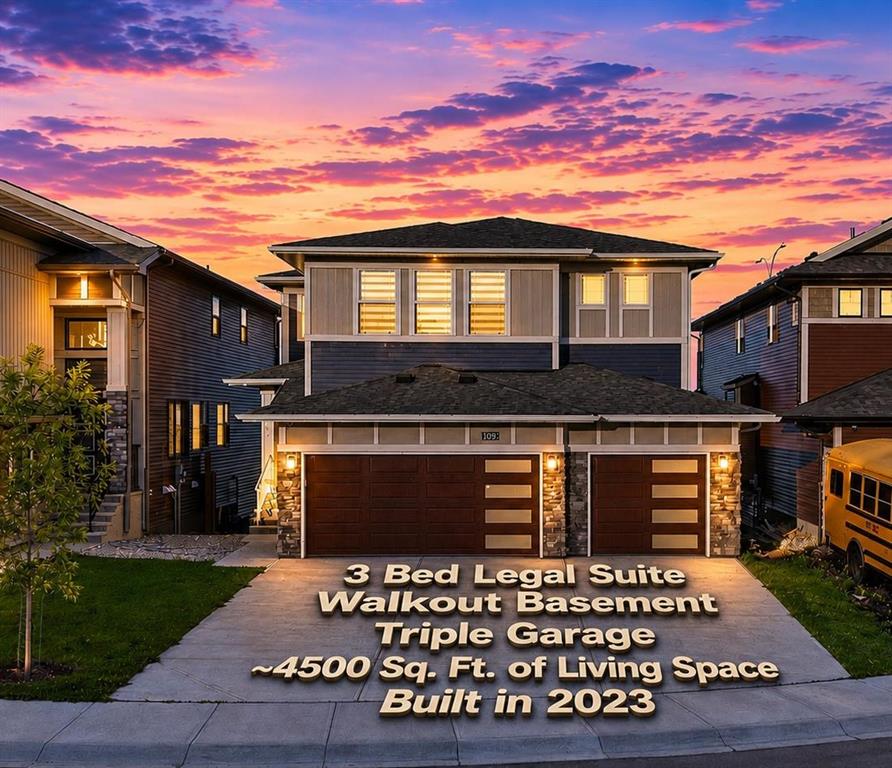
109 Homestead Crescent NE
Listed by RE/MAX Real Estate (Mountain View) — Amit Gupta