By the numbers
How this listing measures up
$/sqft
$361
vs South Shores median
+11%
community avg $1049K
Sqft per bedroom
804
Year built
2024
Annual taxes
$5,878
2025
Garage
3 spaces
$/sqft distribution
Where this listing sits in South Shores
Of 13 active residential listings in South Shores,
this property at $361/sqft
sits in the $350–400 range.
Other active listings
This listing's price range
This listing
About this property
LUXURY LIVING | CANAL BACKING | 50 X 114 WALKOUT LOT | 2 MASTER BEDROOMS | 9 FEET CEILINGS THROUGHOUT !!. Discover the pinnacle of lakeside living in this exquisite two-story residence, exhibiting show-home caliber finishes and ideally poised on a premium walkout parcel backing onto a canal within the lake community of South Shore. Masterfully architected to harmonize sophistication, volume, and utility, this distinguished property boasts four generously appointed bedrooms, three and a half bathrooms, a private executive office, and an abundance of bespoke upgrades. Upon entry you are greeted by spacious foyer , an office and two refined dining spaces. At the residence's core, the soaring open-to-above family room commands attention, featuring a warm natural gas fireplace and a striking architectural glass staircase . The chef-caliber primary kitchen is a culinary masterpiece, outfitted with premium integrated appliances and an oversized refrigerator, flawlessly complemented by a fully equipped, enclosed spice kitchen featuring a gas range. Ascending to the upper level, the expansive floor plan reveals a versatile bonus room complete with custom built-in media cabinetry, a thoughtfully designed laundry room and a primary bedroom with a spa-inspired five-piece ensuite. Family and guests are effortlessly accommodated, as two additional well-appointed bedrooms share a meticulously designed Jack-and-Jill bathroom, while a substantial fourth bedroom benefits from its own private full bathroom. Both master bedrooms plus additional bedroom comes with MDF Shelving -walk in closets. The luminous walkout lower level features a dedicated rear entrance nine foot ceiling and large windows , presenting an exceptional blank canvas to curate a bespoke entertainment space . Externally, indulge in sweeping water vistas from the expansive glass-railed deck, The triple-car garage exterior has hardy board and metal cedar rendering , offers ample parking impart an arresting curb appeal, culminating this superlative offering.
Property details
| Bedrooms | 4 |
| Bathrooms | 4.0 |
| Style | 2 Storey |
| Heating | Central,Forced Air |
| Cooling | None |
| Flooring | Hardwood |
| Levels | Two |
| Basement | None |
| Basement development | Unfinished |
| Interior features | High Ceilings,Kitchen Island,No Animal Home,Open Floorplan,Pantry,Quartz Counters,Separate Entrance,Tray Ceiling(s) |
| Appliances | Dishwasher,Electric Cooktop,Gas Range,Microwave,Range Hood,Refrigerator,Washer/Dryer |
| Inclusions | N/A |
| Laundry | Laundry Room,Upper Level |
| Lot size | 5700.00 sqft |
| Frontage | 50 ft |
| Lot features | Backs on to Park/Green Space,No Neighbours Behind |
| Exterior features | Balcony,BBQ gas line,Other,Playground |
| Fencing | None |
| Patio | Deck |
| Year built | 2024 |
| Construction materials | Concrete,Vinyl Siding,Wood Frame |
| Roof | Asphalt Shingle |
| Foundation | Poured Concrete |
| Parking features | Off Street,Triple Garage Attached |
| Garage spaces | 3 |
| Parking total | 6 |
| Annual taxes | $5,878 |
| Tax year | 2025 |
| Possession | 30 Days / Neg |
| Zoning | R-1 |
| Title | Fee Simple |
| Restrictions | None Known |
| Neighbourhood | South Shores |
| Community features | Fishing,Lake,Park,Schools Nearby,Sidewalks,Walking/Bike Paths |
| List AOR | Calgary |
Location
Sold comparables in South Shores
16 recent sales in South Shores
VOW members see sold prices, sold dates, and full comparable details. Free registration; takes 30 seconds.
Sign up to see sold dataAbout South Shores
AI-generated summarySouth Shores is a newer lakeside community in Calgary's southeast, offering a relaxed, upscale feel with scenic water views and a strong sense of suburban tranquility.
Average list price of $1,048,923 reflects a premium lakeside market
15 active listings with an average of 57 days on market suggests a measured pace of sales
One of Calgary's newer southeast communities, offering modern home builds and lake access
Housing
Predominantly newer single-family detached homes and estate properties, reflecting the community's recent development and premium price point.
Transit
South Shores is a car-dependent community with limited transit options, making personal vehicle ownership essentially a necessity for most residents.
Amenities
Residents enjoy access to the community lake and pathway systems, with everyday retail and dining found along nearby major commercial corridors in the broader southeast.
Who lives here
The community tends to attract affluent families and professionals drawn by the lakeside lifestyle, newer construction, and quieter suburban setting.
This neighbourhood summary was generated by AI for general orientation only. Verify details with the City of Calgary and your REALTOR® before making decisions.
Browse Calgary homes by feature
Similar listings in South Shores
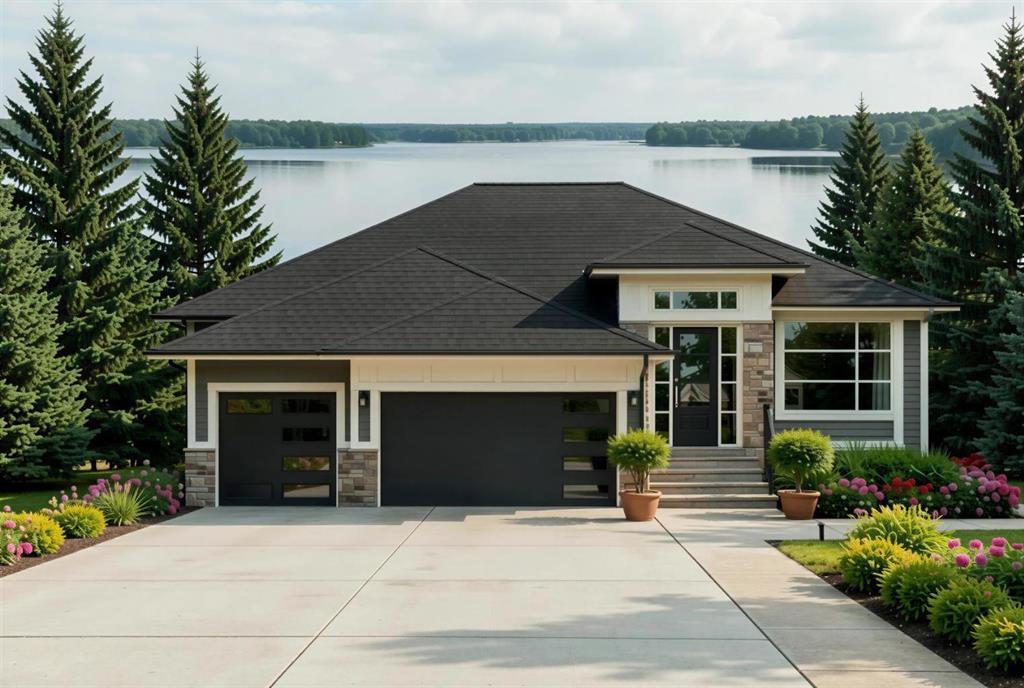
$1,600,000
936 South Shore Terrace
Listed by LPT Realty — Lindsay Bosma
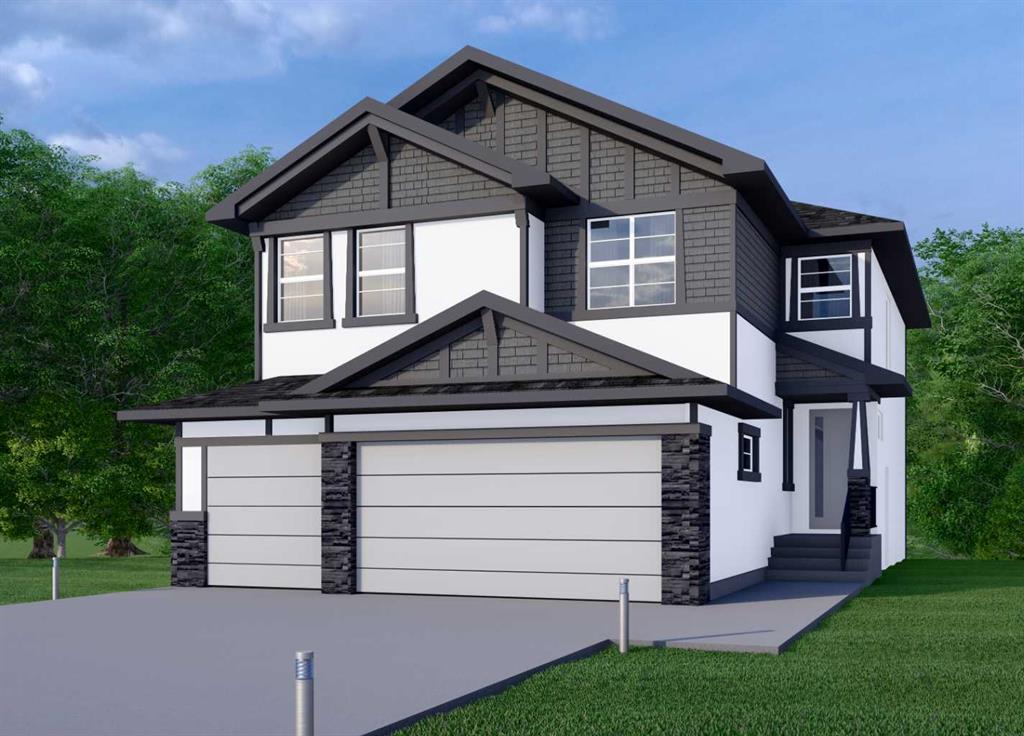
$1,026,900
90 South Shore Road
Listed by Real Broker — Gary Banipal, Sunny Banipal

$1,089,999
39 South Shore Road
Listed by Royal LePage METRO — Mandeep Duggal, Jas Parmar
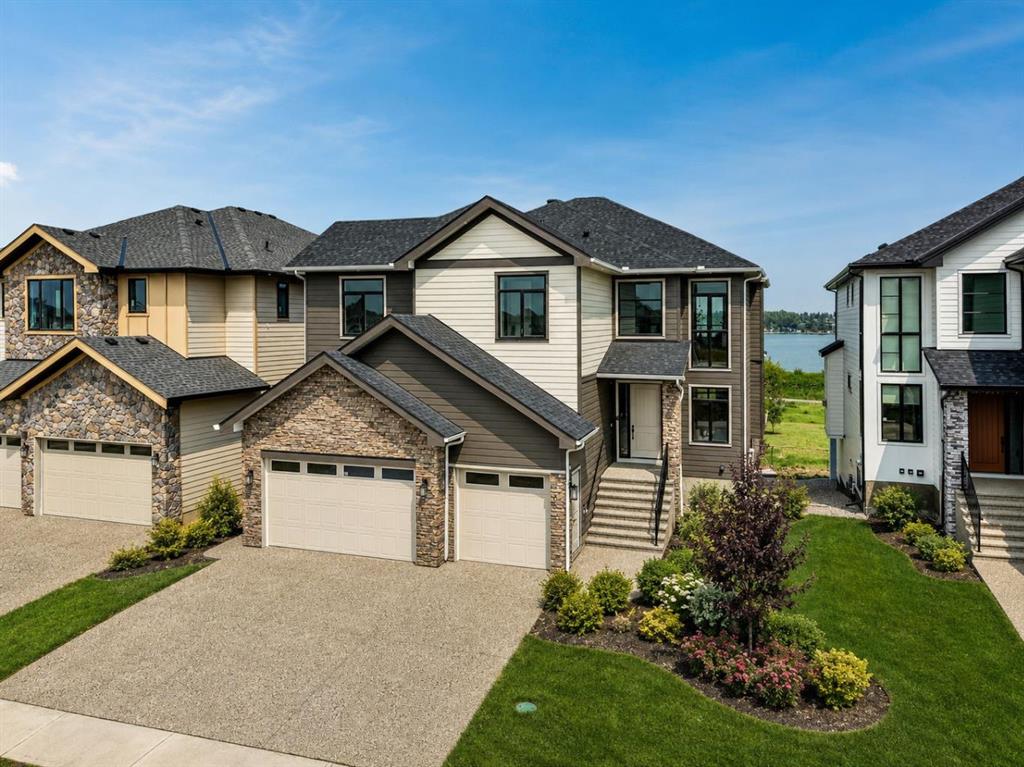
$1,789,000
952 SOUTH SHORE Terrace
Listed by RE/MAX House of Real Estate — Kamal Mangat