By the numbers
How this listing measures up
$/sqft
$326
vs Sawgrass Park median
-11%
community avg $626K
Sqft per bedroom
573
Year built
2026
Sawgrass Park avg DOM
117d
$/sqft distribution
Where this listing sits in Sawgrass Park
Of 8 active residential listings in Sawgrass Park,
this property at $326/sqft
sits in the $300–350 range.
Other active listings
This listing's price range
This listing
About this property
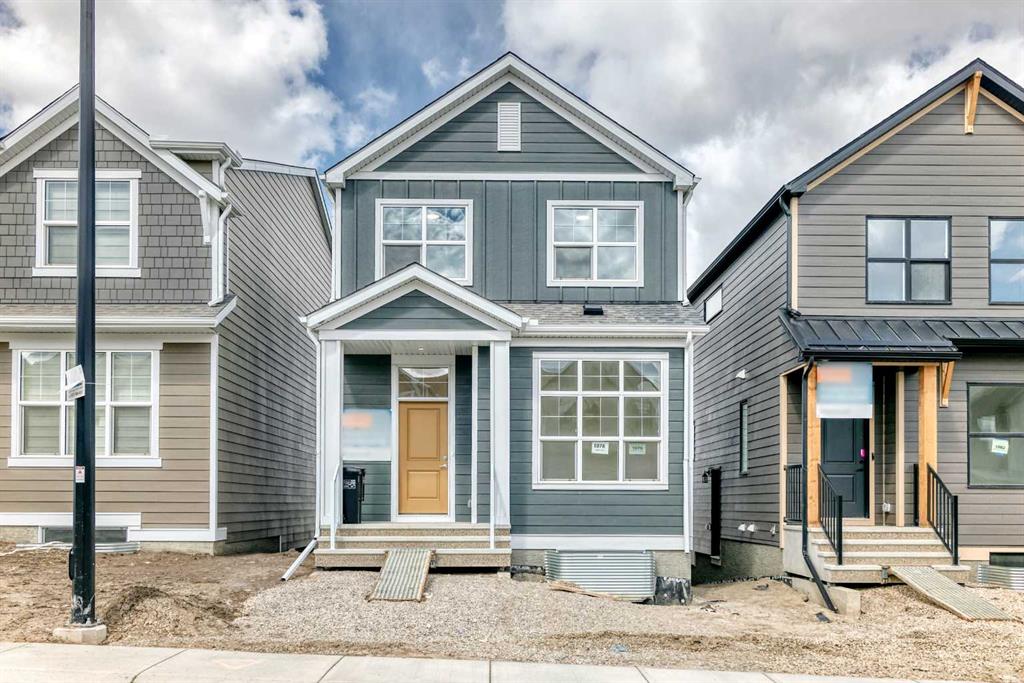
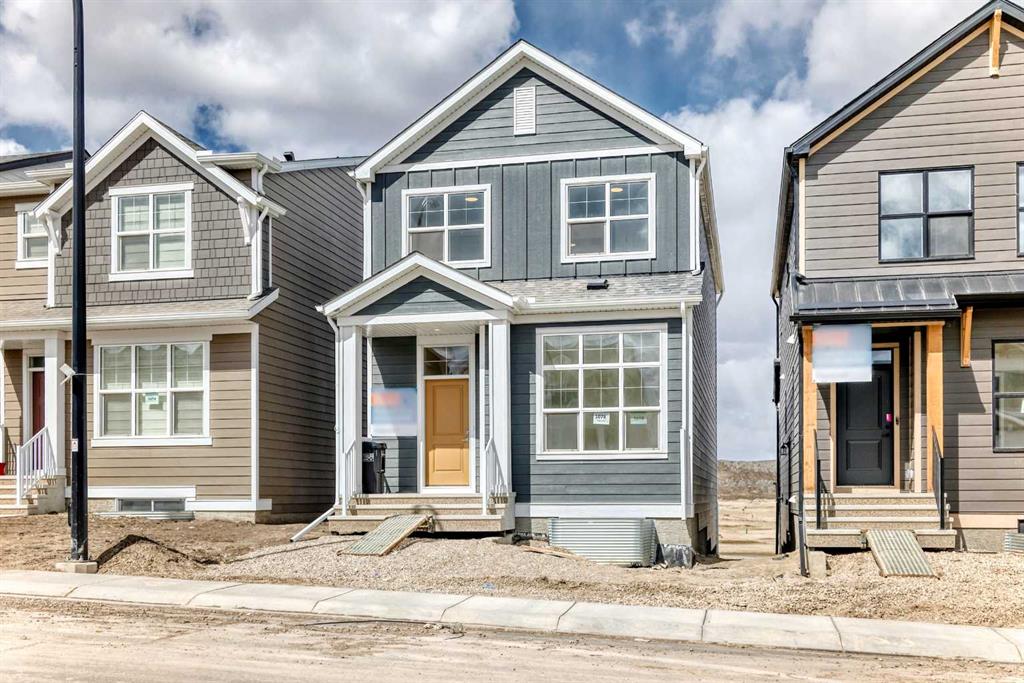
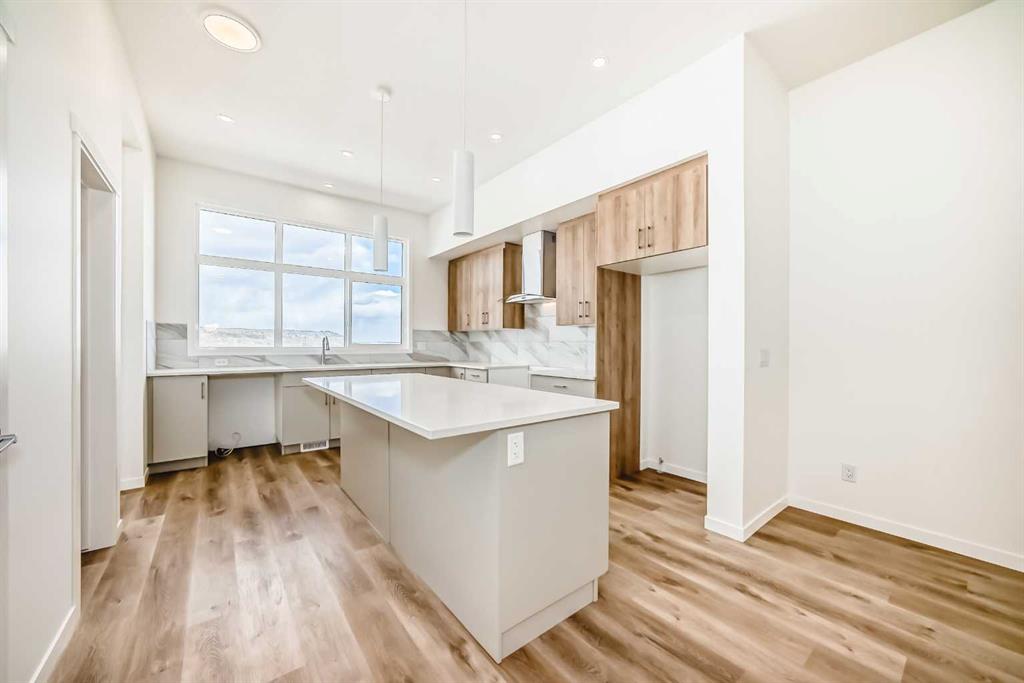
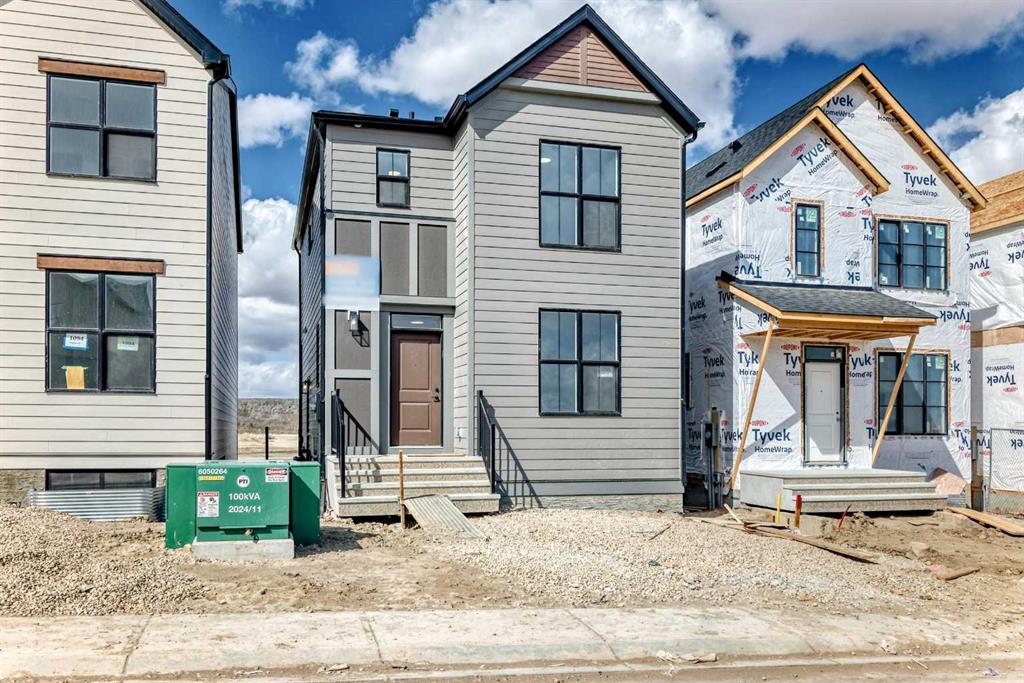
Welcome to this beautifully designed new construction home in Sawgrass Park, offering 1,720 sq ft of thoughtfully planned living space, modern finishes, and exceptional functionality for today’s lifestyle.
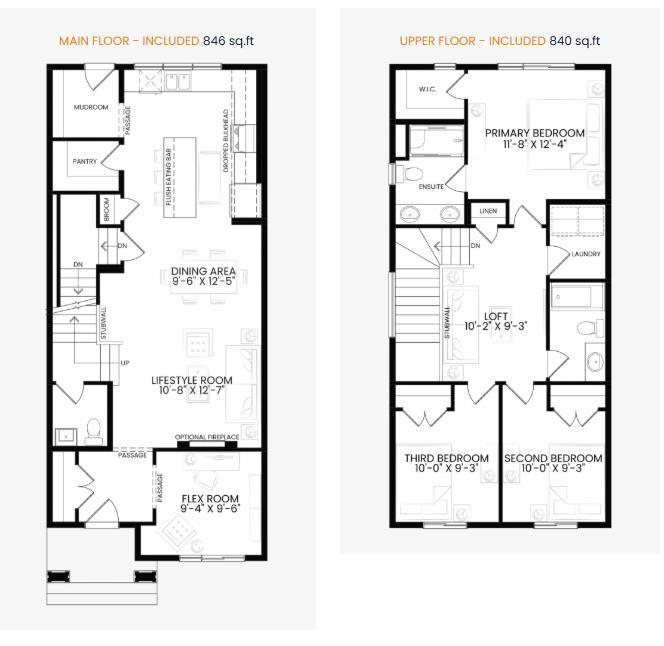
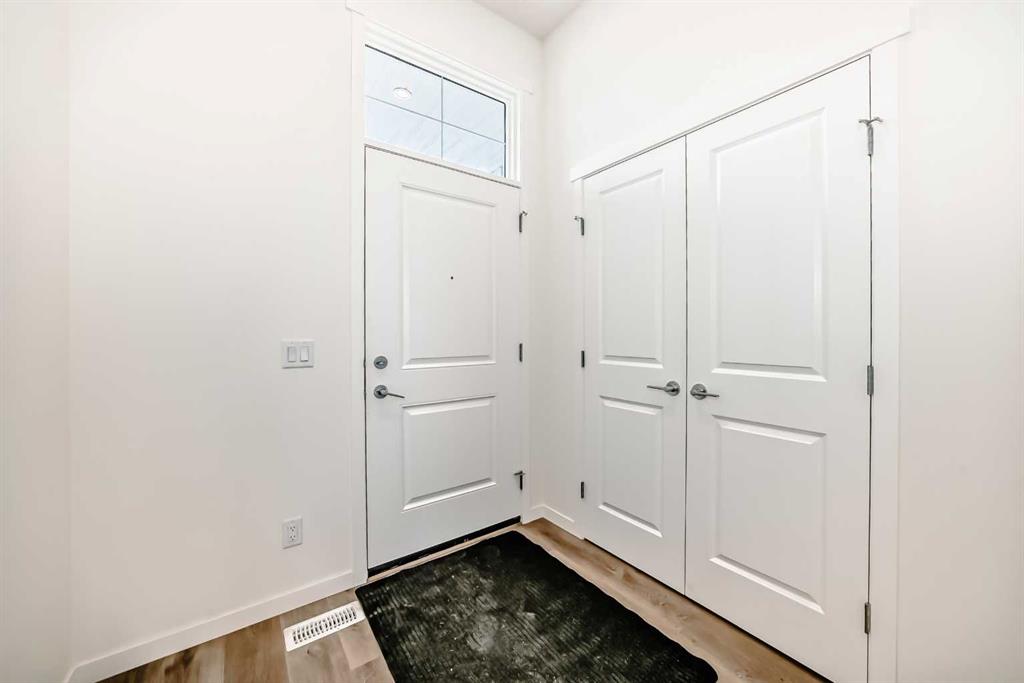
The curb appeal stands out immediately with durable Hardie Board siding, known for its resistance to moisture, fire, and pests, as well as its low maintenance and long-term durability—an ideal choice for Alberta’s changing climate. Step inside to a bright and airy main floor featuring 9’ ceilings and wide-plank LVP flooring that flows seamlessly throughout. The front den with French doors and a large window creates the perfect space for a home office or quiet retreat. At the heart of the home is the upgraded kitchen, showcasing two-tone cabinetry, quartz countertops, a chimney hood fan, and a functional layout with plenty of prep and storage space—designed to both impress and perform. The open-concept dining and living areas make everyday living and entertaining effortless.
Upstairs, you’ll find a well-balanced layout complete with a bonus room, ideal for a second living space or family hangout. The primary suite offers a walk-in closet and a well-appointed ensuite featuring dual vanities and a walk-in shower. Two additional bedrooms, a full bathroom, and convenient upper-floor laundry complete this level. The home also includes a separate side entrance to the basement and a sunshine basement, offering excellent potential for future development. Outside, enjoy the added value of a 20’ x 21’ concrete parking pad and a gas line for your future BBQ setup—perfect for summer evenings. Located in the growing community of Sawgrass Park, with access to parks, pathways, and future amenities, this home is a smart choice for buyers looking for quality construction, modern design, and long-term value.
Property details
| Bedrooms | 3 |
| Bathrooms | 3.0 |
| Style | 2 Storey |
| Heating | Forced Air,Natural Gas |
| Cooling | None |
| Flooring | Carpet,Vinyl Plank |
| Levels | Two |
| Basement | Full |
| Basement development | Unfinished |
| Interior features | No Animal Home,No Smoking Home,Open Floorplan,Quartz Counters,Vinyl Windows |
| Appliances | Dishwasher,Electric Stove,Microwave,Range Hood,Refrigerator |
| Inclusions | N/A |
| Laundry | Upper Level |
| Lot size | 2827.00 sqft |
| Frontage | 26.12 ft |
| Lot features | Back Lane |
| Exterior features | BBQ gas line |
| Fencing | None |
| Patio | None |
| Year built | 2026 |
| New construction | 1 |
| Construction materials | Cement Fiber Board,Wood Frame |
| Roof | Asphalt Shingle |
| Foundation | Poured Concrete |
| Parking features | Parking Pad |
| Parking total | 2 |
| Tax year | 2025 |
| Possession | 15 Days / Neg,Immediate |
| Zoning | DC-50 |
| Title | Fee Simple |
| Restrictions | None Known |
| Neighbourhood | Sawgrass Park |
| Community features | Schools Nearby,Shopping Nearby |
| List AOR | Calgary |
Location
Sold comparables in Sawgrass Park
11 recent sales in Sawgrass Park
VOW members see sold prices, sold dates, and full comparable details. Free registration; takes 30 seconds.
Sign up to see sold dataAbout Sawgrass Park
AI-generated summarySawgrass Park is a quiet, family-oriented community in Calgary's southeast, known for its suburban calm and proximity to natural wetlands and green space.
8 active listings with an average list price of $626,038
Homes are sitting on the market longer than the Calgary average, averaging 117 days
Close proximity to Fish Creek Provincial Park and the Rotary/Mattamy Greenway trail system
Housing
The neighbourhood features predominantly detached single-family homes with some semi-detached options, typical of newer Calgary suburban developments.
Transit
Transit options are limited, making a personal vehicle the primary mode of transportation for most daily errands.
Amenities
Residents are a short drive from shopping, dining, and services in nearby Seton and Auburn Bay, including the South Health Campus hospital.
Who lives here
The community tends to attract young families and couples drawn by the suburban setting, relative affordability, and access to outdoor amenities.
This neighbourhood summary was generated by AI for general orientation only. Verify details with the City of Calgary and your REALTOR® before making decisions.
Browse Calgary homes by feature
Similar listings in Sawgrass Park
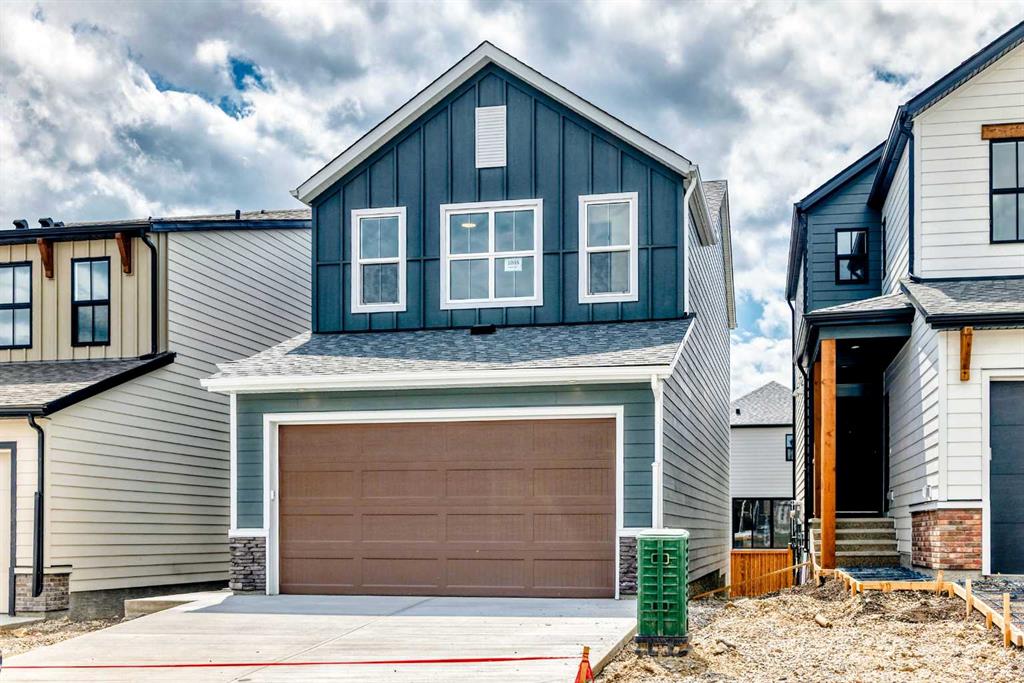
$639,900
1065 Sawgrass Link NW
Listed by Yates Real Estate Ltd — Heather Yates
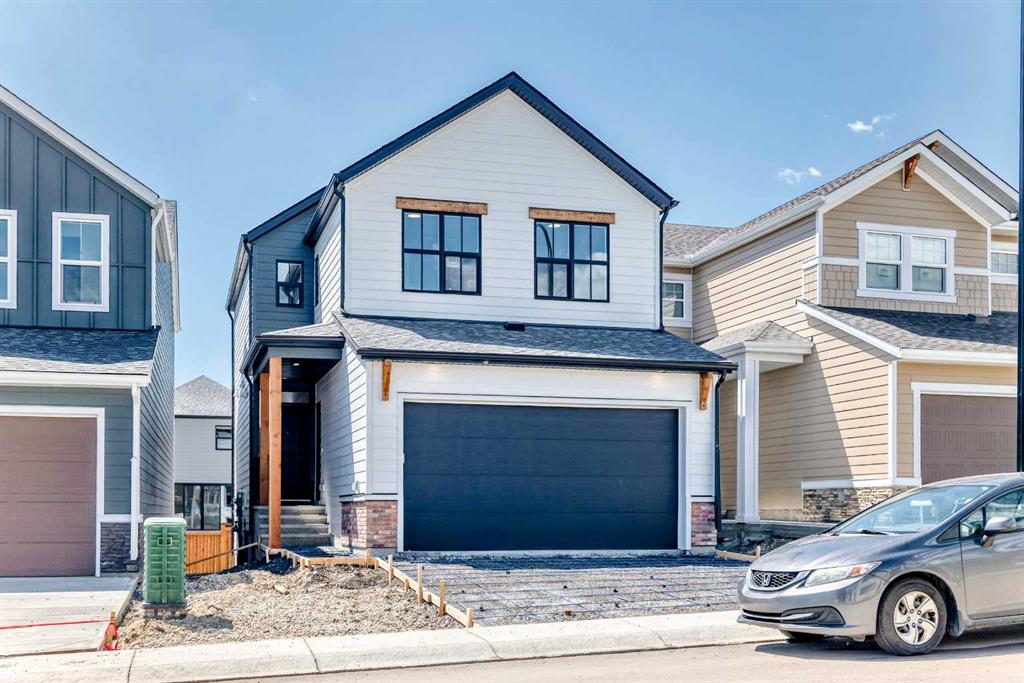
$599,900
1061 Sawgrass Link NW
Listed by Yates Real Estate Ltd — Heather Yates
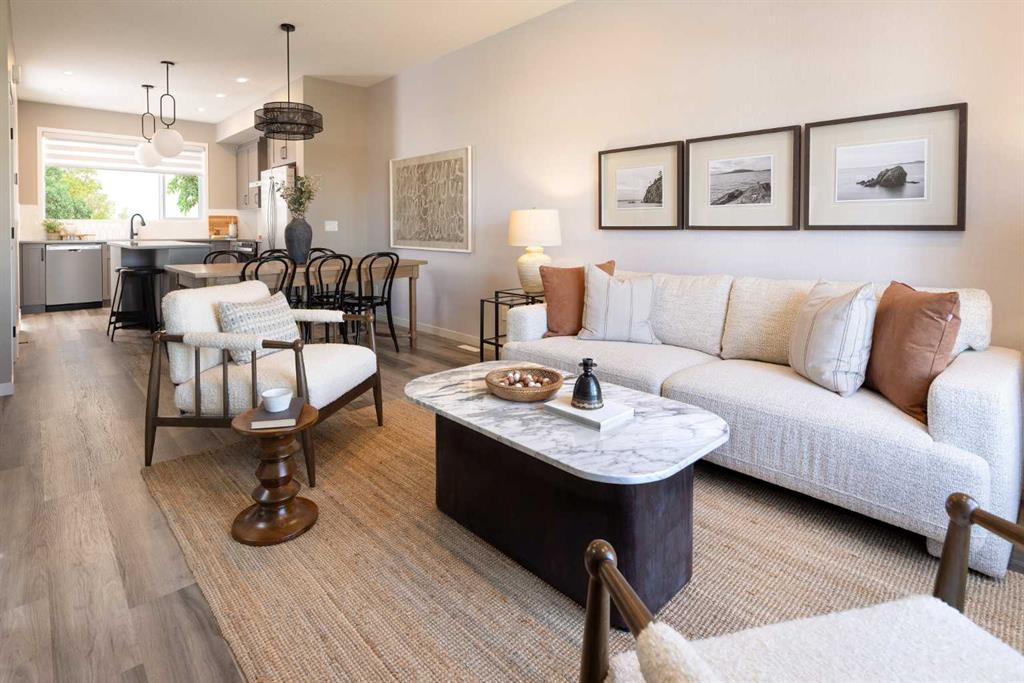
$499,900
144 Sawgrass Gate NW
Listed by Yates Real Estate Ltd — Heather Yates
$524,900
1098 Sawgrass Link NW
Listed by Yates Real Estate Ltd — Heather Yates