


By the numbers
How this listing measures up
$/sqft
$700
vs Three Sisters median
+5%
community avg $1281K
Sqft per bedroom
482
Year built
2026
Annual taxes
$6,163
2026
Garage
2 spaces
$/sqft distribution
Where this listing sits in Three Sisters
Of 24 active residential listings in Three Sisters,
this property at $700/sqft
sits in the $650–700 range.
Other active listings
This listing's price range
This listing
About this property
Set within the emerging heart of Three Sisters Mountain Village, this four-bedroom townhome at Altitude at Three Sisters by award winning Logel Homes offers a refined take on contemporary mountain living—where thoughtful design meets everyday functionality. Spanning three levels, the home is designed to accommodate both full-time living and lock-and-leave flexibility. The entry level features a private bedroom with in-floor heating—ideal for guests or a quiet workspace—while the main level opens into an inviting living and entertaining space. A gas fireplace anchors the room, complemented by a wet bar, beverage fridge, and seamless flow into a beautifully appointed kitchen. Here, upgraded quartz surfaces, a full-height backsplash, 41” cabinetry with risers, and a suite of premium appliances—including a Fisher & Paykel paneled fridge and gas range—create a space that is both elevated and practical. Upstairs, the vaulted primary retreat is a standout—framed by oversized windows and finished with a fully tiled walk-in shower, upgraded cabinetry, and California Closets. Additional bedrooms offer flexibility for family, guests, or work-from-home needs, all enhanced by upgraded flooring, lighting, and carefully considered storage throughout. Every detail has been curated—from under-cabinet lighting and pendant fixtures to air conditioning and upgraded tilework—delivering a home that feels complete from day one. With anticipated completion in summer 2026, this is an opportunity to secure a brand-new residence in one of Canmore’s most forward-looking communities. Monthly condominium fees of $335 include exterior maintenance, snow removal, landscaping, building insurance, reserve fund contributions, and professional management, along with access to a community spa and hot tub—ensuring a seamless, low-maintenance lifestyle. Positioned steps from the future Gateway commercial hub—with planned shops, dining, and grocery—this location continues to evolve as one of the Bow Valley’s most compelling places to live and invest. Built by Logel Homes, whose decades-long track record speaks to quality and reliability, this home reflects a commitment to enduring value and modern mountain design—an approach consistent with thoughtfully crafted new construction offerings in the region.
Property details
| Bedrooms | 4 |
| Bathrooms | 3.0 |
| Style | 3 (or more) Storey |
| Heating | In Floor,Forced Air |
| Cooling | Partial |
| Flooring | Tile,Vinyl Plank |
| Levels | Three Or More |
| Basement | None |
| Interior features | Double Vanity,Kitchen Island,Open Floorplan,Separate Entrance,Vaulted Ceiling(s),Walk-In Closet(s) |
| Appliances | Dishwasher,Gas Range,Microwave,Oven,Refrigerator,Washer/Dryer |
| Inclusions | None |
| Laundry | In Unit,Upper Level |
| Lot features | Level,Street Lighting,Views |
| Exterior features | Balcony |
| Fencing | None |
| Patio | Balcony(s) |
| Year built | 2026 |
| New construction | 1 |
| Construction materials | Mixed |
| Roof | Asphalt Shingle |
| Foundation | Poured Concrete |
| Parking features | Double Garage Attached |
| Garage spaces | 2 |
| Parking total | 2 |
| Annual taxes | $6,163 |
| Tax year | 2026 |
| Possession | Upon Completion |
| Zoning | R3-SC1 |
| Title | Fee Simple |
| Restrictions | Short Term Rentals Not Allowed |
| Neighbourhood | Three Sisters |
| Community features | Schools Nearby,Shopping Nearby,Sidewalks,Street Lights,Walking/Bike Paths |
| List AOR | Calgary |
Location
Sold comparables in Three Sisters
36 recent sales in Three Sisters
VOW members see sold prices, sold dates, and full comparable details. Free registration; takes 30 seconds.
Sign up to see sold dataAbout Three Sisters
AI-generated summaryA scenic, master-planned mountain community nestled in the Bow Valley near Canmore, offering a tranquil, resort-inspired lifestyle with stunning Rocky Mountain views and abundant outdoor recreation at its doorstep.
24 active listings with an average list price of $1,280,825
Homes are averaging 78 days on market, suggesting a patient, discerning buyer pool
Located adjacent to Canmore in the Bow Valley, approximately 100 km west of Calgary
Housing
Predominantly upscale single-family homes, luxury estate properties, and high-end townhomes reflecting the community's premium mountain setting.
Transit
Transit options are limited given the semi-rural mountain location; personal vehicles are essential, though Canmore's walkable core is just minutes away.
Amenities
Residents enjoy proximity to Canmore's shops, restaurants, and services, as well as world-class skiing at nearby Nakiska and Banff National Park.
Who lives here
Typically affluent professionals, retirees, and outdoor enthusiasts seeking a luxury mountain lifestyle, along with buyers of recreational or second properties.
This neighbourhood summary was generated by AI for general orientation only. Verify details with the City of Calgary and your REALTOR® before making decisions.
Browse Calgary homes by feature
Similar listings in Three Sisters
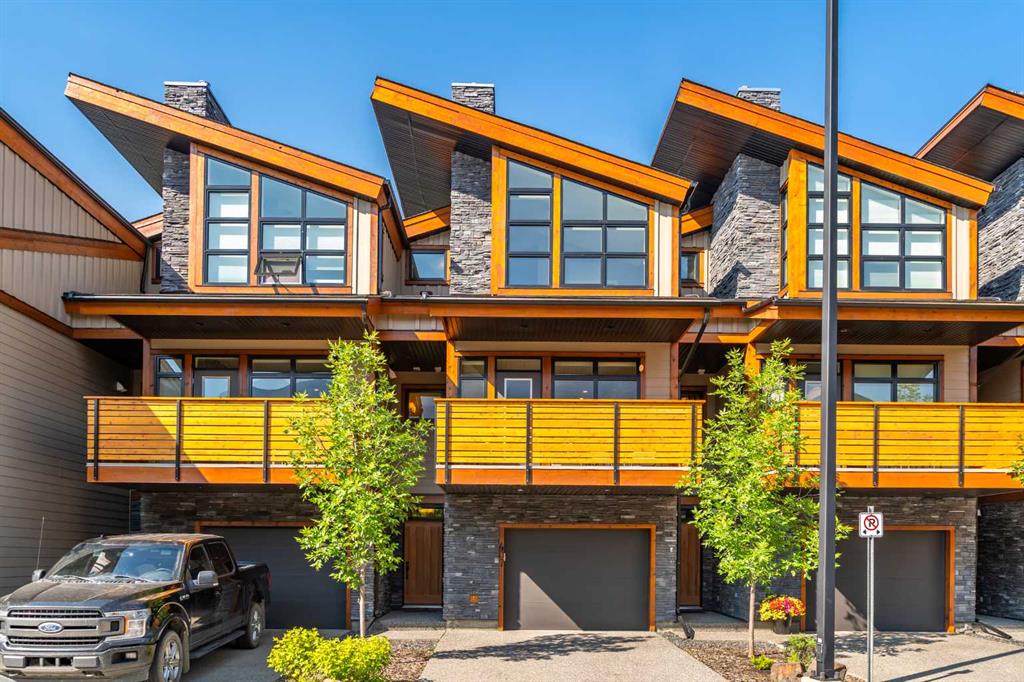
$1,125,000
407 Riva Place
Listed by Royal LePage Solutions — Jeff Pasche
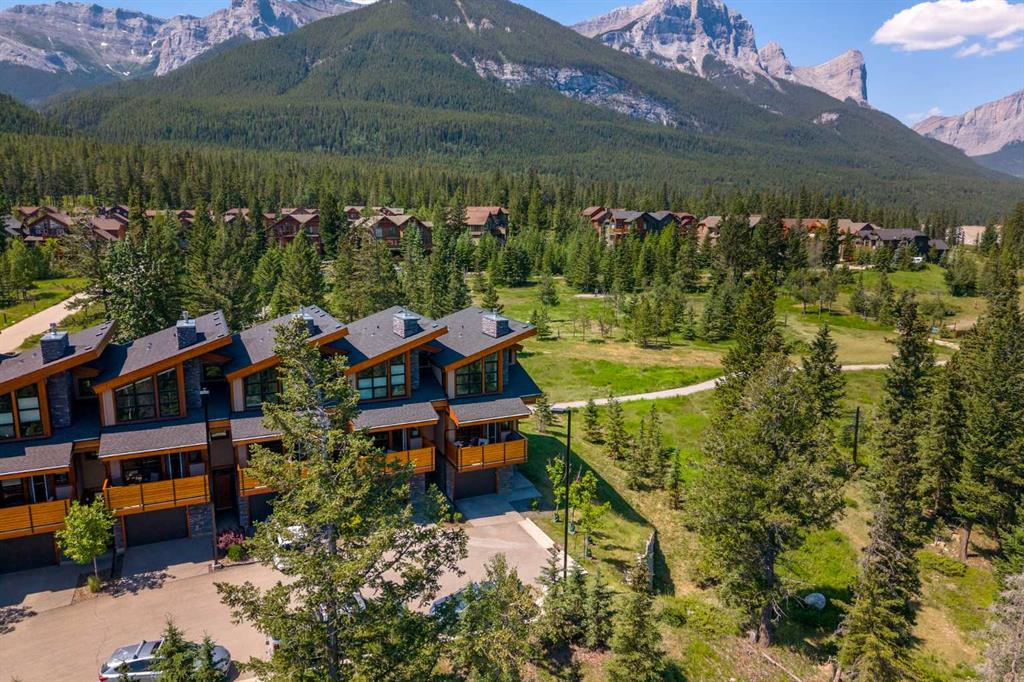
$1,274,900
309 Riva Place
Listed by MaxWell Capital Realty — Colby Genoway, Devin Stephens
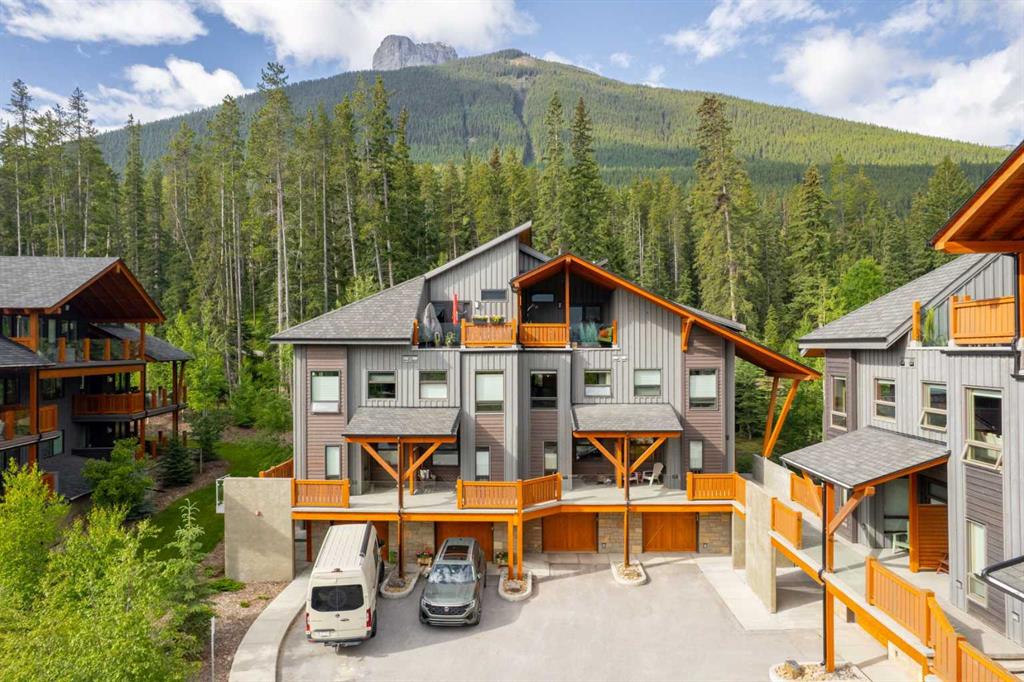
$1,179,000
503H-3000 Stewart Creek Drive
Listed by RE/MAX Alpine Realty — Jessica Stoner
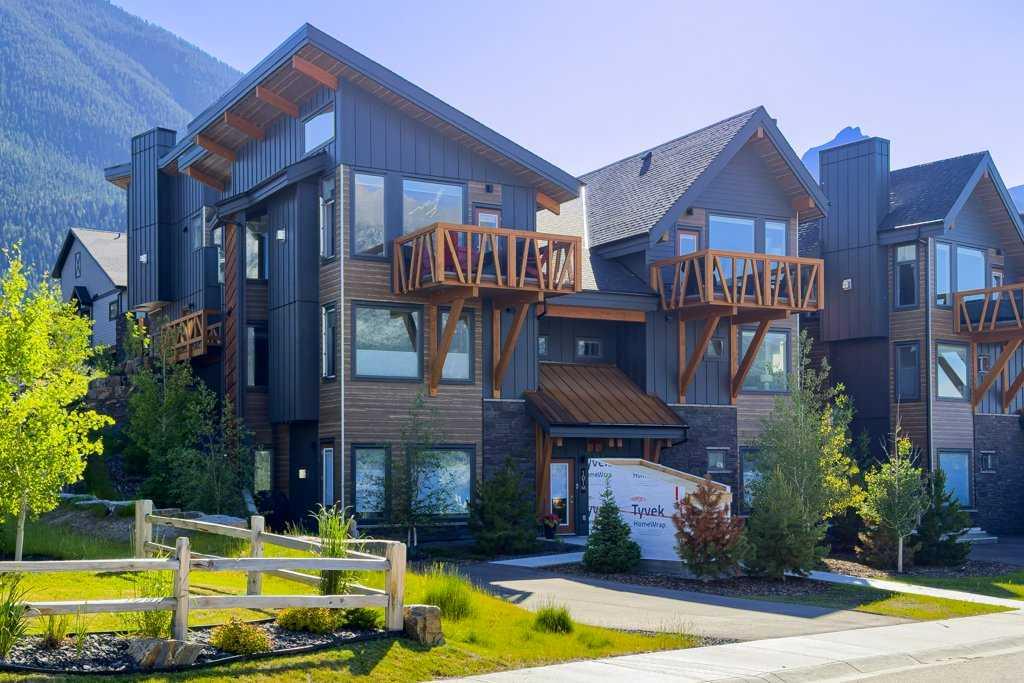
$1,275,000
202M-209 Stewart Creek Rise
Listed by RE/MAX Alpine Realty — Liz Laver