
By the numbers
How this listing measures up
$/sqft
$980
vs Shaganappi median
+25%
community avg $783K
Sqft per bedroom
249
Year built
1951
Annual taxes
$4,595
2025
Garage
2 spaces
$/sqft distribution
Where this listing sits in Shaganappi
Of 24 active residential listings in Shaganappi,
this property at $980/sqft
sits in the $950–1000 range.
Other active listings
This listing's price range
This listing
About this property
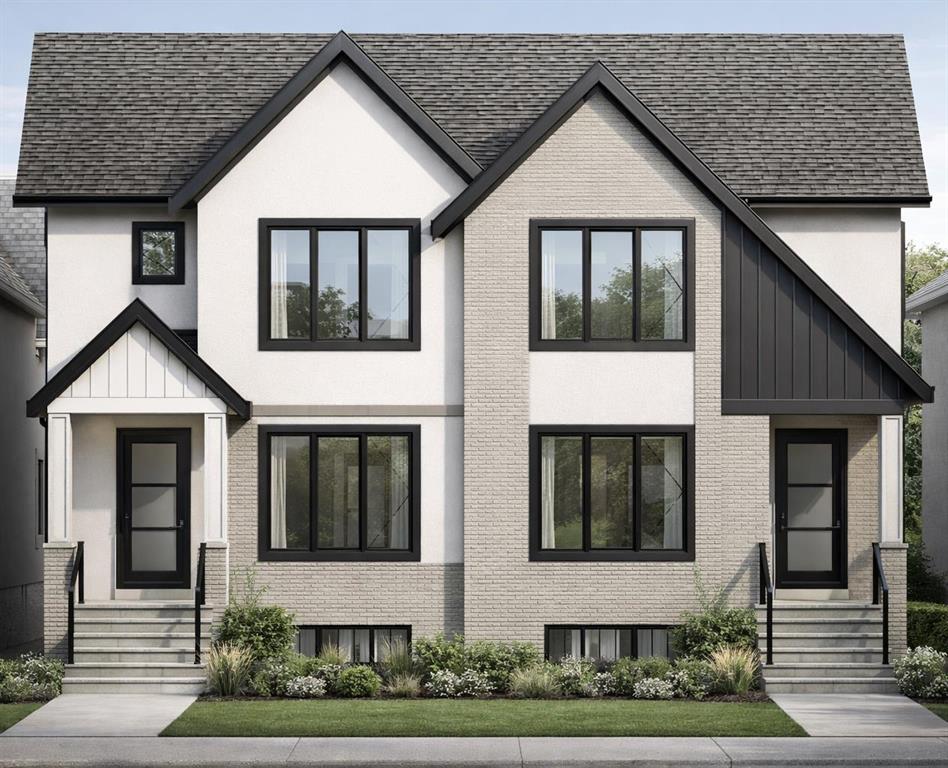
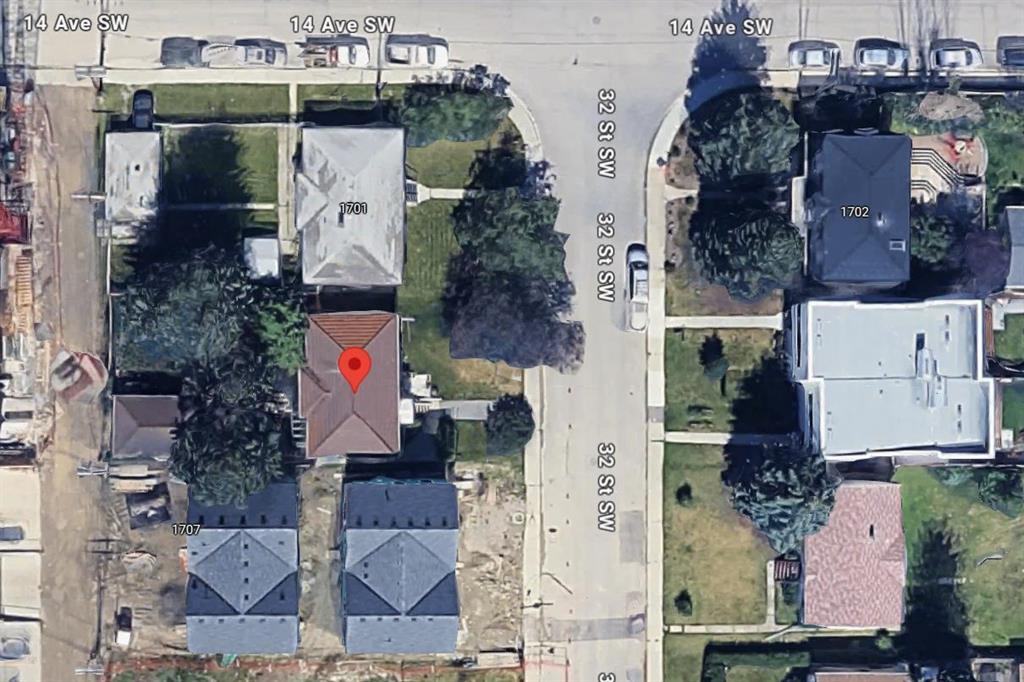
Approved 4-unit development (plus 4 legal suites) designed for maximum density and rental yield. Opportunities like this are rare—a fully prepped, shovel-ready inner-city development site where the heavy lifting has already been completed. Situated on a prime lot, this home is in liveable condition. There is a full illegal basement suite with bedroom and bathroom, and 3 bedrooms on the main level. The property has been rented until recently. This property comes with Development Permit (DP) approval in place, along with a fully approved Drainage Service Study Plan (DSSP.
Extensive planning and due diligence have already been completed, including professional architectural designs and engineering work, eliminating months of upfront effort, uncertainty, and carrying costs. This is a true turnkey development opportunity, ideal for builders and investors looking to step directly into construction without the typical delays associated with approvals and servicing requirements.
The approved plans maximize the site’s potential with a modern, efficient multi-unit layout designed to align with today’s market demand. With key approvals secured, this offering provides a clear and accelerated path to building permit and construction, making it a standout opportunity in today’s competitive development landscape.
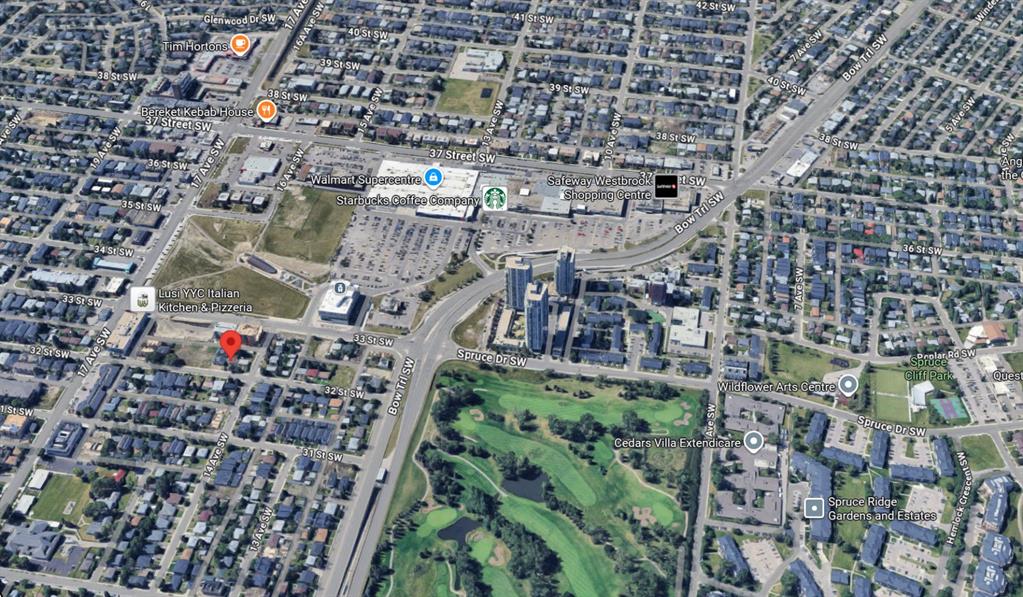
Located in a highly desirable inner-city area surrounded by ongoing redevelopment, strong resale values, and excellent access to amenities and transit, this property offers both immediate development potential and long-term upside.
All supporting documentation is available, including approved plans, permits, and consultant reports. This is a rare chance to acquire a near shovel-ready project in one of the city’s most sought-after locations, skip the uncertainty and start building.
Property details
| Bedrooms | 4 |
| Bathrooms | 2.0 |
| Style | Bungalow |
| Heating | Baseboard,Central,Forced Air |
| Cooling | None |
| Flooring | Hardwood,Tile |
| Levels | One |
| Basement | Full |
| Basement development | Finished |
| Interior features | Laminate Counters,See Remarks,Separate Entrance,Storage |
| Appliances | Dryer,Electric Range,Refrigerator,Washer |
| Inclusions | Electric Range and Refrigerator in the basement |
| Laundry | None |
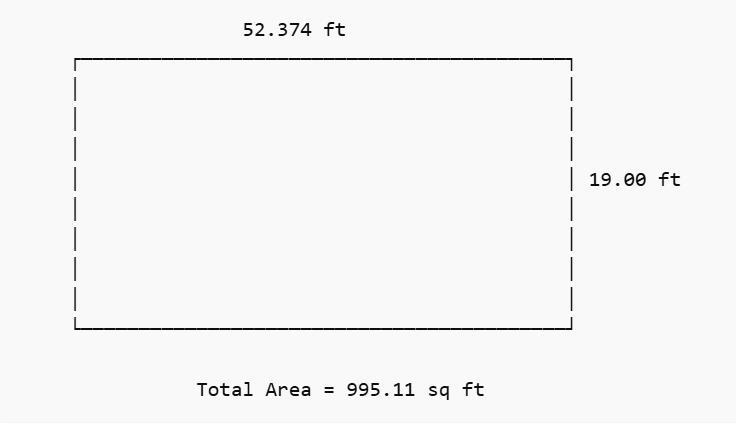
| Lot size | 5543.00 sqft |
| Frontage | 4.2 ft |
| Lot features | Back Lane,Back Yard,Front Yard,Lawn,Level,Rectangular Lot |
| Exterior features | Garden,Private Entrance,Private Yard |
| Fencing | Fenced |
| Patio | None |
| Year built | 1951 |
| Construction materials | Wood Frame |
| Roof | Asphalt Shingle,Metal |
| Foundation | Poured Concrete |
| Parking features | Double Garage Detached |
| Garage spaces | 2 |
| Parking total | 2 |
| Annual taxes | $4,595 |
| Tax year | 2025 |
| Possession | Immediate,Negotiable |
| Zoning | M-C2 |
| Title | Fee Simple |
| Restrictions | None Known |
| Neighbourhood | Shaganappi |
| Community features | Golf,Other,Park,Playground,Pool,Schools Nearby,Shopping Nearby,Sidewalks,Street Lights,Walking/Bike Paths |
| List AOR | Calgary |
Location
Sold comparables in Shaganappi
42 recent sales in Shaganappi
VOW members see sold prices, sold dates, and full comparable details. Free registration; takes 30 seconds.
Sign up to see sold dataAbout Shaganappi
AI-generated summaryA quiet, established inner-city neighbourhood with a strong sense of community, mature tree-lined streets, and easy access to downtown Calgary.
Bordered by the Bow River escarpment, offering scenic green space and pathway access
One of Calgary's established communities, with roots dating back to the early 20th century
Close proximity to downtown makes it popular for commuters seeking an inner-city lifestyle
Housing
Predominantly detached bungalows and two-storeys from the mid-20th century, with a growing number of infill duplexes and modern builds.
Transit
Well-served by CTrain via the nearby 45th Street and Westbrook LRT stations, with multiple bus routes providing solid connectivity across the city.
Amenities
Residents enjoy proximity to Shaganappi Point Golf Course, the Bow River pathway system, Westbrook Mall, and a variety of shops and restaurants along 17th Avenue SW.
Who lives here
A mix of long-time homeowners, young families, and urban professionals attracted by the neighbourhood's inner-city location and community-oriented atmosphere.
This neighbourhood summary was generated by AI for general orientation only. Verify details with the City of Calgary and your REALTOR® before making decisions.
Browse Calgary homes by feature
Similar listings in Shaganappi

$899,900
3103 13 Avenue SW
Listed by RE/MAX Landan Real Estate — Dianne Brown, Michael Brown

$585,000
3020 15 Avenue SW
Listed by LPT Realty — Amit Punn

$1,075,000
1711 27 Street SW
Listed by RE/MAX House of Real Estate — Sam Corea

$995,000
3106 15 Avenue SW
Listed by RE/MAX House of Real Estate — Chris Richter, Jeff Pilon