



By the numbers
How this listing measures up
$/sqft
$306
vs Williamstown median
+49%
community avg $537K
Sqft per bedroom
522
Year built
2010
Annual taxes
$5,764
2025
Garage
2 spaces
$/sqft distribution
Where this listing sits in Williamstown
Of 10 active residential listings in Williamstown,
this property at $306/sqft
sits in the $300–350 range.
Other active listings
This listing's price range
This listing
About this property
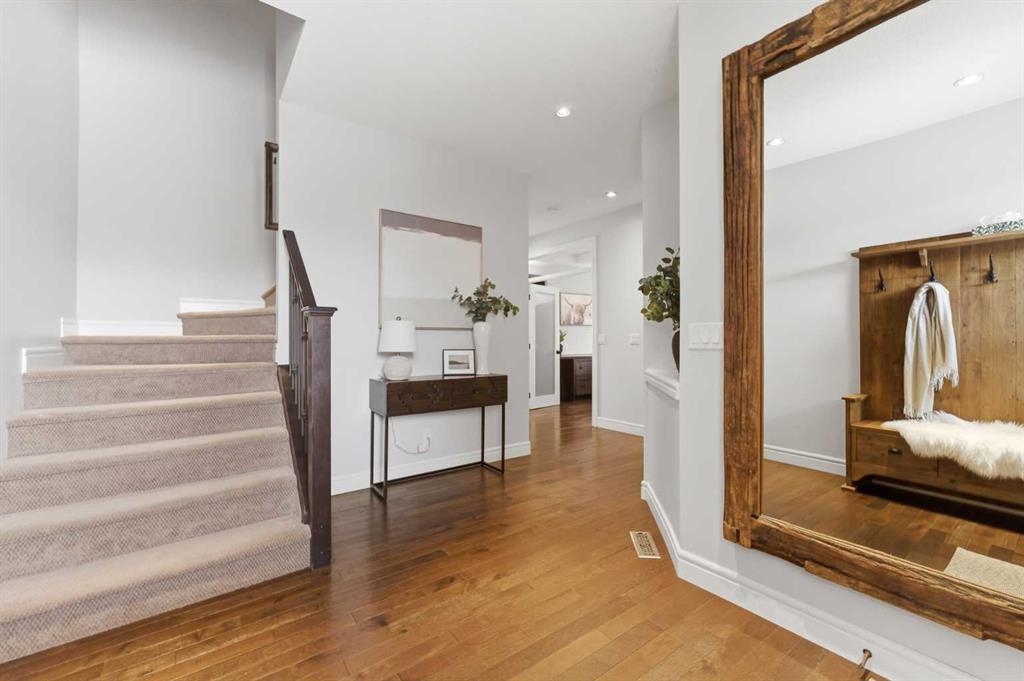
Tucked away on a quiet cul-de-sac with no neighbours behind, this 5BR, 3.5 Bath home offers a rare sense of space, privacy, and connection to nature. The backyard is truly something special—one of the largest in the area, just under 10,000 sq ft—offering a setting that feels more like your own private park. It’s the kind of space where kids can run freely, explore, and imagine, while parents enjoy peaceful evenings surrounded by open skies and greenery. Inside, an abundance of windows allows natural light to pour in, creating a bright, warm, and welcoming atmosphere throughout. Designed with family life in mind, the main floor offers a dedicated office with built in cabinetry is ideal for working from home, alongside comfortable living and dining spaces that invite connection and everyday ease. Rich hardwood flooring adds warmth and character, enhancing the overall feel of the home.
At the heart of the home, the kitchen is both beautiful and highly functional, featuring quartz countertops, a massive central island, a walk-in pantry, and newer appliances—perfect for the chef in the home and a natural gathering place for family and friends. It overlooks the inviting living room with a gas fireplace, creating a seamless flow for everyday living and entertaining. The dining area is filled with light and offers views of the backyard and deck, making indoor-outdoor living feel effortless.
Upstairs, you’ll find a layout families love, with 4 generously sized bedrooms all on one level. A cozy bonus/flex room at the top of the stairs offers incredible versatility—perfect as a secondary office, reading nook, or play area. The primary suite is impressively sized, offering a peaceful retreat with room to truly unwind. The convenience continues with an upper-level laundry room, complete with a window for natural light and plenty of cabinetry for added storage and organization. The fully developed walkout basement continues the theme of flexibility, offering a fifth bedroom and full bathroom, along with a spacious recreation area that can easily adapt to your needs—whether it’s a home gym, playroom, or dedicated movie night space. With direct access to the backyard, it creates a seamless extension of your living space—step outside and you’re instantly connected to your own private, park-like setting. This is more than just a house—it’s a place where your family can grow, gather, and create lasting memories. With a layout that truly works and a setting that’s hard to find, this is a home that needs to be experienced to be fully appreciated.
Property details
| Bedrooms | 5 |
| Bathrooms | 4.0 |
| Style | 2 Storey |
| Heating | Forced Air |
| Cooling | Central Air |
| Flooring | Carpet,Ceramic Tile,Hardwood |
| Levels | Two |
| Basement | Full |
| Basement development | Finished |
| Interior features | Built-in Features,Ceiling Fan(s),Central Vacuum,Double Vanity,Granite Counters,High Ceilings,Kitchen Island,Open Floorplan,Pantry,See Remarks,Storage,Sump Pump(s),Wired for Sound |
| Appliances | Dishwasher,Garage Control(s),Garburator,Gas Range,Humidifier,Microwave,Range Hood,Refrigerator,Washer/Dryer,Water Softener,Window Coverings |
| Inclusions | NA |
| Laundry | Upper Level |
| Lot size | 9778.00 sqft |
| Frontage | 23.39 ft |
| Lot features | Back Yard,Pie Shaped Lot |
| Exterior features | Private Yard |
| Fencing | Fenced |
| Patio | Deck,Front Porch,Patio |
| Year built | 2010 |
| Construction materials | Composite Siding,Vinyl Siding,Wood Frame |
| Roof | Asphalt Shingle |
| Foundation | Poured Concrete |
| Parking features | Double Garage Attached |
| Garage spaces | 2 |
| Parking total | 4 |
| Annual taxes | $5,764 |
| Tax year | 2025 |
| Possession | Immediate,Negotiable |
| Zoning | R1 |
| Title | Fee Simple |
| Restrictions | Easement Registered On Title,Restrictive Covenant,Utility Right Of Way |
| Neighbourhood | Williamstown |
| Community features | Park,Playground,Schools Nearby,Shopping Nearby |
| List AOR | Calgary |
Location
Sold comparables in Williamstown
31 recent sales in Williamstown
VOW members see sold prices, sold dates, and full comparable details. Free registration; takes 30 seconds.
Sign up to see sold dataAbout Williamstown
AI-generated summaryWilliamstown is a quiet, family-oriented suburban community in northwest Calgary known for its well-kept streets, pond views, and relaxed residential atmosphere.
10 active listings with an average list price of $537,850
Homes are averaging 40 days on market, suggesting a balanced to slightly slower pace
Located in the Coventry Hills area of northwest Calgary, near Nose Creek pathways
Housing
The housing stock consists primarily of single-family detached homes and townhouses built in the 2000s and 2010s, offering modern layouts with suburban lot sizes.
Transit
The area is car-dependent with limited direct transit options, though Stoney Trail and Country Hills Boulevard provide convenient access to the broader city.
Amenities
Residents are close to CrossIron Mills mall, Costco, and a variety of shops and restaurants along Country Hills Boulevard, with parks and pathways within the community itself.
Who lives here
Williamstown attracts young families and move-up buyers drawn by the spacious homes, good schools nearby, and a safe, community-focused environment.
This neighbourhood summary was generated by AI for general orientation only. Verify details with the City of Calgary and your REALTOR® before making decisions.
Browse Calgary homes by feature
Similar listings in Williamstown

$664,900
474 Williamstown Green NW
Listed by CIR Realty — Majka Kowalczyk
$499,000
1701-1086 Williamstown Boulevard NW
Listed by The Real Estate District — Dione Irwin, Debbie Sheen

$535,000
1401-1086 Williamstown Boulevard NW
Listed by RE/MAX Realty Professionals — Wendy Niefer

$364,900
4203-1001 8 Street
Listed by eXp Realty — Ken Rigel, Brandy Rigel