


By the numbers
How this listing measures up
$/sqft
$1,154
vs Crescent Heights median
+90%
community avg $491K
Sqft per bedroom
270
Year built
1930
Annual taxes
$3,986
2025
Garage
1 space
$/sqft distribution
Where this listing sits in Crescent Heights
Of 43 active residential listings in Crescent Heights,
this property at $1,154/sqft
sits in the $1150–1200 range.
Other active listings
This listing's price range
This listing
About this property
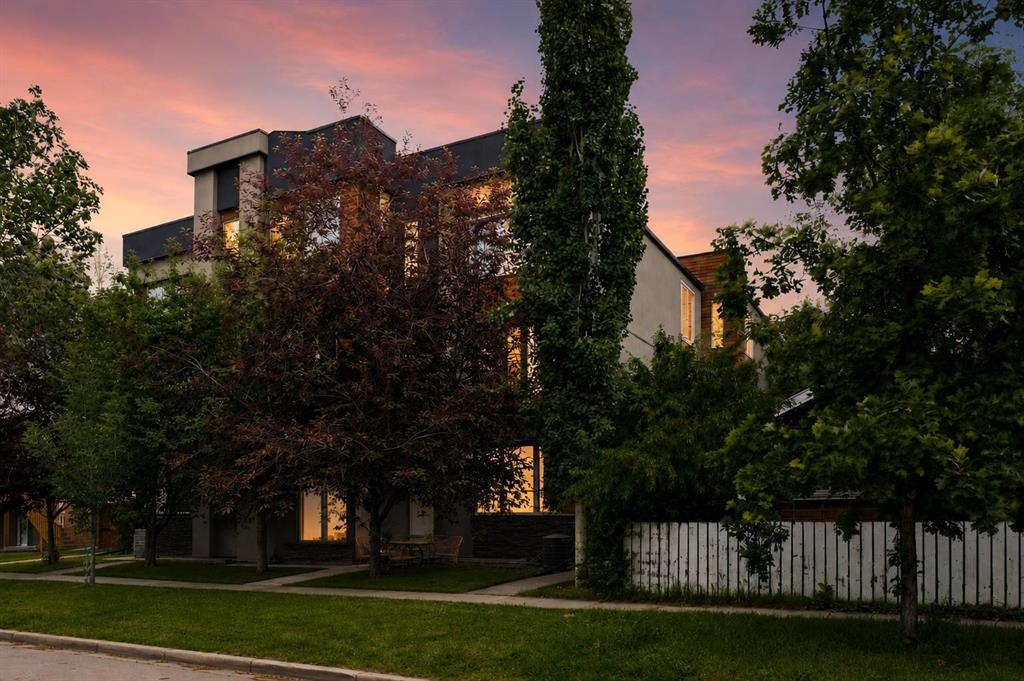
Unlock a rare opportunity in sought-after Crescent Heights—this fully renovated 100-year-old character home seamlessly blends timeless charm with modern Nordic design. This stylish and move-in-ready 3-bedroom,2-bath residence offers exceptional versatility, appealing to both homeowners and investors alike. The bright, open-concept main floor showcases a seamless flow between the kitchen, dining, and living areas—ideal for everyday living and effortless entertaining. A main-floor bedroom and full bath with walk-in shower provide flexible, single-level living options suited to a variety of lifestyles. The fully developed lower level expands the home’s functionality with a comfortable media/lounge space, two additional bedrooms, and a second full bathroom—perfect for family, guests, or a home office setup. Outdoors, the private backyard retreat is a standout feature, complete with a hot tub, cozy fire table area, and space for outdoor dining—creating an inviting setting for relaxing or hosting. A detached garage provides extra storage or potential for a value added conversion to operable garage or secondary dwelling subject to approval. There's plenty of parking for up to 3 vehicles on the oversized front driveway. Situated steps from local dining and cafés, and just minutes to downtown Calgary, this location offers the perfect balance of inner-city convenience and neighbourhood charm—well-suited to a vibrant, young professional lifestyle. Nearby McHugh Bluff provides stunning skyline and Bow River views, further enhancing the home’s appeal. In addition to its strong end-user appeal, the property benefits from an established short-term rental track record, with consistent performance and the potential for continued income generation—making it an attractive option for buyers seeking flexibility between personal use and investment. With thoughtful updates, walkability, and proximity to the city core, this home offers lasting value in one of Calgary’s most desirable inner-city communities. Additional highlights include on-site parking and secure keyless entry. A rare opportunity to own a character-filled home with both lifestyle appeal and proven income potential. Purchase as an investment and take-over the existing short term rental bookings or move-in and enjoy this turnkey home.
Property details
| Bedrooms | 3 |
| Bathrooms | 2.0 |
| Style | Bungalow |
| Heating | Forced Air |
| Cooling | Central Air |
| Flooring | Carpet,Ceramic Tile,Hardwood |
| Levels | One |
| Basement | Full |
| Basement development | Finished |
| Interior features | Kitchen Island,No Smoking Home |
| Appliances | Dishwasher,Gas Stove,Range Hood,Refrigerator,Washer/Dryer Stacked,Window Coverings |
| Inclusions | Hot tub, TV's (2) |
| Laundry | In Basement,Laundry Room |
| Lot size | 4768.00 sqft |
| Frontage | 46.13 ft |
| Lot features | Back Yard,City Lot,Front Yard,Fruit Trees/Shrub(s),Landscaped |
| Exterior features | None |
| Fencing | Fenced |
| Patio | Deck |
| Year built | 1930 |
| Construction materials | Brick,Stucco,Wood Frame |
| Roof | Asphalt Shingle |
| Foundation | Poured Concrete |
| Parking features | Driveway,Single Garage Detached |
| Garage spaces | 1 |
| Parking total | 3 |
| Annual taxes | $3,986 |
| Tax year | 2025 |
| Zoning | R-CG |
| Title | Fee Simple |
| Restrictions | None Known |
| Neighbourhood | Crescent Heights |
| Community features | Park,Playground,Schools Nearby,Shopping Nearby,Sidewalks,Street Lights,Tennis Court(s) |
| List AOR | Calgary |
Location
Sold comparables in Crescent Heights
80 recent sales in Crescent Heights
VOW members see sold prices, sold dates, and full comparable details. Free registration; takes 30 seconds.
Sign up to see sold dataAbout Crescent Heights
AI-generated summaryA mature, established inner-city neighbourhood perched on the north hill with sweeping downtown skyline views and a relaxed, walkable character. Tree-lined streets and a strong community association give it a tight-knit, village-like feel.
One of Calgary's oldest established communities, with roots dating back to the early 1900s
Offers some of the best unobstructed views of the Calgary downtown skyline
Active community association with year-round programming and a well-used community centre
Housing
Predominantly character homes including craftsman bungalows and two-storey infills, with a growing number of modern duplexes and low-rise condos mixed throughout.
Transit
Well-served by Calgary Transit bus routes with easy access to Centre Street and 4th Street NW, and a short commute to downtown by bike via dedicated pathways.
Amenities
Residents enjoy the shops and restaurants along 4th Street NW and 16th Avenue, with close proximity to Rotary Park, the Bow River pathway system, and the North Hill Centre.
Who lives here
A diverse mix of long-time homeowners, young professionals, and families who value proximity to downtown without sacrificing a quieter residential atmosphere.
This neighbourhood summary was generated by AI for general orientation only. Verify details with the City of Calgary and your REALTOR® before making decisions.
Browse Calgary homes by feature
Similar listings in Crescent Heights

$329,000
402-103 10 Avenue NW
Listed by RE/MAX House of Real Estate — Curtis Atkinson

$199,000
403-222 5 Avenue NE
Listed by CIR Realty — Jordan Mac Isaac

$275,000
405-340 4 Avenue NE
Listed by RE/MAX House of Real Estate — Susan Penley, Doug McNaughton
$685,000
5-308 11 Avenue NE
Listed by Royal LePage Benchmark — Noah Miller