
By the numbers
How this listing measures up
$/sqft
$632
vs Fairview median
-4%
community avg $660K
Sqft per bedroom
335
Year built
1960
Annual taxes
$4,023
2025
Garage
2 spaces
$/sqft distribution
Where this listing sits in Fairview
Of 13 active residential listings in Fairview,
this property at $632/sqft
sits in the $600–650 range.
Other active listings
This listing's price range
This listing
About this property
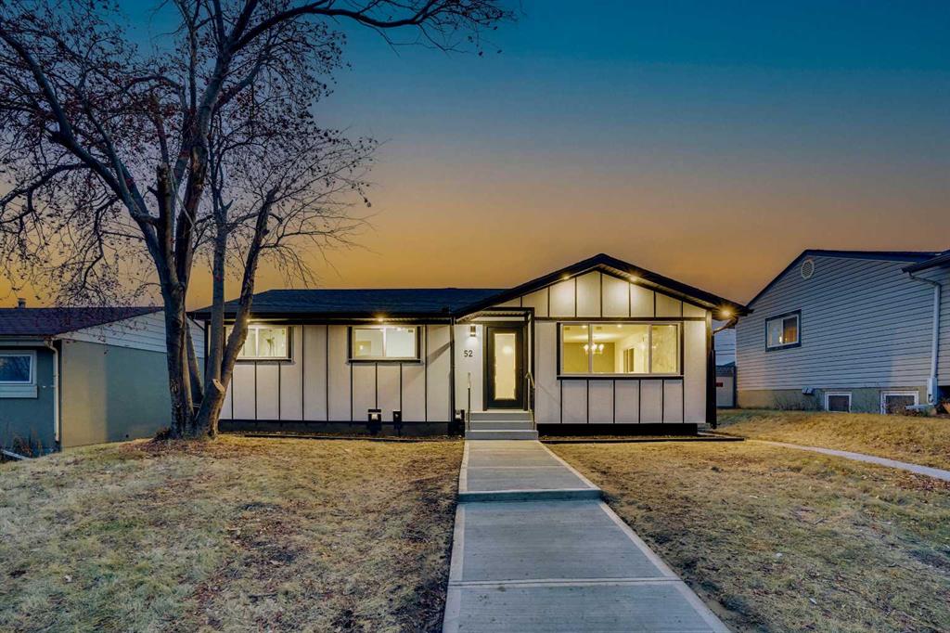
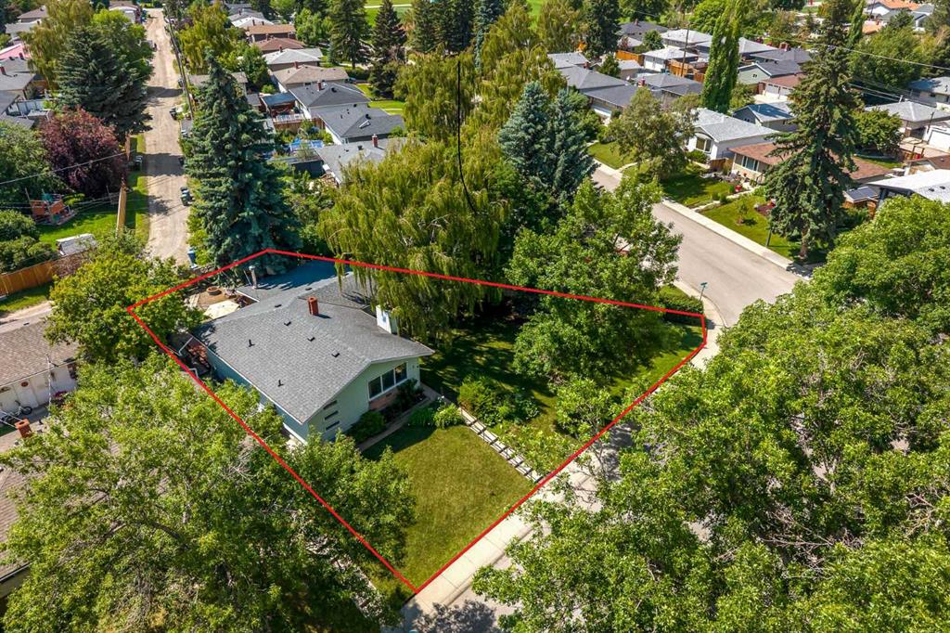
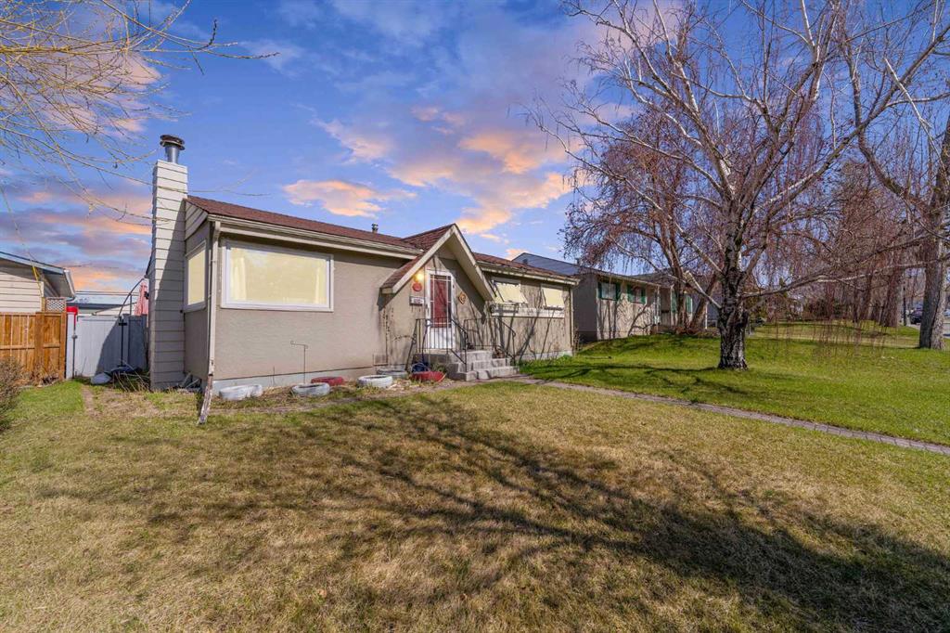
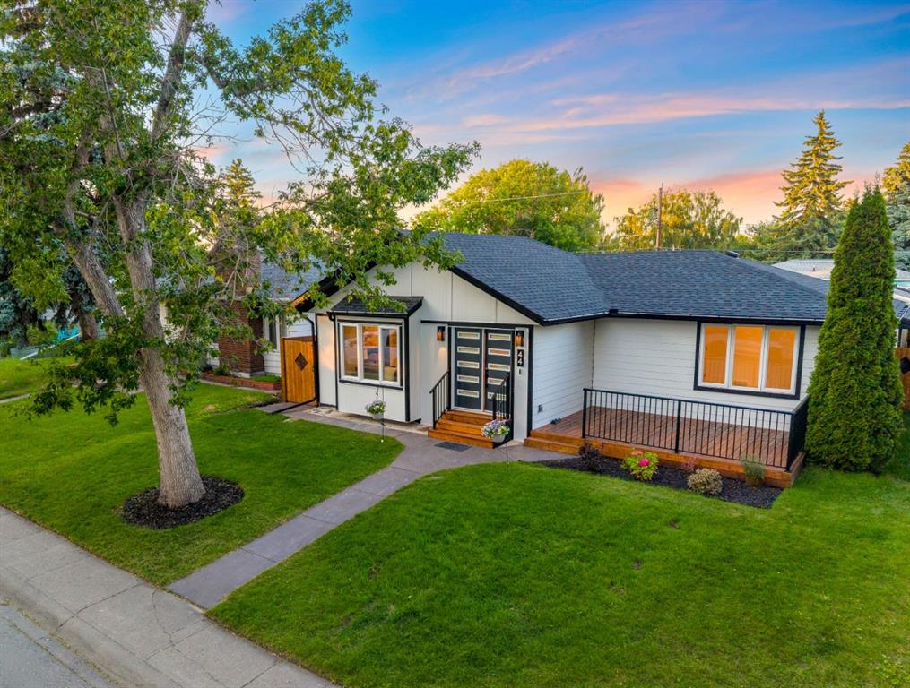
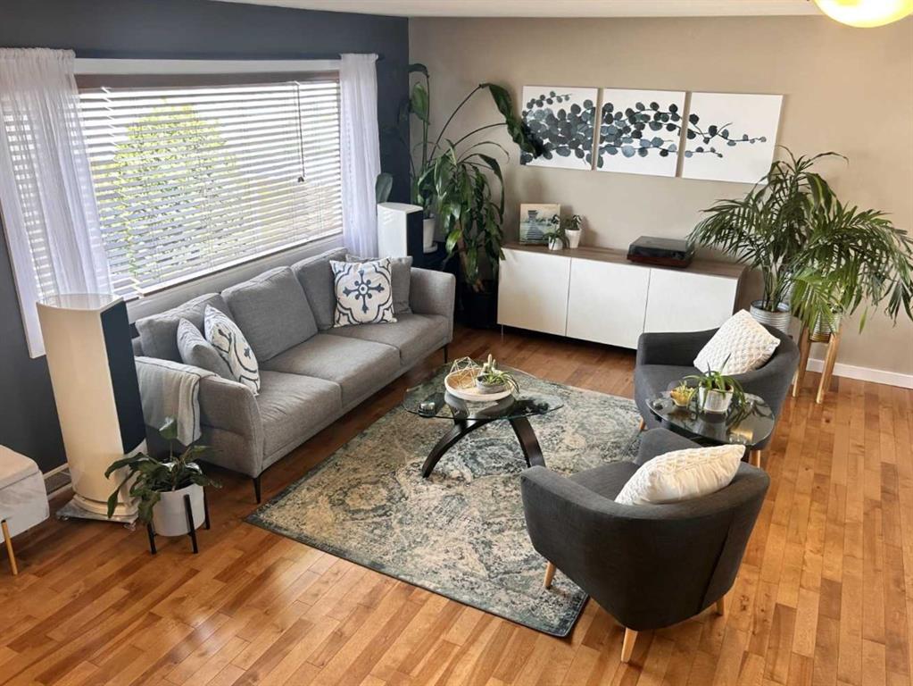
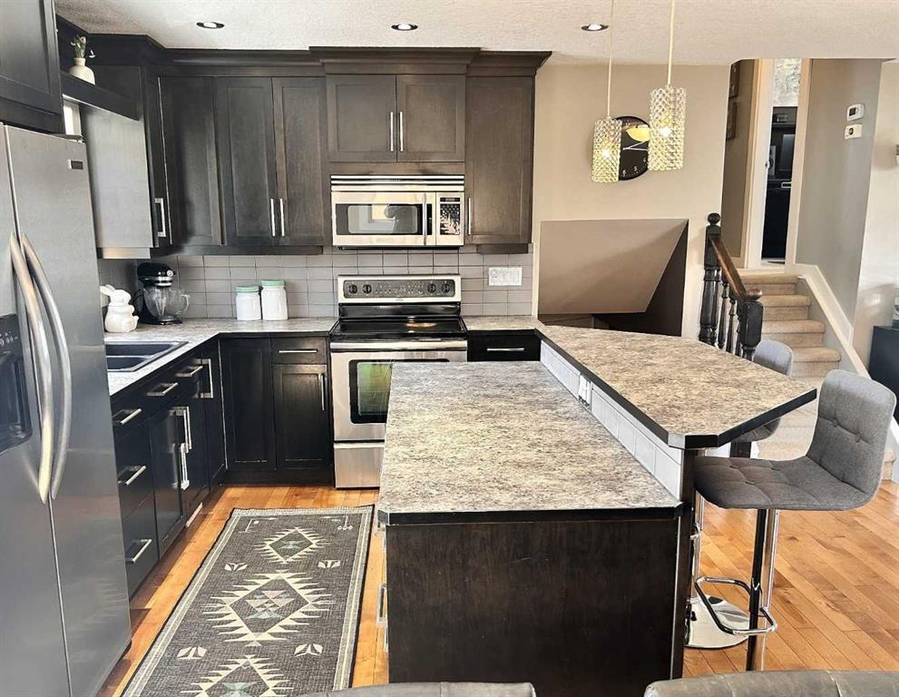
[OPEN HOUSE Saturday July 4th: 1-3] FABULOUS VALUE – SUBSTANTIALLY UPGRADED, 1500+ Sqft ACROSS 3 LEVELS + 24X26 OVERSIZE GARAGE - Sit back, relax and enjoy this beautiful home, nestled on a serene tree-lined drive. This EXTENSIVELY UPDATED home gracefully blends contemporary living with mid-century charm. The convenient split-level design provides chic & sensible living & avoids those long stairs. The main and upper levels combine for 1004 RMS; and just a few steps down is the sizable lower 3rd level. The open-concept main is wonderful day to day and entertaining. The spacious living/dining rooms merge with the fabulous Legacy kitchen. Shaker motif cabinetry, S/S Apps, island/breakfast bar and pantry. Lustrous hardwood, pot lights, texture ceiling & iconic glass block. Step through French Doors and bask on the sunny SOUTH DECK. Light up your BBQ! Watch the children through the kitchen bay window. Ascend to 3 bedrooms & updated full bathroom. Crown molding adds a nice accent, as does the primary bedroom feature wall. The main flows down to the versatile great room, with a jewel of a second bathroom. And there’s rough-in for a bar if so desired behind the bookshelf nook. As well, there’s a huge storage crawl space. Enjoy infrastructure PEACE OF MIND - updated windows, furnace, hot water, insulation, air conditioning and simple SUPER-SAVING SOLAR PANELS. OVERSIZE 24x26’ HEATED DOUBLE GARAGE. Fairview is a landscaped ‘urban oasis’ with great central location. Close to schools, shopping, bistros, LRT. Minutes to DT. An enhanced home with great curb appeal. In today’s market, here is a Great Home - at a Great Price!
Property details
| Bedrooms | 3 |
| Bathrooms | 2.0 |
| Style | 3 Level Split |
| Heating | Forced Air,Natural Gas |
| Cooling | Central Air |
| Flooring | Carpet,Ceramic Tile,Hardwood |
| Levels | 3 Level Split |
| Basement | Full |
| Basement development | Finished |
| Interior features | Breakfast Bar,Ceiling Fan(s),Crown Molding,Kitchen Island,Open Floorplan,Vinyl Windows |
| Appliances | Dishwasher,Dryer,Electric Stove,Garage Control(s),Microwave Hood Fan,Refrigerator,Washer,Window Coverings |
| Inclusions | Wall Mount TV / Bracket in family room |
| Laundry | Lower Level |
| Lot size | 5000.00 sqft |
| Frontage | 50 ft |
| Lot features | Back Lane,Back Yard,Landscaped,Rectangular Lot |
| Exterior features | BBQ gas line,Lighting,Private Yard |
| Fencing | Fenced |
| Patio | Deck |
| Year built | 1960 |
| Construction materials | Vinyl Siding,Wood Frame,Wood Siding |
| Roof | Asphalt Shingle |
| Foundation | Poured Concrete |
| Parking features | Alley Access,Double Garage Detached,Heated Garage,Oversized |
| Garage spaces | 2 |
| Parking total | 2 |
| Annual taxes | $4,023 |
| Tax year | 2025 |
| Possession | Negotiable |
| Zoning | R-CG |
| Title | Fee Simple |
| Restrictions | None Known |
| Neighbourhood | Fairview |
| Community features | Park,Playground,Schools Nearby,Shopping Nearby,Sidewalks,Street Lights |
| List AOR | Calgary |
Location
Sold comparables in Fairview
32 recent sales in Fairview
VOW members see sold prices, sold dates, and full comparable details. Free registration; takes 30 seconds.
Sign up to see sold dataAbout Fairview
AI-generated summaryFairview is a quiet, established inner-south community with a strong residential feel and easy access to major routes, striking a balance between urban convenience and suburban calm.
Established in the 1950s–60s, giving the neighbourhood a mature, tree-lined character
Close proximity to the Glenmore Reservoir pathway system for outdoor recreation
Macleod Trail corridor provides straightforward access to both downtown and the south ring road
Housing
The area features a mix of original mid-century bungalows and bi-levels alongside newer infills and low-rise apartment buildings.
Transit
Fairview is served by Calgary Transit bus routes and is within reasonable distance of Chinook LRT Station, making car-free commuting feasible.
Amenities
Residents enjoy proximity to Chinook Centre mall, Heritage Park Historical Village, and everyday retail and dining along Macleod Trail.
Who lives here
The community attracts a diverse mix of long-time Calgary families, young professionals, and seniors who value affordability and central access.
This neighbourhood summary was generated by AI for general orientation only. Verify details with the City of Calgary and your REALTOR® before making decisions.