
By the numbers
How this listing measures up
$/sqft
$350
Sqft per bedroom
350
Year built
1981
Annual taxes
$4,167
2024
Garage
2 spaces
About this property
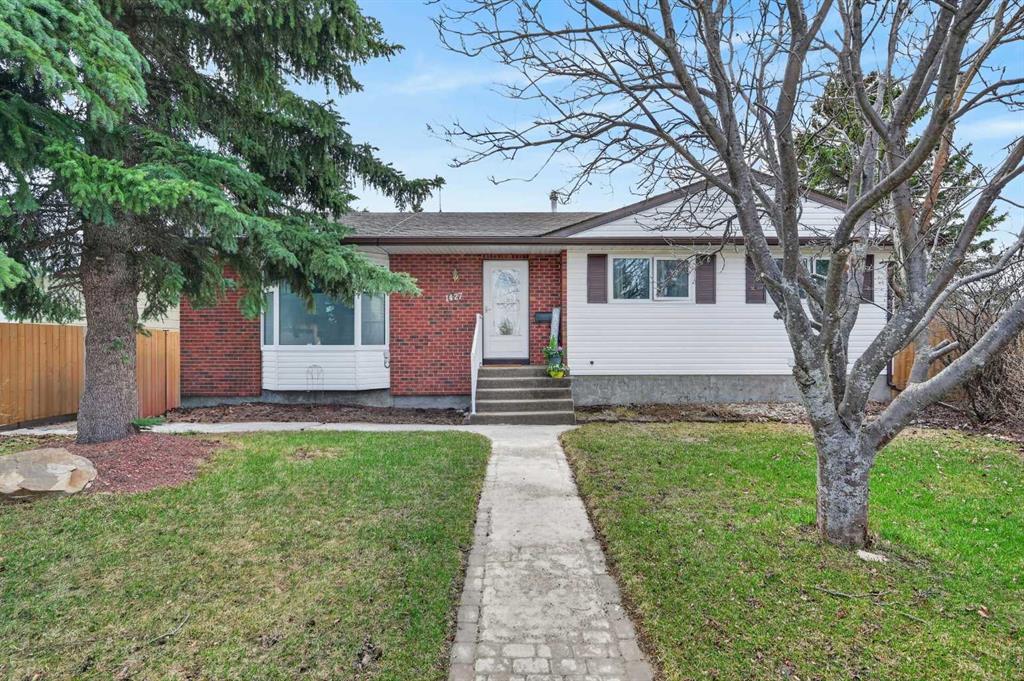
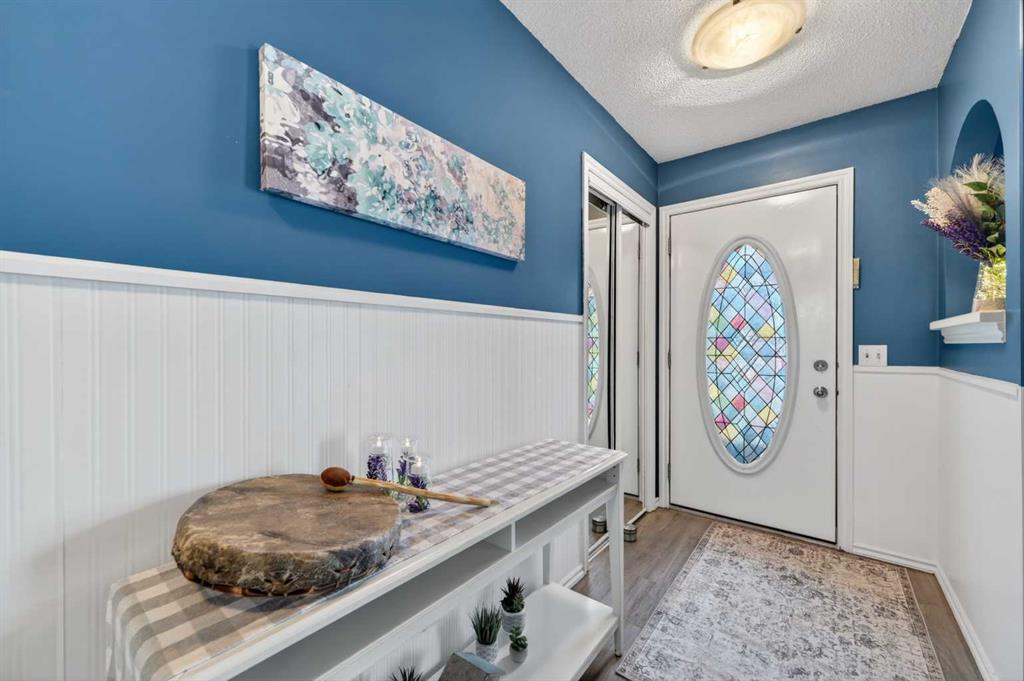
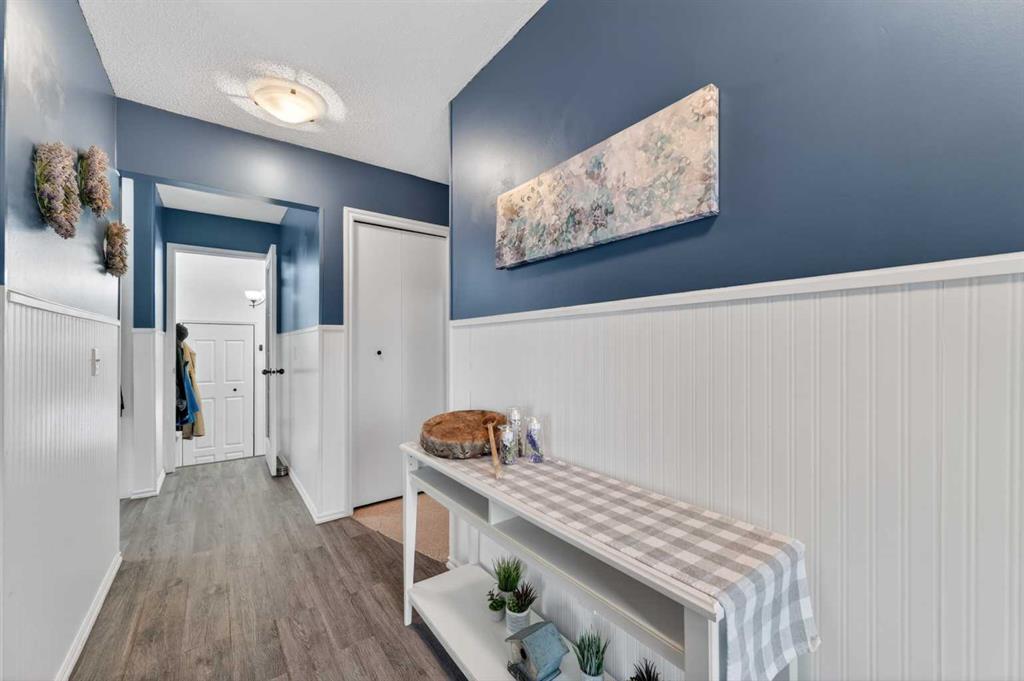
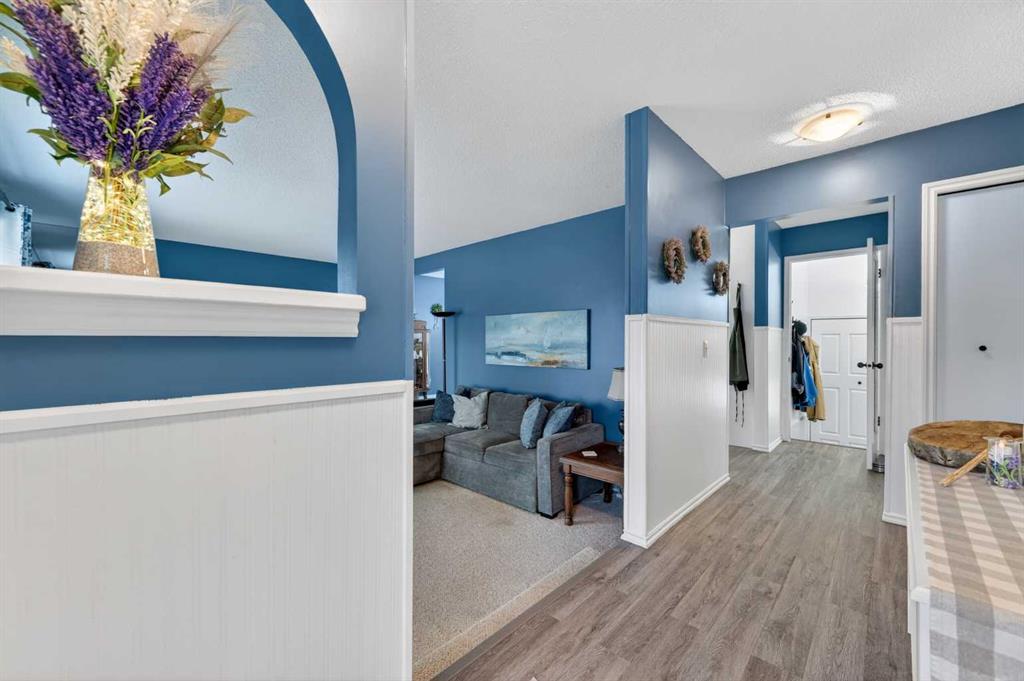
This well-maintained 1981 bungalow offers the perfect blend of comfort and functionality, with plenty of room for the whole family to spread out. This home boasts a sunken living room with a large bay window that fills the space with natural light. The kitchen is a dream for home chefs and coffee lovers alike, offering ample cupboard and counter space, plus a dedicated coffee station with a separate sink. The second of 3 main floor bedrooms includes patio doors to a side terrace, offering potential for your own private retreat. At the back entry, you’ll find a fabulous laundry room complete with a sink, cabinets, and a handy laundry chute from the main bath. The basement offers incredible flexibility, with two large family/rec rooms—one featuring a cozy wood-burning stove, the other equipped with a wet bar, perfect for entertaining. A basement bedroom provides extra space (note: window does not meet current egress code), and there is abundant storage throughout. Step outside to enjoy the beautifully landscaped backyard with a two-tiered composite deck, patio, gardens, and flowerbeds, all surrounded by mature trees offering privacy and shade. The oversized 25x23.5' detached double garage provides plenty of room for vehicles and storage. Don’t miss your chance to own this spacious, functional home in a charming small-town community!
Property details
| Bedrooms | 4 |
| Bathrooms | 3.0 |
| Style | Bungalow |
| Heating | Forced Air |
| Cooling | None |
| Flooring | Carpet,Linoleum |
| Levels | One |
| Basement | Full |
| Basement development | Finished |
| Interior features | Open Floorplan,Pantry,Storage,Vinyl Windows |
| Appliances | Dishwasher,Dryer,Garage Control(s),Microwave Hood Fan,Refrigerator,Stove(s),Washer |
| Inclusions | Blinds in Basement. |
| Laundry | Laundry Room,Main Level |
| Lot size | 10452.00 sqft |
| Frontage | 58.27 ft |
| Lot features | Back Lane,Back Yard,Front Yard,Garden,Irregular Lot,Many Trees,Private |
| Exterior features | Garden,Storage |
| Fencing | Fenced |
| Patio | Deck,Other,Patio |
| Year built | 1981 |
| Construction materials | Wood Frame |
| Roof | Asphalt Shingle |
| Foundation | Poured Concrete |
| Parking features | Double Garage Detached |
| Garage spaces | 2 |
| Parking total | 2 |
| Annual taxes | $4,167 |
| Tax year | 2024 |
| Possession | 30 Days / Neg |
| Zoning | R-1 |
| Title | Fee Simple |
| Restrictions | None Known |
| Community features | Golf,Park,Walking/Bike Paths |
| List AOR | Calgary |
Location
Sold comparables in this area
0 recent sales in this area
VOW members see sold prices, sold dates, and full comparable details. Free registration; takes 30 seconds.
Sign up to see sold dataBrowse Calgary homes by feature
Similar listings in this area

$1,325,000
2231 26 Street SW
Listed by CIR Realty — Chris Adam, Devon Laanstra

$634,990
2092 Reunion Boulevard NW
Listed by Grand Realty — Chi Kong Chan

$648,880
1111 Berkley Drive NW
Listed by Top Producer Realty and Property Management — Janis Li

$625,000
92 San Diego Green NE
Listed by RE/MAX Realty Professionals — Richard Chau