



By the numbers
How this listing measures up
$/sqft
$501
vs Richmond median
+54%
community avg $909K
Sqft per bedroom
929
Year built
2013
Annual taxes
$7,973
2025
Garage
2 spaces
$/sqft distribution
Where this listing sits in Richmond
Of 29 active residential listings in Richmond,
this property at $501/sqft
sits in the $500–550 range.
Other active listings
This listing's price range
This listing
About this property
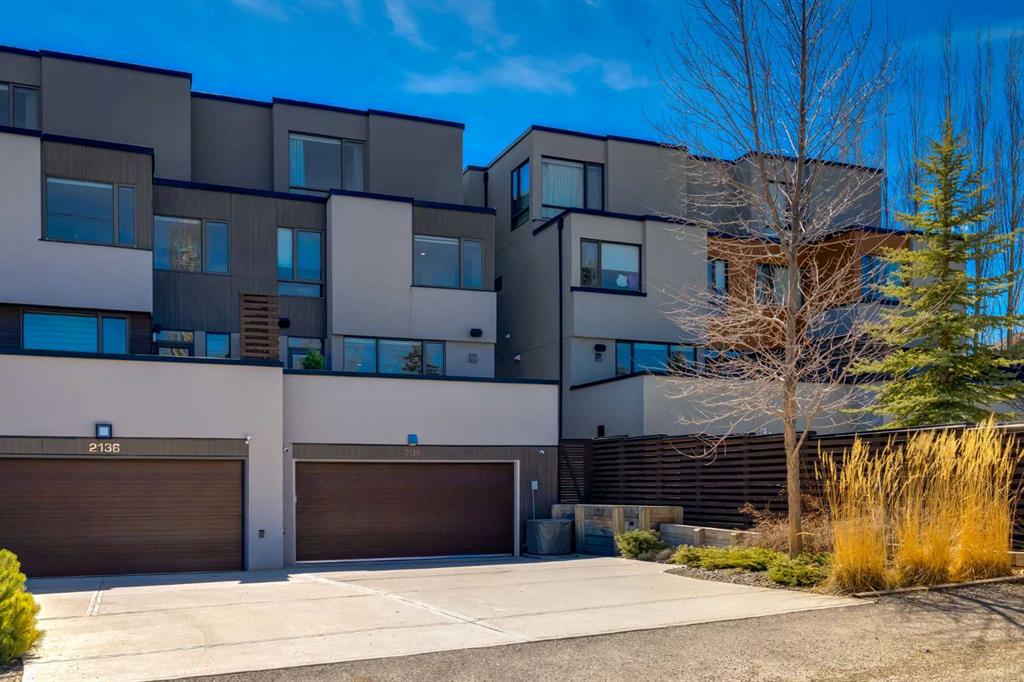
A rare opportunity to own an exceptional four-level residence with private elevator access in the heart of South Calgary, moments from vibrant Marda Loop. Offering over 3,500 sq ft of developed living space, this remarkable home blends refined design, advanced technology, and everyday comfort with rare long-term livability.
Striking street appeal and a private front courtyard create a memorable first impression. Inside, the main floor is bright and beautifully appointed, anchored by a sun-filled south-facing living room with expansive windows and a polished designer tile gas fireplace. Rich hardwood flooring, custom millwork, and built-in media speakers add warmth and sophistication throughout.
The kitchen is exceptionally equipped with a Brigade Professional six-burner gas range, additional wall oven, microwave, Sub-Zero side-by-side refrigerator with water and ice dispenser, two Fisher & Paykel dishwasher drawers, and a Brigade Professional wine fridge. Abundant cabinetry, expansive prep space, and a generous island with added storage make this kitchen as functional as it is elegant. The adjoining dining area opens directly onto the private rear terrace for effortless indoor-outdoor entertaining. A powder room with heated floors completes the main level.
A striking open-riser staircase with glass detailing connects the home while allowing natural light to move freely throughout. The second level offers two spacious bedrooms, including one with custom built-ins, an integrated desk, cabinetry, and Murphy bed—ideal as a guest room, office, or den. The second enjoys access to a private patio. A five-piece bath with heated floors, double vanity, separate shower, and built-in storage serves this floor. The dedicated laundry room includes a Samsung washer and dryer, custom cabinetry, stainless steel sink with integrated washboard, and plenty of storage.
Occupying the entire upper floor, the primary suite is a private retreat featuring a spacious bedroom, terrace, lounge area, beverage station with sink, dishwasher, and beverage fridge, plus a custom walk-in dressing room. The elegant ensuite offers heated floors, deep soaker tub, oversized glass shower, private water closet, and refined finishes throughout. A large skylight brings in streams of light throughout the day.
The fully developed lower level includes a large family/media room with built-in speakers, a full four-piece bath with heated floors, and direct access to the mudroom and attached double garage with in-floor heat, epoxy flooring, and slat-wall storage.
Additional highlights include a fully integrated Control4 smart home system managing lighting, climate, security, exterior cameras, and entertainment.
Perfectly positioned in one of Calgary’s most desirable inner-city neighborhoods, steps to cafés, restaurants, boutiques, parks, and amenities, this extraordinary residence offers sophisticated, future-ready living without compromise.
Property details
| Bedrooms | 3 |
| Bathrooms | 4.0 |
| Style | 3 (or more) Storey,Attached-Side by Side |
| Heating | In Floor,Forced Air,Natural Gas |
| Cooling | Central Air |
| Flooring | Carpet,Hardwood,Tile |
| Levels | Three Or More |
| Basement | Full |
| Basement development | Finished |
| Interior features | Breakfast Bar,Built-in Features,Central Vacuum,Closet Organizers,Double Vanity,Elevator,High Ceilings,Kitchen Island,No Animal Home,No Smoking Home,Open Floorplan,Quartz Counters,Skylight(s),Smart Home,Storage,Sump Pump(s),Walk-In Closet(s),Wet Bar,Wired for Sound |
| Appliances | Bar Fridge,Built-In Oven,Central Air Conditioner,Dishwasher,Gas Range,Humidifier,Microwave,Range Hood,Refrigerator,Washer,Window Coverings,Wine Refrigerator |
| Inclusions | TV in Living Room and Family Room in lower level |
| Laundry | Laundry Room,Sink,Upper Level |
| Lot size | 3121.00 sqft |
| Frontage | 25 ft |
| Lot features | Back Lane,Front Yard,Landscaped,Level,Underground Sprinklers,Views |
| Exterior features | Balcony,BBQ gas line,Uncovered Courtyard |
| Fencing | None |
| Patio | Deck |
| Year built | 2013 |
| Construction materials | Stucco,Wood Frame |
| Roof | Rubber |
| Foundation | Poured Concrete |
| Parking features | Alley Access,Double Garage Attached,Driveway,Garage Faces Rear,Heated Garage |
| Garage spaces | 2 |
| Parking total | 4 |
| Annual taxes | $7,973 |
| Tax year | 2025 |
| Possession | 30 Days / Neg |
| Zoning | R-CG |
| Title | Fee Simple |
| Restrictions | None Known |
| Neighbourhood | Richmond |
| Community features | Park,Shopping Nearby |
| List AOR | Calgary |
Location
Sold comparables in Richmond
70 recent sales in Richmond
VOW members see sold prices, sold dates, and full comparable details. Free registration; takes 30 seconds.
Sign up to see sold dataAbout Richmond
AI-generated summaryRichmond is a well-established inner-city community with tree-lined streets and a quiet, residential feel, blending original character homes with modern infills just minutes from downtown Calgary.
31 active listings with an average list price of $933,825
Homes are averaging 41 days on market, suggesting a measured but active resale environment
Richmond borders the popular Marda Loop district, one of Calgary's most walkable retail nodes
Housing
The area features a mix of original bungalows and post-war homes alongside newer luxury infills and semi-detached builds, reflecting strong redevelopment interest.
Transit
Richmond enjoys good access to Calgary Transit bus routes and is within cycling distance of downtown, with Crowchild Trail and 17th Avenue SW providing convenient commuter connections.
Amenities
Residents are close to the vibrant shops, restaurants, and cafés of 17th Avenue SW and Marda Loop, with Glenmore Reservoir pathways nearby for outdoor recreation.
Who lives here
The community attracts a mix of long-time homeowners, young professionals, and families drawn by its inner-city location and strong community association.
This neighbourhood summary was generated by AI for general orientation only. Verify details with the City of Calgary and your REALTOR® before making decisions.


