


By the numbers
How this listing measures up
$/sqft
$430
vs Rosemont median
-44%
community avg $1192K
Sqft per bedroom
387
Year built
1974
Annual taxes
$3,951
2025
Garage
2 spaces
About this property
2700 SQFT OF DEVELOPED SPACE | OVERSIZED GARAGE | QUIET CUL DE SAC | Welcome to 9 Mountain Place, located in Okotoks, one of the most family friendly towns you’ll find. Situated in the established low density neighborhood of Rosemont, with large trees and just minutes to historic downtown, this location truly has it all. As you enter the home you’ll notice the original hardwood flooring throughout + fresh paint, along with an abundance of light flowing through the numerous large windows. The main level features a large living room centred around a wood burning fireplace and large west facing windows, flooding the space with light. There is an additional seating area that could double as a home office, den, or kids play area. The large kitchen features all brand new stainless steel appliances and plenty of cabinet space flowing seamlessly into the dining area, large enough to seat 10 and a perfect setting for entertaining family & friends. The primary bedroom allows for a wide range of flexibility in terms of furniture & offers ample space for almost any couple, with all carpet replaced in 2023 and a large west facing window. The spa inspired main bathroom is one of the focal points of this property, architecturally designed in 2014 and includes in floor heating, granite counters, an Italian tile stand up shower & a beautiful freestanding bathtub. This level also includes 2 additional bedrooms with large windows & plenty of storage space. As you move downstairs you will enter the large mudroom, an ideal place for the kids to hang their coats & backpacks, with plenty of room to wash the paws of your furry friends, another feature you do not typically find in a bungalow. The fully developed basement features a large living and rec space, a huge bedroom with plenty of closet space and a 3pc bathroom, along with a large laundry room with even more storage. Some of the recent updates totalling more than 85K since purchase include a new furnace and hot water tank in 2016, new shingles on the home in 2015 and on the garage in 2023, added attic insulation, new front and back doors, all new appliances, and not to be overlooked is the additional parking in the front driveway, perfect if you have a boat or smaller RV. The professionally landscaped yard features a new cedar deck and pergola in 2023, new cedar fence in 2011, and includes a wide range of trees, perennials, rose bushes, flowering shrubs along with vines and stepping stones throughout. Enjoy a morning cup of coffee in the sun this summer from this incredible private backyard, with direct access to the oversized 23x23 garage. Located just minutes away is Elizabeth St. with numerous local eateries, coffee shops, ice cream shops and endless exploring along the Sheep River pathway system that runs right through town, with schools, parks and pathways all within walking distance. If you are looking for a family friendly neighborhood & town to either raise a family or retire to a peaceful setting, this is the one for you.
Property details
| Bedrooms | 4 |
| Bathrooms | 2.0 |
| Style | Bungalow |
| Heating | In Floor,Forced Air,Natural Gas |
| Cooling | None |
| Flooring | Carpet,Hardwood,Tile |
| Levels | One |
| Basement | Full |
| Basement development | Finished |
| Interior features | Bookcases,Built-in Features,Closet Organizers,Granite Counters,Open Floorplan,Recessed Lighting,Storage |
| Appliances | Dishwasher,Gas Stove,Microwave Hood Fan,Refrigerator,Washer/Dryer,Window Coverings |
| Inclusions | N/A |
| Laundry | In Basement,Laundry Room |
| Lot size | 5920.00 sqft |
| Frontage | 63 ft |
| Lot features | Back Lane,Back Yard,Cul-De-Sac,Front Yard,Landscaped,Lawn,Private,Yard Lights |
| Exterior features | Lighting,Private Yard |
| Fencing | Fenced |
| Patio | Deck,Pergola |
| Year built | 1974 |
| Construction materials | Wood Frame |
| Roof | Asphalt Shingle |
| Foundation | Poured Concrete |
| Parking features | Additional Parking,Alley Access,Double Garage Detached,Driveway,Front Drive,Garage Door Opener,Oversized |
| Garage spaces | 2 |
| Parking total | 4 |
| Annual taxes | $3,951 |
| Tax year | 2025 |
| Possession | Negotiable |
| Zoning | TN |
| Title | Fee Simple |
| Restrictions | None Known |
| Neighbourhood | Rosemont |
| Community features | Park,Playground,Schools Nearby,Shopping Nearby,Sidewalks,Street Lights,Walking/Bike Paths |
| List AOR | Calgary |
Location
Sold comparables in Rosemont
19 recent sales in Rosemont
VOW members see sold prices, sold dates, and full comparable details. Free registration; takes 30 seconds.
Sign up to see sold dataAbout Rosemont
AI-generated summaryRosemont is a quiet, established inner-city neighbourhood with a strong sense of community and tree-lined streets that reflect its mid-century roots. It offers a relaxed residential feel while remaining close to the energy of central Calgary.
Bordered by Confederation Park, one of Calgary's largest urban parks
Located in the Centre North quadrant, offering relatively quick access to downtown
Infill development has been gradually increasing property values in recent years
Housing
Housing stock is predominantly post-war bungalows and bi-levels, with a growing number of infill duplexes and renovated homes attracting new buyers.
Transit
The neighbourhood is served by Calgary Transit bus routes with reasonable access to Centre Street and 4th Street NW corridors, though most residents rely on vehicles for daily errands.
Amenities
Residents enjoy proximity to Confederation Park, local schools, and the shops and restaurants along 4th Street NW and Centre Street N.
Who lives here
Rosemont tends to attract long-time Calgary families, downsizers, and younger buyers seeking an affordable entry point into the inner city.
This neighbourhood summary was generated by AI for general orientation only. Verify details with the City of Calgary and your REALTOR® before making decisions.
Browse Calgary homes by feature
Similar listings in Rosemont

$579,900
1415 Rosehill Drive NW
Listed by RE/MAX Real Estate (Mountain View) — Amanda Petersen

$924,900
34 Rosery Drive NW
Listed by CIR Realty — Wesley Morrow, Kevin Niefer
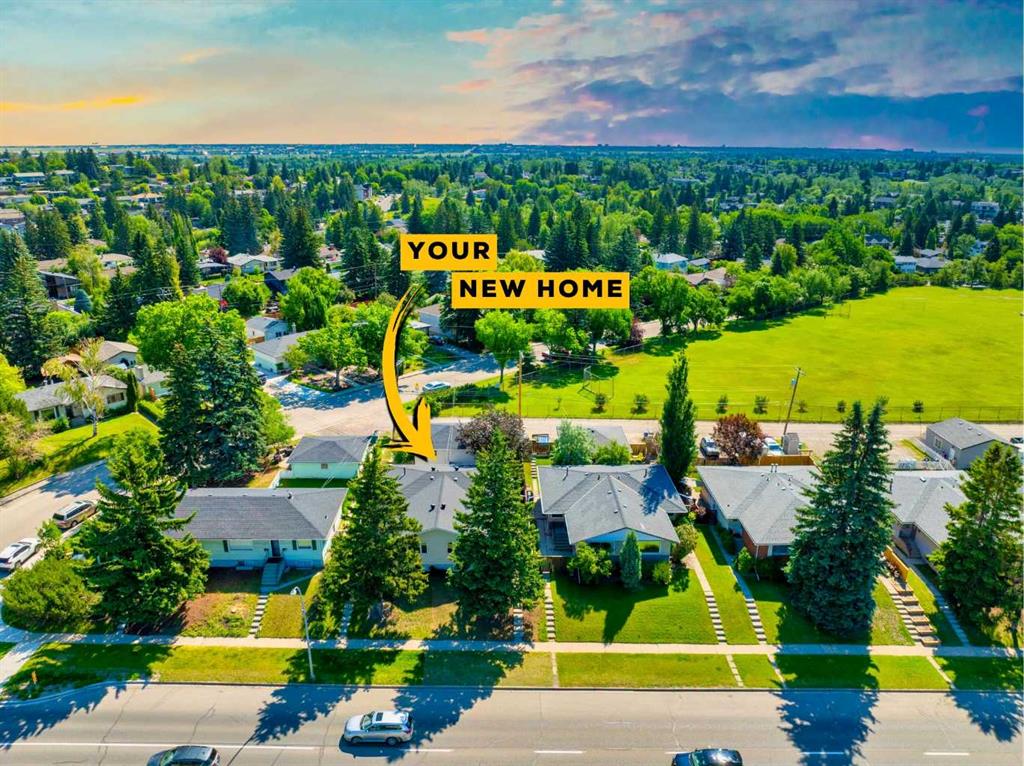
$1,350,000
3224 14 Street NW
Listed by Real Broker — Dusko Sremac, Jonathan Ashkin
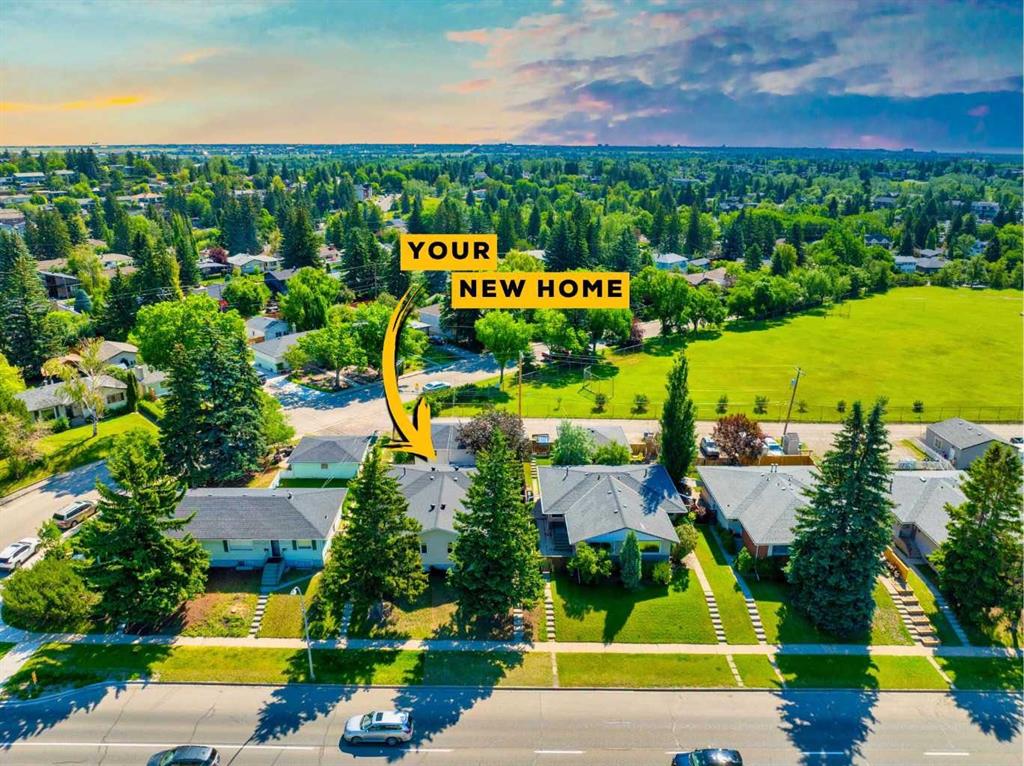
$1,350,000
3222/3224 14 Street NW
Listed by Real Broker — Dusko Sremac, Jonathan Ashkin