By the numbers
How this listing measures up
$/sqft
$385
vs Suntree median
+4%
community avg $700K
Sqft per bedroom
377
Year built
1978
Annual taxes
$4,613
2025
Garage
2 spaces
About this property
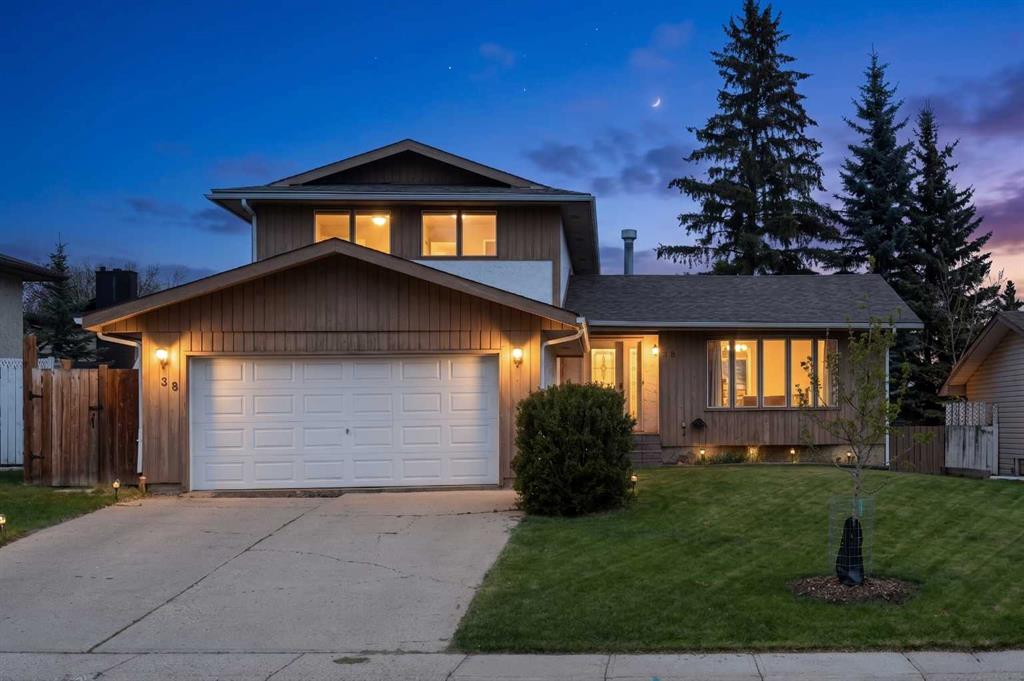
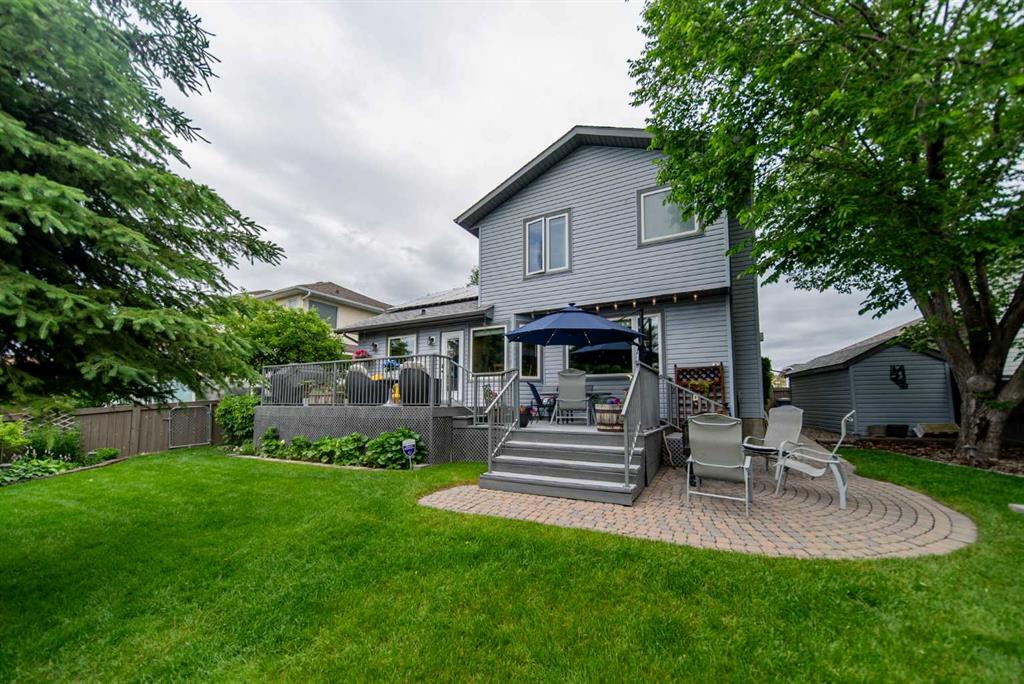
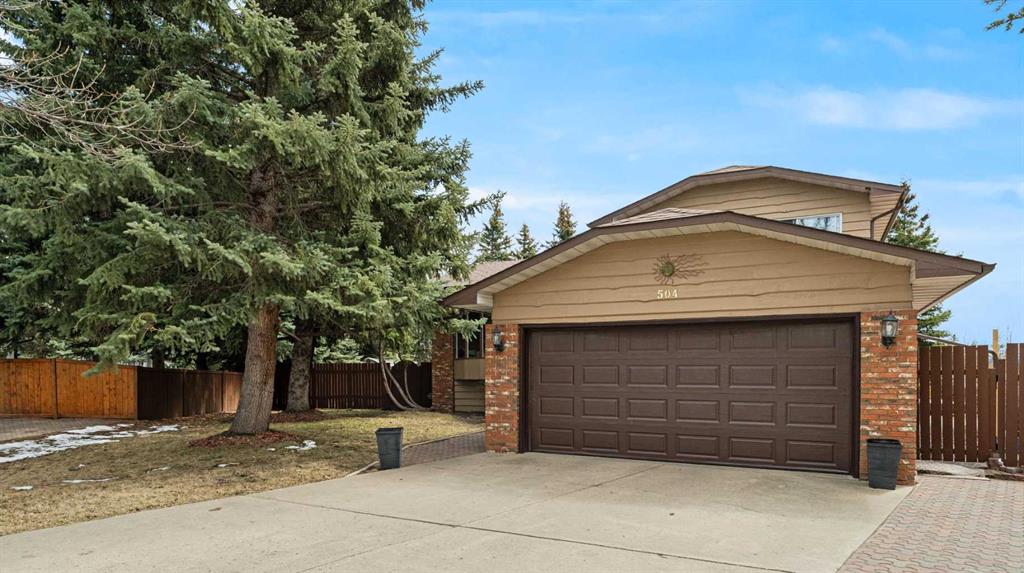
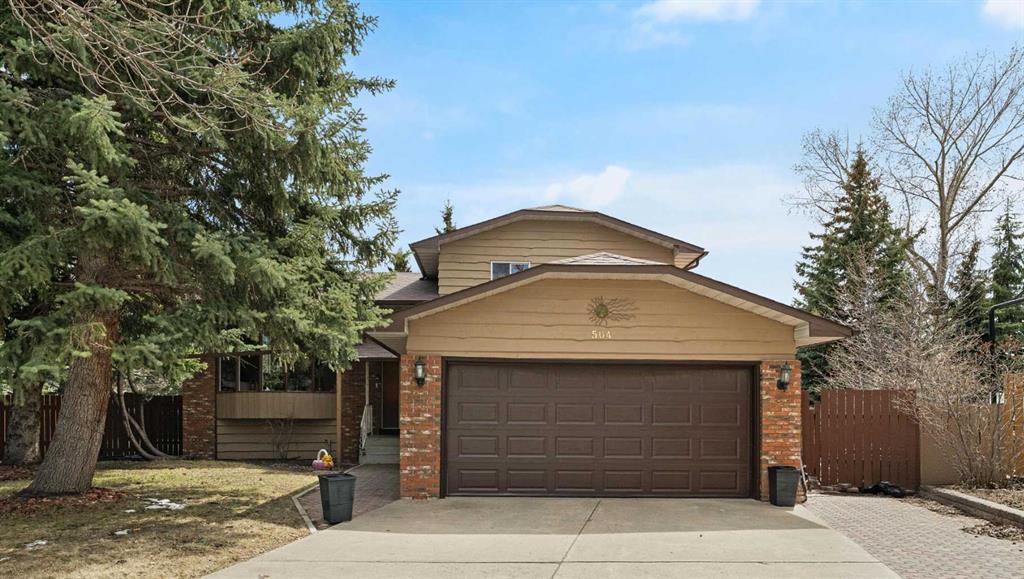
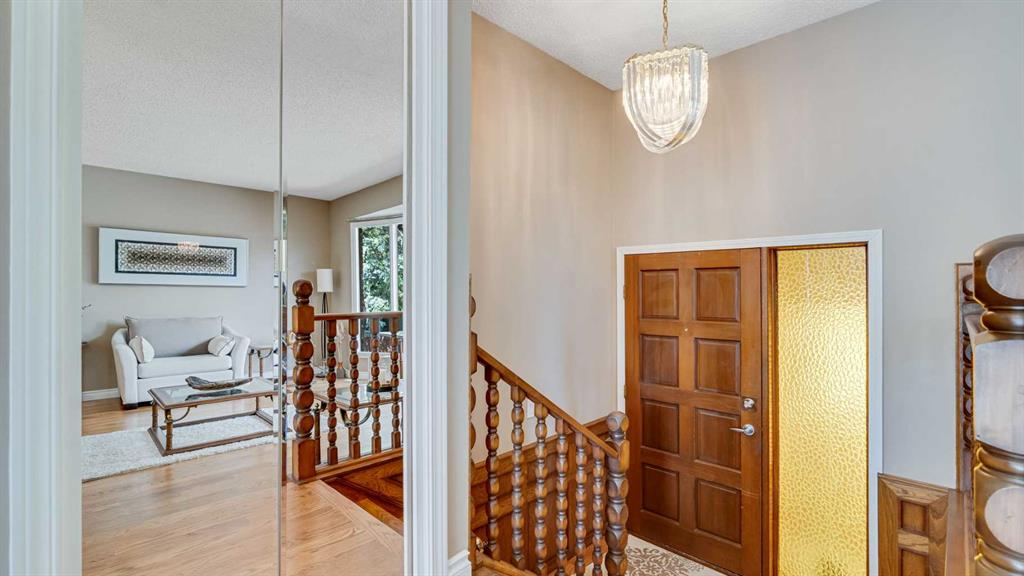
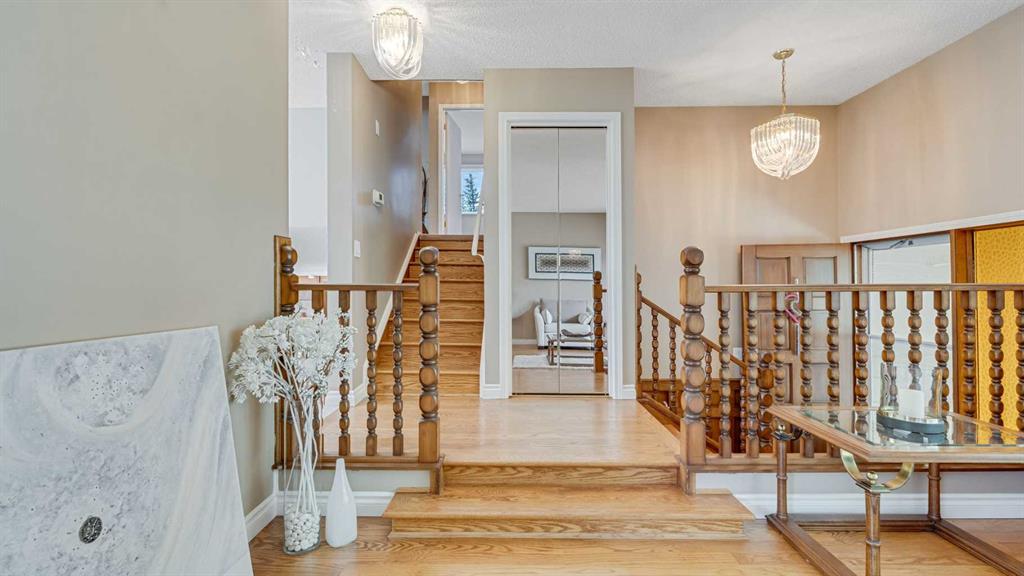
Welcome to your ideal detached family home on a massive south-facing 1/3-acre lot with a sprawling 4-level split in the peaceful, friendly cul-de-sac of the well-established community of Suntree. This sought-after home has never been on the market, built in 1978 with good solid structure with copper pipes. This house offers a bright inviting main level, with large windows filling the living room with natural light. The upgraded kitchen offering a clean aesthetic that functions perfectly while serving as a fantastic well kept canvas for any future personal touches you may want to add, seamlessly overlooking the cozy family room boasting a wood-burning fireplace surrounded by brick and charming wood panelling that adds a cozy high-quality character you simply can’t find in new builds. Experience the warmth of glowing durable and traditional hardwood flooring that runs throughout the home beautifully. Your backyard sanctuary steps out from your family room onto a large composite deck (2013) with a new gazebo (2023) overlooking a backyard that dreams are made of. Enjoy your own fruit bearing apple trees, saskatoon bushes including raspberries in your private garden oasis. It is a perfect space for summer gatherings, gardening enthusiasts, or giving kids and pets the space to roam. The main floor also features a versatile bedroom, a 2-piece bathroom, and a conveniently located laundry room, offering flexibility for guests or multi-generational living. Downstairs, you'll find 2 additional large bedrooms and a high-efficiency furnace (2015). Including ample storage space and an area to renovate to your recreational needs, get the chance to customize it exactly how you want. Upstairs, you'll find a generous primary retreat with a large walk-in closet and a 3-piece private ensuite. Another bedroom and a renovated 4-piece bathroom with a jetted tub. Ideal for growing families, you get the peaceful lifestyle you deserve while living seconds away from a park and minutes away from schools, plus immediate access to the main highway, your commute to Calgary is a breeze. This home offers a lifestyle of comfort and convenience that is hard to match, With a new roof (2023) and a fresh exterior stain (2025). This home is move in ready and available immediately. Don't miss your chance to own a beautiful home in one of Okotoks most sought-after communities and see what this property has to offer you.
Property details
| Bedrooms | 5 |
| Bathrooms | 3.0 |
| Style | 2 Storey |
| Heating | Forced Air |
| Cooling | None |
| Flooring | Carpet,Hardwood,Laminate,Tile |
| Levels | Two |
| Basement | Full |
| Basement development | Finished |
| Interior features | Built-in Features,Closet Organizers,High Ceilings,Natural Woodwork,Open Floorplan,Storage,Walk-In Closet(s) |
| Appliances | Dishwasher,Electric Range,Refrigerator,Stove(s),Washer/Dryer |
| Inclusions | Shed, Gazebo |
| Laundry | Main Level |
| Lot size | 13562.00 sqft |
| Frontage | 38.81 ft |
| Lot features | Back Yard,Cul-De-Sac,Pie Shaped Lot |
| Exterior features | Lighting,Private Entrance,Private Yard,Rain Gutters |
| Fencing | Fenced |
| Patio | Deck,Pergola |
| Year built | 1978 |
| Construction materials | Wood Frame |
| Roof | Asphalt Shingle |
| Foundation | Poured Concrete |
| Parking features | Double Garage Attached |
| Garage spaces | 2 |
| Parking total | 4 |
| Annual taxes | $4,613 |
| Tax year | 2025 |
| Possession | Immediate,Negotiable |
| Zoning | TN |
| Title | Fee Simple |
| Restrictions | Restrictive Covenant,Utility Right Of Way |
| Neighbourhood | Suntree |
| Community features | Park,Playground,Schools Nearby,Sidewalks,Street Lights,Tennis Court(s) |
| List AOR | Calgary |
Location
Sold comparables in Suntree
9 recent sales in Suntree
VOW members see sold prices, sold dates, and full comparable details. Free registration; takes 30 seconds.
Sign up to see sold dataAbout Suntree
AI-generated summarySuntree is a quiet, established suburban community in Calgary's northeast with a family-friendly atmosphere and a strong sense of residential calm. Tree-lined streets and mature landscaping give the area a settled, lived-in character.
Only 4 active listings currently on the market, indicating low inventory
Average list price of $699,914 reflects detached family home pricing
Homes are averaging 39 days on market, suggesting a measured pace of sales
Housing
The neighbourhood features primarily detached single-family homes from the 1980s and early 1990s, with some semi-detached properties and a relatively consistent streetscape.
Transit
Suntree is car-dependent with limited direct transit options, though nearby major roadways provide reasonable access to the broader northeast Calgary transit network.
Amenities
Residents are within a short drive of shopping and services along 68th Street NE and McKnight Boulevard, including grocery stores, restaurants, and everyday retail.
Who lives here
Suntree tends to attract long-term homeowners and families who value quieter suburban living at a relatively accessible price point compared to newer communities.
This neighbourhood summary was generated by AI for general orientation only. Verify details with the City of Calgary and your REALTOR® before making decisions.