


By the numbers
How this listing measures up
$/sqft
$362
vs Varsity median
-40%
community avg $715K
Sqft per bedroom
395
Year built
1976
Annual taxes
$2,703
2025
Garage
1 space
$/sqft distribution
Where this listing sits in Varsity
Of 73 active residential listings in Varsity,
this property at $362/sqft
sits in the $350–400 range.
Other active listings
This listing's price range
This listing
About this property
A unique design in VARSITY ACRES, awesome LOCATION (WALK TO Dalhousie LRT, TWO TRAIN STATIONS TO THE U OF C), Walk to Shopping, Sir Winston Churchill High School, VERY LOW CONDO FEES, and an ATTATCHED SINGLE GARAGE make this Varsity townhome a standout for first-time buyers, a young family, or as a rental property. A covered front porch is a welcome feature from the elements. Here is your chance at this unique property and to live in one of Calgary's most desired communities, that is close to Nose Hill Park, Foothills Hospital, Albert’s Children's hospital, and Market Mall.
UPGRADES INCLUDE (As of APRIL 24, 2026): ALL CEILING, WALLS, BASEBOARDS, FRONT DOOR, FIREPLACE MANTLE PAINTED, 4 NEW LIGHT FIXTURES. ALSO, NEWER WINDOWS (KITCHEN, 2 BEDROOMS, AND MASTER (3 PANE), VINYL PLANKS 2 BEDROOMS, WASHER/DRYER 2023, FURNACE (AROUND 2016))
***MAIN FLOOR*** A spacious foyer with big closets opens to the kitchen, which features a spacious layout with plentiful cabinetry and counter space. Natural light from the window over the sink is a fantastic element, and this room offers a great opportunity to update to your taste. An adjacent dining area is perfect for family dinners. In the living room, an actual wood-burning FIREPLACE and original hardwood floors add a wonderful character, and sliding glass doors to the deck flood the space with amazing sunshine from the south.
***UPPER FLOOR*** Upstairs, the primary bedroom has been refreshed with vinyl plank flooring. Large closets and cheater access to the main bathroom makes this feel like a self-contained retreat, and there is also a private vanity with a sink. There are two more bedrooms on this level, one of which includes a BALCONY.
***BASEMENT*** The Partly finished basement begins with a family room, the ideal hangout on movie night. The utility room also holds a laundry area with a newer washer and dryer and a huge amount of storage. A ROUGH-IN FOR A CENTRAL VAC is ready for your system. Plus, a COLD ROOM is fantastic for pantry items or a wine collection. Outside, the DECK enjoys the shade of a mature tree and has new steps. This unit really feels like it has its own yard. It’s one of only a few with south exposure, and the staggered orientation creates a nicely secluded spot just for you.
***THE AREA*** This home is in a self-managed complex with incredibly LOW CONDO FEES, and amazingly well-located in a hidden pocket of the community. Behind the societal complex, SOCCER, BASEBALL FIELDS and PARKS give it a lovely serene setting, and pathways wind throughout the neighbourhood as well. A longer adventure will take you to the golf course and extensive off leash parks that run along the Bow River. In the other direction, a huge array of amenities is available at Crow Square just across the street, or a 5 minute walk over to Dalhousie Station to find everything you could need. Commuters will love quick access to both Crowchild Trail and the LRT, while students will appreciate proximity to the University.
Property details
| Bedrooms | 3 |
| Bathrooms | 2.0 |
| Style | 2 Storey |
| Heating | Fireplace(s),Forced Air |
| Cooling | None |
| Flooring | Carpet,Hardwood,Laminate,Linoleum |
| Levels | Two |
| Basement | Full |
| Basement development | Partially Finished |
| Interior features | Kitchen Island,No Animal Home,No Smoking Home,Suspended Ceiling,Vinyl Windows |
| Appliances | Dishwasher,Electric Stove,Garage Control(s),Range Hood,Refrigerator,Washer/Dryer |
| Inclusions | none |
| Laundry | In Basement |
| Lot features | Back Yard,Landscaped,No Neighbours Behind |
| Exterior features | Balcony,Playground,Storage |
| Fencing | None |
| Patio | Deck,Front Porch |
| Year built | 1976 |
| Construction materials | Brick,Vinyl Siding |
| Roof | Asphalt Shingle |
| Foundation | Poured Concrete |
| Parking features | Single Garage Attached |
| Garage spaces | 1 |
| Parking total | 2 |
| Annual taxes | $2,703 |
| Tax year | 2025 |
| Possession | Immediate |
| Zoning | M-C1 d75 |
| Title | Fee Simple |
| Restrictions | Utility Right Of Way |
| Neighbourhood | Varsity |
| Community features | Other |
| List AOR | Calgary |
Location
Sold comparables in Varsity
117 recent sales in Varsity
VOW members see sold prices, sold dates, and full comparable details. Free registration; takes 30 seconds.
Sign up to see sold dataAbout Varsity
AI-generated summaryA well-established northwest Calgary community with a mature, relaxed feel, known for its tree-lined streets and proximity to the University of Calgary. Varsity balances quiet suburban living with convenient access to major amenities.
Bordered by the University of Calgary to the south and Market Mall to the west
Varsity Ravine provides a natural green corridor through the community
Alberta Children's Hospital and Foothills Medical Centre are a short drive away
Housing
Predominantly single-family detached homes from the 1960s–1980s, with some townhouses and low-rise condominiums, offering solid value in a mature setting.
Transit
Served by Calgary Transit bus routes with the University of Calgary CTrain station (Red Line) nearby, making car-free commuting to the core feasible.
Amenities
Market Mall shopping centre is steps away, and residents enjoy easy access to the Bow River pathways, Varsity Ravine Park, and the wide range of services along Crowchild Trail NW.
Who lives here
A mix of long-time homeowners, university faculty and staff, and families drawn to the established neighbourhood character and proximity to the University of Calgary and Alberta Children's Hospital.
This neighbourhood summary was generated by AI for general orientation only. Verify details with the City of Calgary and your REALTOR® before making decisions.
Browse Calgary homes by feature
Similar listings in Varsity
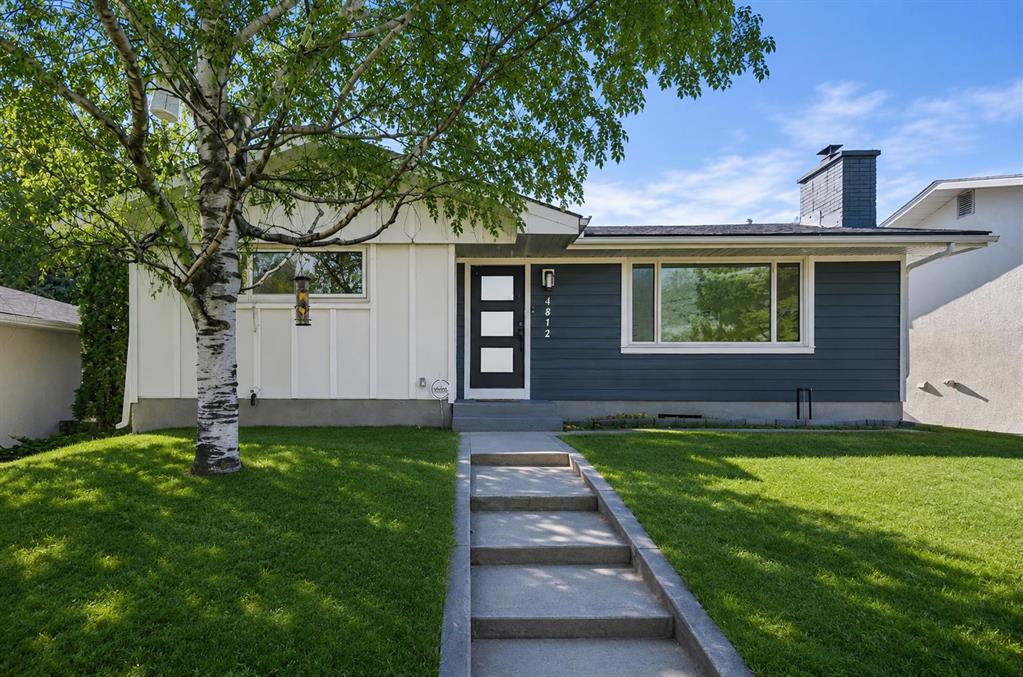
$925,000
4812 Verona Drive NW
Listed by 2% Realty — Michelle Gee
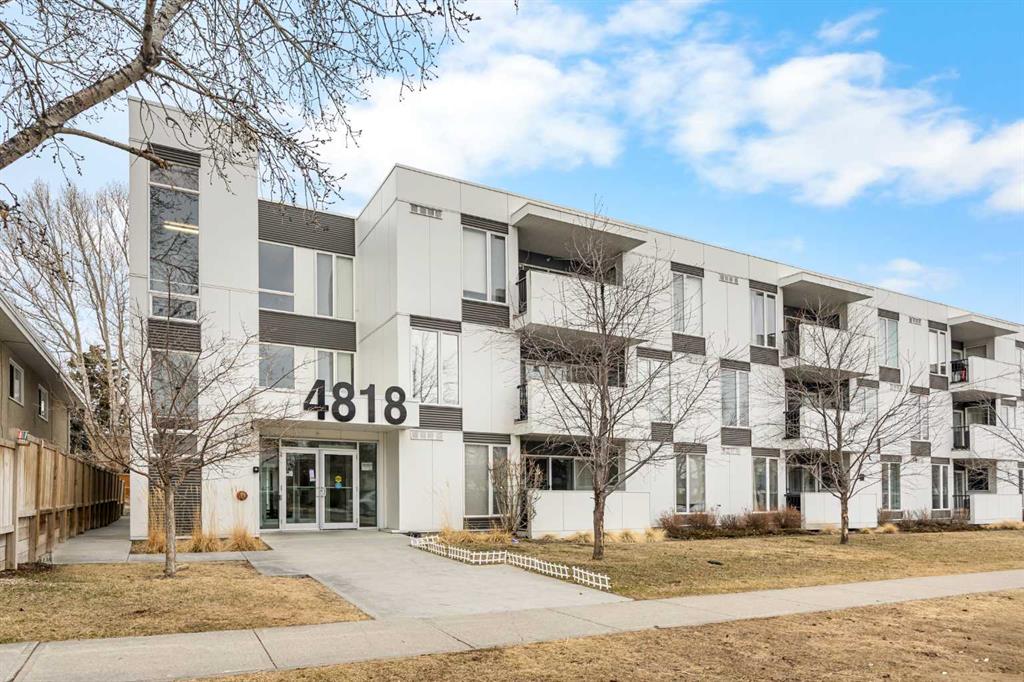
$349,900
208-4818 Varsity Drive NW
Listed by Jessica Chan Real Estate & Management Inc. — Jessica Chan
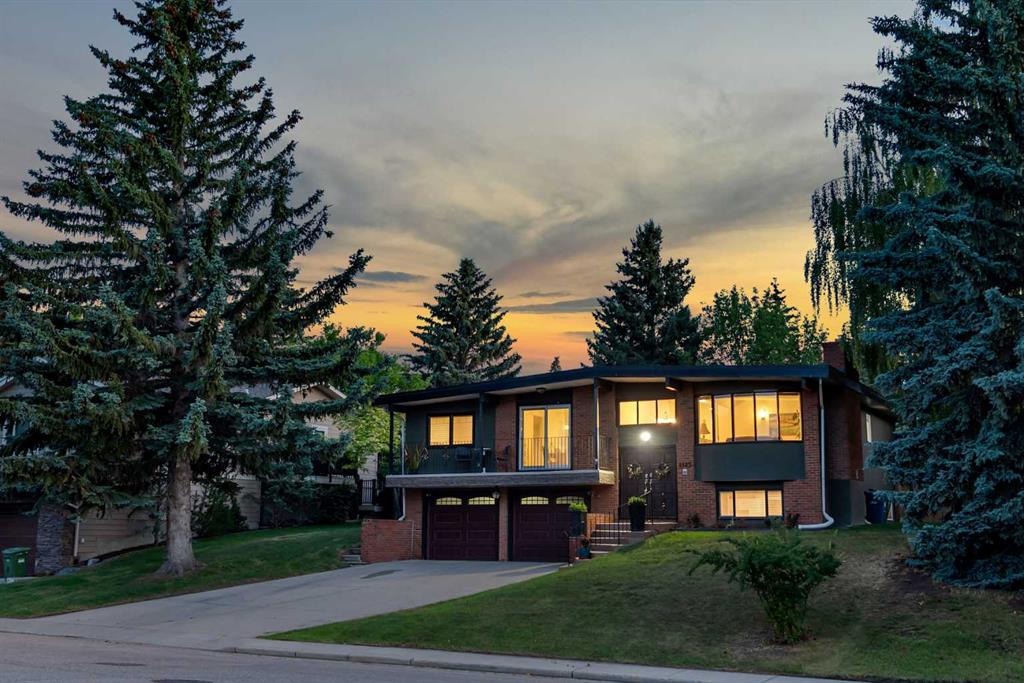
$1,350,000
4143 Varsity Road NW
Listed by MaxWell Capital Realty — Chris Ford
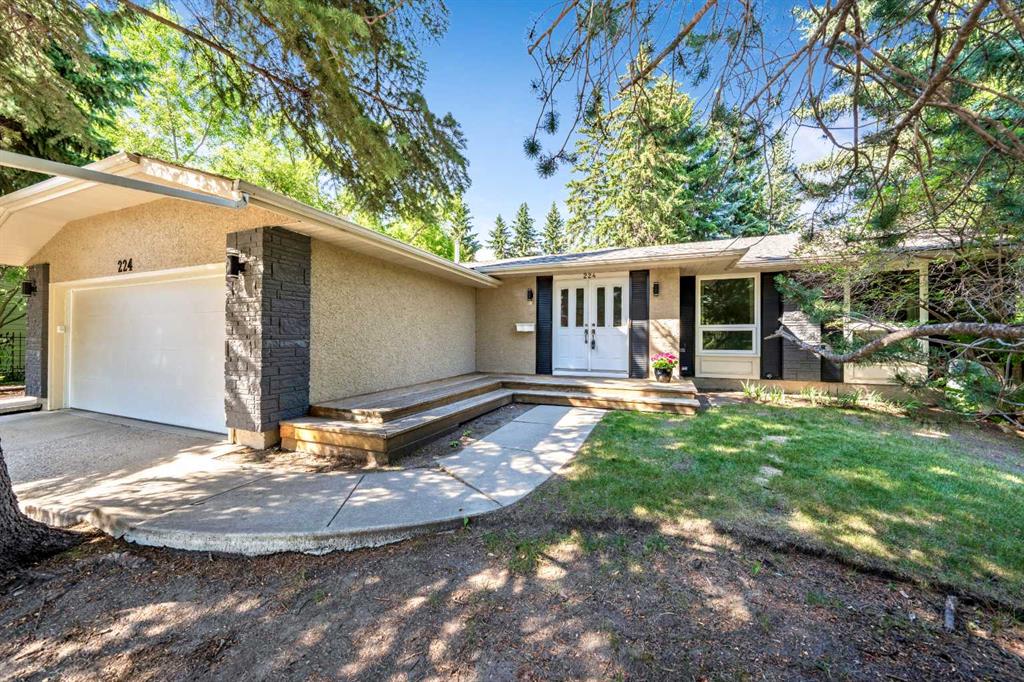
$1,325,000
224 Varsity Crescent NW
Listed by Century 21 Bamber Realty LTD. — Lisa Calles